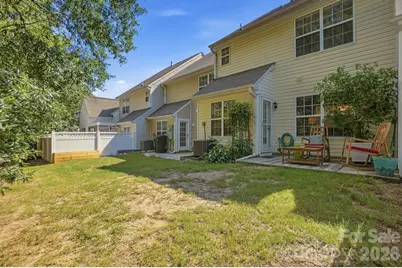
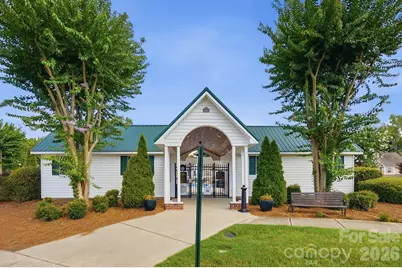
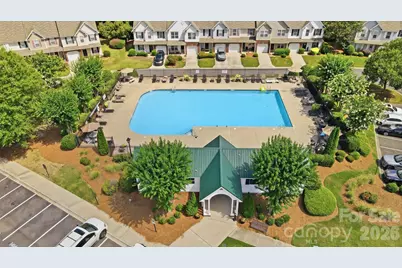
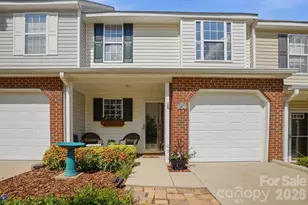
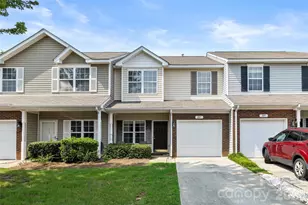
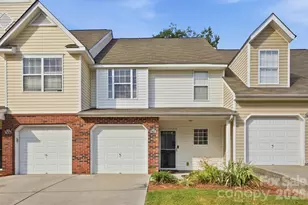
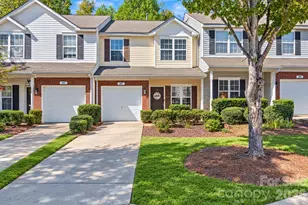
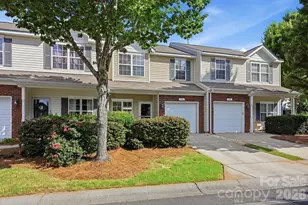
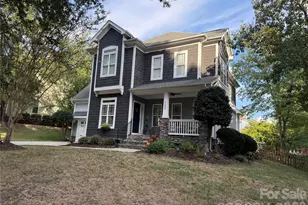
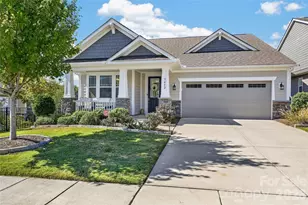
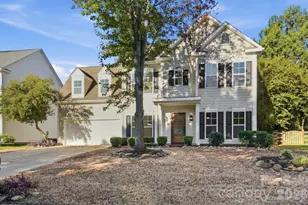
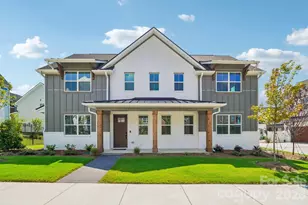
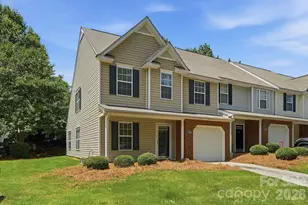
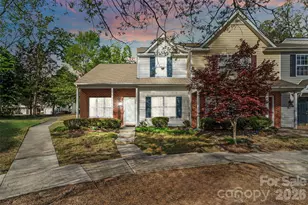
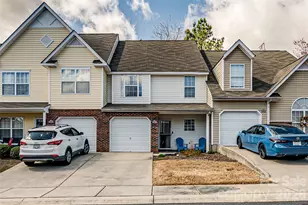
Full Property Details for 1730 Eagle Ridge Dr
General
- Price: $250,000
- Status: Active
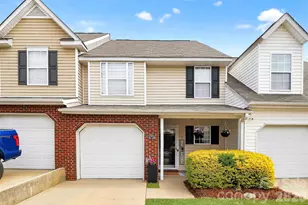
- Type: Townhouse
- Source: Charlotte_Regional_Realtor_Association
- MLS ID: 4403986
- Updated: 7/20/2026
- Added to Site: 90 day(s) ago
Interior
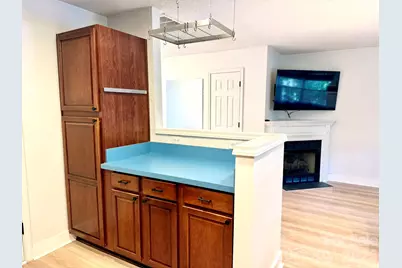
- Interior Features: Breakfast Bar, Garden Tub, Open Floorplan, Pantry, Walk-In Closet(s)
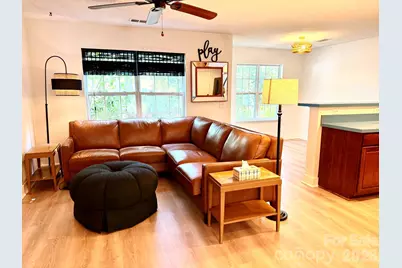
- Fireplace: Yes
- Fireplace(s): Gas, Living Room, Gas, Living Room
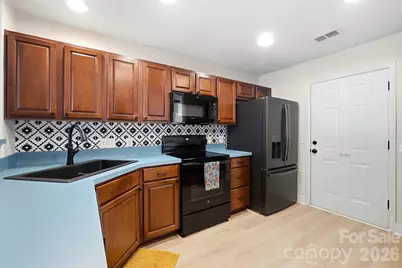
- Appliances: Dishwasher, Dryer, Electric Range, Refrigerator with Ice Maker, Self Cleaning Oven, Washer/Dryer
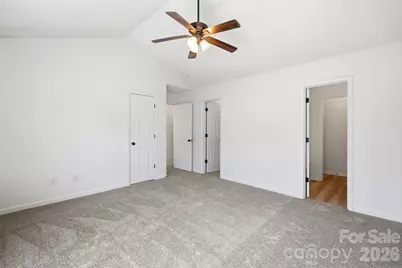
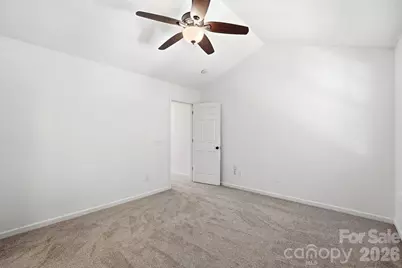
- Flooring: Carpet, Vinyl
Rooms
- Total Bathrooms: 3
- Full Bathrooms: 2
- Half Bathrooms: 1
- Upper - Full Baths: 2
- Main - 1/2 Baths: 1
- Total Bedrooms: 2
- Bedrooms Upper: 2
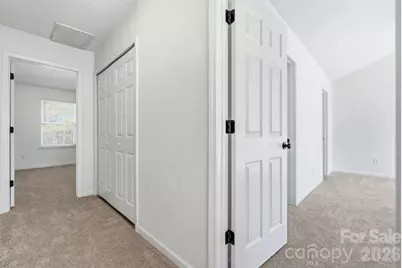
- Laundry: In Hall, Upper Level
Parking
- Garage: Yes
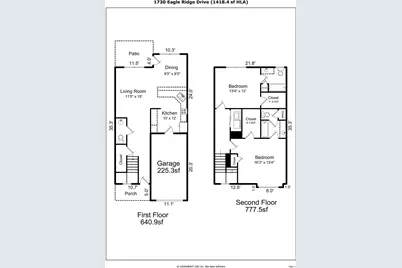
- Garage Description: 225 Sq. Ft.
- Garage Spaces: 1
- Assigned Spaces: 1
- Parking Features: Assigned, Driveway, Attached Garage
Location
- County: York
- Subdivision: Lexington Commons
- Driving Directions: I corrected Google GPS but it had this unit on Iron Gate by accident so be careful. Park in driveway. 2nd car needs to park in visitor or slot for 1730, both of which are on Whispering View on the right, just before you turn right onto Eagle Ridge.
School Information
- Elementary School: India Hook
- Middle School: Sullivan
- High School: Rock Hill
Community
- Pets Allowed: Yes
- Pets: Yes
Heating & Cooling
- Cooling Type: Ceiling Fan(s), Central Air, Electric
- Heating Type: Electric, Forced Air
Utilities
- Sewer: Public Sewer
- Water: City
- Utility Description: Cable Available
Structural Information
- Construction: Site Built
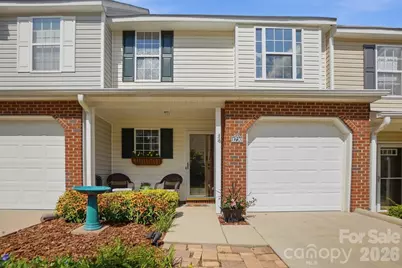
- Exterior Const.: Brick Partial, Vinyl
- Entry Floor Number: 1
- Upper: 778 Sq. Ft.
- Main/1st Level: 641 Sq. Ft.
- Year Built: 2004
Manufactured Home
Lot Features
- Street/Road Desc.: Concrete, Paved
Financial Considerations
- Terms: Cash, Conventional, FHA, VA Loan
Disclosures and Reports
- Restrictions: Other - See Remarks
- Property ID: 662-05-01-106
- Lot Number: 14413-40
Listed by EXP Realty LLC Rock Hill