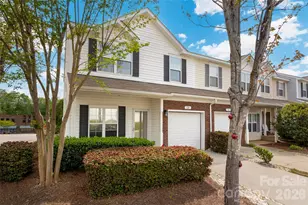
This is a carousel with tiles that activate property listing cards. Use the previous and next buttons to navigate.
1/28
$265,000 Just Listed
This is a carousel with tiles that activate property listing cards. Use the previous and next buttons to navigate.
1/28
Property Description
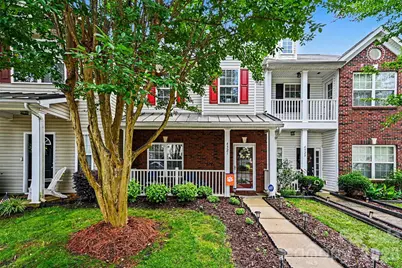
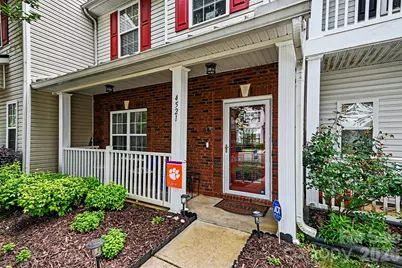
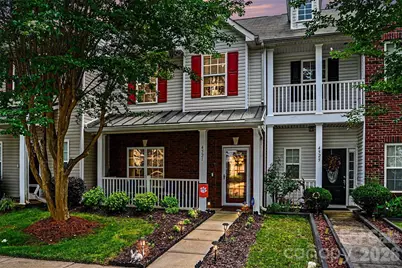
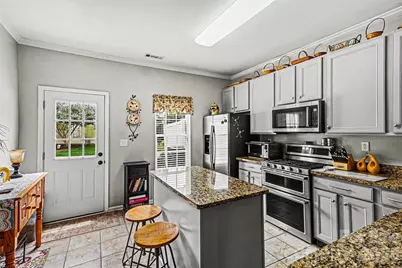
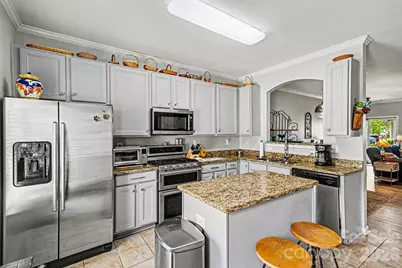
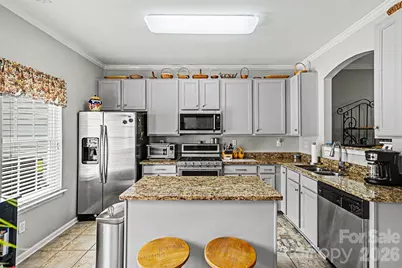
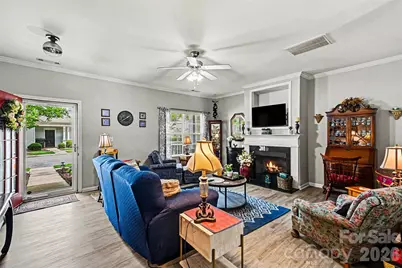
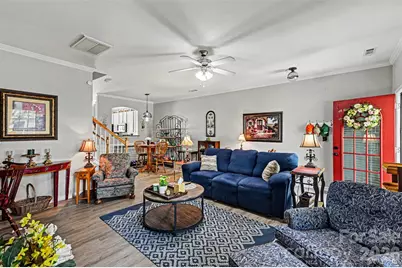
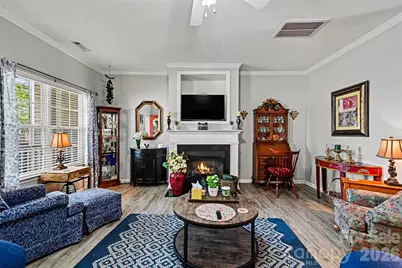
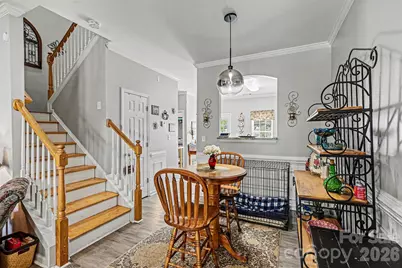
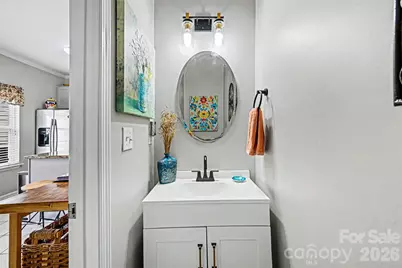
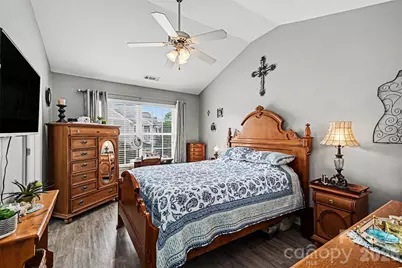
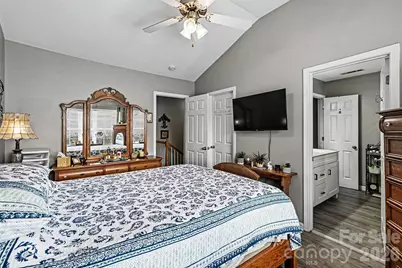
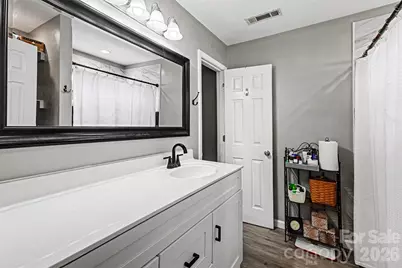
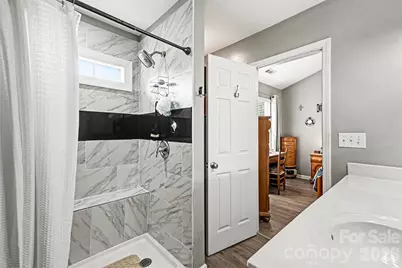
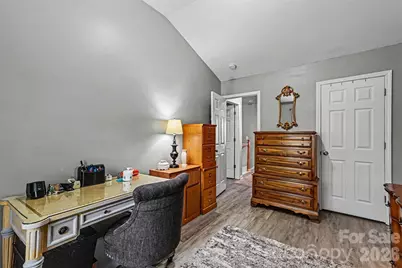
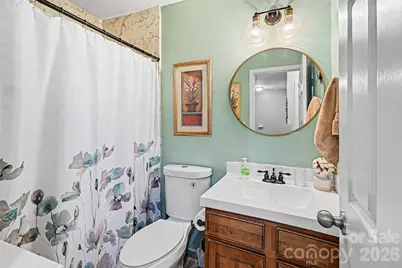
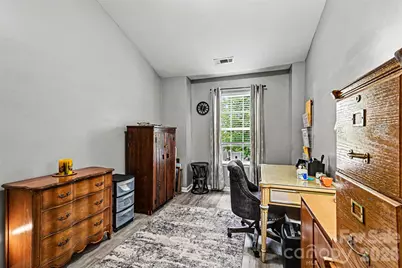
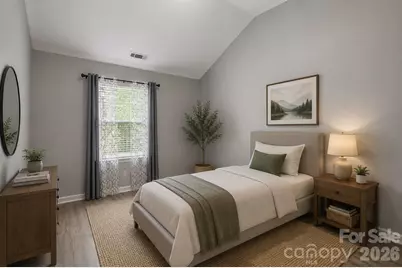
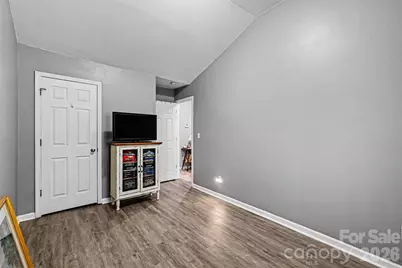
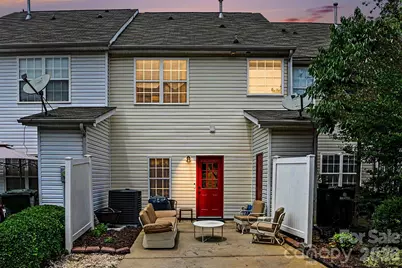
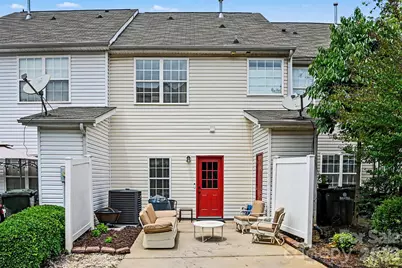
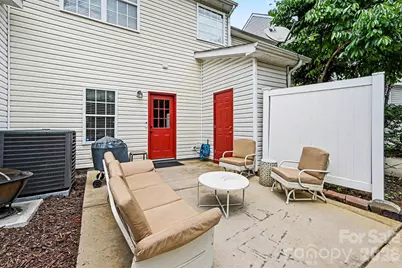
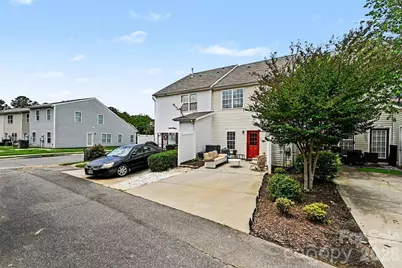
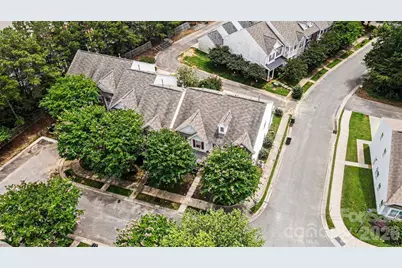
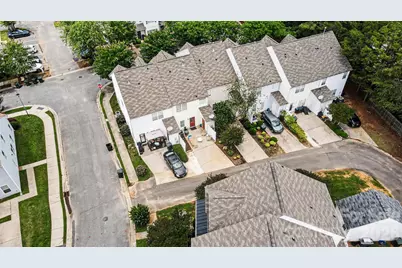
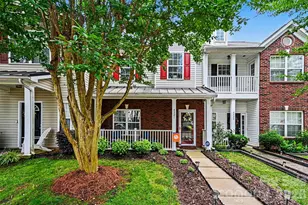
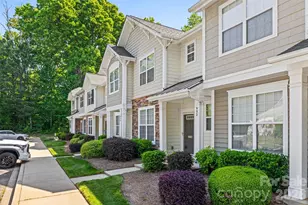
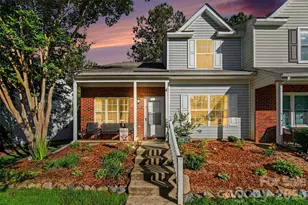
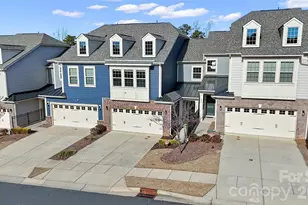
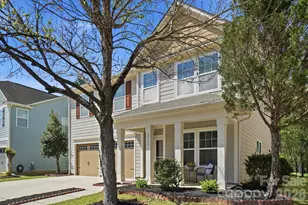
This beautifully updated 3-bedroom, 2.5-bath home is filled with charm, thoughtful upgrades, and a warm, welcoming feel from the moment you arrive. From the rare covered front porch to the stylish interior updates throughout, every detail has been carefully maintained and designed for comfortable living. The kitchen has been tastefully renovated with granite countertops, painted cabinetry, stainless steel appliances, newer microwave and a newly added gas line with double oven gas range and cooktop - perfect for those who love to cook and entertain. Durable LVP flooring extends throughout both levels, complemented by fresh interior paint for a clean, modern feel. The spacious primary suite features an updated ensuite bath with dual vanities, updated flooring, and a beautifully tiled walk-in shower with built-in bench seating. Secondary bedrooms offer vaulted ceilings and share an updated bathroom complete with a walk-in shower, updated mirror, and modern lighting. This home truly reflects pride of ownership with major updates including a newer roof (2019), AC condenser (2023), and numerous additional improvements throughout. A rare bonus for townhome living, the community also offers additional parking overflow area in close proximity to this home! Conveniently located near Rock Hill shopping, dining, and local entertainment, this move-in ready home combines low-maintenance living with style, comfort, and exceptional care.
Full Property Details
Full Property Details for 4521 Sabin St
General
- Price: $265,000
- HOA FEE: $103/month
- Status: Active
- Type: Townhouse
- Source: Charlotte_Regional_Realtor_Association
- MLS ID: 4385892
- Updated: 5/28/2026
- Added to Site: 1 day(s) ago
Interior
- Interior Features: Attic Stairs Pulldown, Cable Prewire, Garden Tub, Kitchen Island, Pantry, Walk-In Closet(s)
- Fireplace: Yes
- Fireplace(s): Gas Log, Living Room, Gas Log, Living Room
- Appliances: Dishwasher, Disposal, Electric Water Heater, Gas Cooktop, Microwave, Oven, Refrigerator
- Flooring: Tile, Vinyl
Rooms
Bathrooms
- Total Bathrooms: 3
- Full Bathrooms: 2
- Half Bathrooms: 1
- Upper - Full Baths: 2
- Main - 1/2 Baths: 1
Bedrooms
- Total Bedrooms: 3
- Bedrooms Upper: 3
Other Rooms
- Laundry: Electric Dryer Hookup, Main Level, Washer Hookup
Additional Information
- Shared Amenities: Sidewalks, Street Lights
Exterior
- Exterior Features: Lawn Maintenance, Storage
Parking
- Parking Features: Driveway, On Street
Location
- County: York
- Subdivision: Pennington Place
- Driving Directions: From SC-161/Celanese Rd, turn right onto Museum Rd, right onto Airport Rd, left onto Burls Ln, right onto Erinn Rd, then right onto Sabin St; the property will be on the right.
School Information
- Elementary School: Old Pointe
- Middle School: Dutchman Creek
- High School: Northwestern
Community
- Assoc. Name: Cusick Community Management
Heating & Cooling
- Cooling Type: Central Air
- Heating Type: Central, Electric
Utilities
- Sewer: Public Sewer
- Water: City
Structural Information
- Construction: Site Built
- Exterior Const.: Brick Partial, Vinyl
- Roof: Architectural Shingle
- Entry Floor Number: 1
- Upper: 794 Sq. Ft.
- Main/1st Level: 786 Sq. Ft.
- Year Built: 2006
Manufactured Home
- Land Included: Yes
Lot Features
- Street/Road Desc.: Concrete, Paved
- Lot Features: Level, Wooded
- Rcmdd Zoning: NMU
Financial Considerations
- Association Fee: $103
- Assoc Fee Freq.: Monthly
- Terms: Cash, Conventional, FHA, VA Loan
Disclosures and Reports
- Property ID: 589-01-01-123
- Lot Number: 20103-349
Listed by Keller Williams Connected

Get Pre-Approved Today
Schools
Schools serving 4521 Sabin St
School District:York School District 3
| Name | Grades | Distance |
|---|---|---|
Old Pointe Elementary School 380 Old Pointe School Road, Rock Hill, SC 29732 | K-5 | 1.4 mi |
Dutchman Creek Middle School 4757 Mount Gallant Road, Rock Hill, SC 29732 | 6-8 | 1.5 mi |
Northwestern High School 2503 West Main Street, Rock Hill, SC 29732 | 9-12 | 2.9 mi |
Disclaimer:
School attendance boundaries provided by ATTOM Data Solutions and are for reference only. Contact the school directly to verify enrollment eligibility.
Price & Sales History for 4521 Sabin St
Date
Details
Price
Change
Source
5/28/2026
Listed
$265,000
6%
MLS
2/28/2022
Sold
$250,000
—
Public Record
Disclaimer: Historical sales information is derived from public records provided by the county offices. Information is not guaranteed and should be independently verified.

Tax History
Tax History for 4521 Sabin St
Year
Property Taxes
Change
Tax Assessment
Change
2025
$1,683
-2%
$9,832
—
2024
$1,710
—
$9,792
—
2023
$1,714
34%
$9,792
26%
2022
$1,278
100%
$7,772
36%
2020
-100%
$5,704
—
2020
$1,266
12%
$5,704
-95%
2018
$1,134
—
$124,000
—
2019
$1,136
25%
$124,000
—
2017
$908
1%
$124,000
20%
2016
$899
9%
$103,000
8%
2015
$822
-62%
$95,500
—
2014
$2,173
3%
$95,500
1621%
2013
$2,117
—
$5,550
—
Disclaimer: Historical tax information is derived from public records provided by the county offices. Information is not guaranteed and should be independently verified.
Estimate the Cost
Estimate the Cost for 4521 Sabin St
4521 Sabin Street, Rock Hill, SC 29732 (MLS# 4385892) is a Townhouse property with 3 bedrooms, 2 full bathrooms and 1 partial bathroom. 4521 Sabin Street is currently listed for $265,000 and was received on May 28, 2026. Want to learn more about 4521 Sabin Street? Do you have questions about finding other Townhouse real estate for sale in Rock Hill? You can browse all Rock Hill real estate or contact a Coldwell Banker agent to request more information.