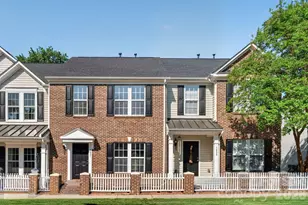
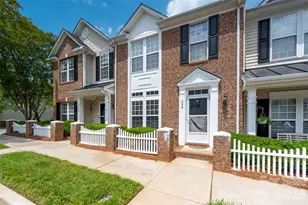
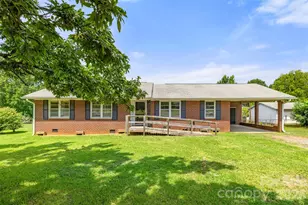
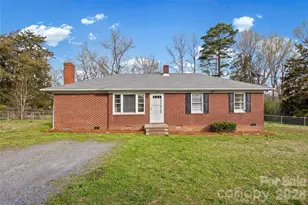
This is a carousel with tiles that activate property listing cards. Use the previous and next buttons to navigate.
1/1
$233,000
This is a carousel with tiles that activate property listing cards. Use the previous and next buttons to navigate.
1/1
Property Description
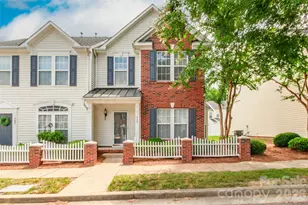
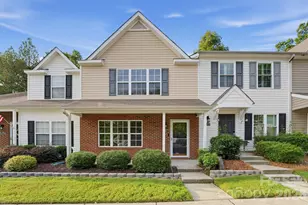
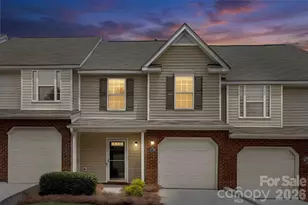
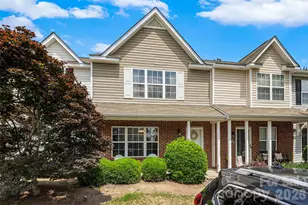
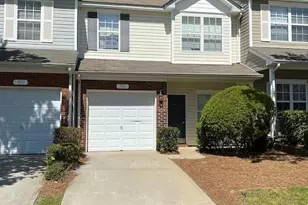
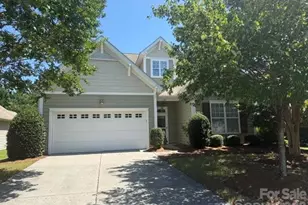
Enjoy low-maintenance living in this well-located 2-bedroom, 2.5-bath townhome, conveniently situated near shopping, dining, and everyday conveniences. The functional floor plan features two spacious bedrooms, each with its own private bath, while the additional half bath on the main level is perfect for guests. Relax outdoors on the inviting porches, offering the perfect spot for morning coffee or evening unwinding. Whether you're a first-time homebuyer, downsizing, or looking for an investment opportunity, this centrally located townhome is one you won't want to miss! And no need to worry about the troublesome pipes present in the community as this unit had interior pipes replaced in 2025 as well as newer HVAC. Move in ready for you!!
Full Property Details
Full Property Details for 856 Dillard Rd
General
- Sold For: $233,000
- Status: Closed
- Type: Townhouse
- Source: Charlotte_Regional_Realtor_Association
- MLS ID: 4404425
- Added to Site: 47 day(s) ago
Interior
- Interior Features: Breakfast Bar, Cable Prewire, Entrance Foyer, Open Floorplan, Pantry, Split Bedroom, Storage, Walk-In Closet(s)
- Fireplace: Yes
- Fireplace(s): Family Room, Gas, Gas Log, Family Room, Gas, Gas Log
- Appliances: Dishwasher, Disposal, Electric Cooktop, Gas Water Heater, Microwave, Refrigerator, Washer/Dryer
- Flooring: Carpet, Vinyl
Rooms
Bathrooms
- Total Bathrooms: 3
- Full Bathrooms: 2
- Half Bathrooms: 1
- Upper - Full Baths: 2
- Main - 1/2 Baths: 1
Bedrooms
- Total Bedrooms: 2
- Bedrooms Upper: 2
Other Rooms
- Laundry: In Hall, Inside, Laundry Closet, Main Level
Additional Information
- Shared Amenities: Sidewalks, Street Lights
Exterior
- Exterior Features: Lawn Maintenance, Storage
Parking
- Parking Features: Driveway
Location
- County: York
- Subdivision: Manchester Village
School Information
- Elementary School: Independence
- Middle School: Castle Heights
- High School: Rock Hill
Heating & Cooling
- Cooling Type: Central Air
- Heating Type: Central
Utilities
- Sewer: Public Sewer
- Water: City
- Utility Description: Cable Available, Electricity Connected, Phone Connected, Wired Internet Available
Structural Information
- Construction: Site Built
- Exterior Const.: Brick Partial, Vinyl
- Entry Floor Number: 1
- Upper: 747 Sq. Ft.
- Main/1st Level: 759 Sq. Ft.
- Year Built: 2005
Manufactured Home
- Land Included: Yes
Lot Features
- Street/Road Desc.: Concrete, Paved
- Lot Features: End Unit, Level, Private
Financial Considerations
- Terms: Cash, Conventional, FHA, VA Loan
Disclosures and Reports
- Property ID: 667-03-01-124
- Lot Number: 17078-15
Listed by Stephen Cooley Real Estate
Sold by Canopy Administration

Get Pre-Approved Today
Schools
Schools serving 856 Dillard Rd
School District:York School District 3
| Name | Grades | Distance |
|---|---|---|
Northside Elementary School of The Arts 840 Annafrel Street, Rock Hill, SC 29730 | K-5 | 1.9 mi |
Castle Heights Middle School 2382 Firetower Road, Rock Hill, SC 29730 | 6-8 | 2.8 mi |
Rock Hill High School 320 West Springdale Road, Rock Hill, SC 29730 | 9-12 | 2.5 mi |
Disclaimer:
School attendance boundaries provided by ATTOM Data Solutions and are for reference only. Contact the school directly to verify enrollment eligibility.
Price & Sales History for 856 Dillard Rd
Date
Details
Price
Change
Source
8/25/2026
Sold
$233,000
-0.85%
MLS
7/16/2026
Listed
$235,000
—
MLS
Disclaimer: Historical sales information is derived from public records provided by the county offices. Information is not guaranteed and should be independently verified.
856 Dillard Road, Rock Hill, SC 29730 (MLS# 4404425) is a Townhouse property that was sold at $233,000 on August 25, 2026. Want to learn more about 856 Dillard Road? Do you have questions about finding other Townhouse real estate for sale in Rock Hill? You can browse all Rock Hill real estate or contact a Coldwell Banker agent to request more information.