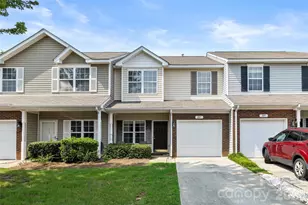
This is a carousel with tiles that activate property listing cards. Use the previous and next buttons to navigate.
1/1
$247,000
This is a carousel with tiles that activate property listing cards. Use the previous and next buttons to navigate.
1/1
Property Description
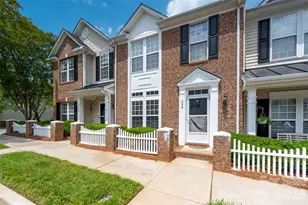
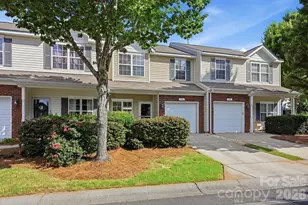
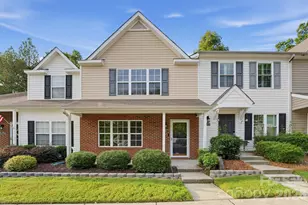
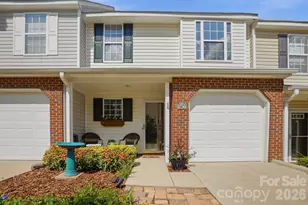
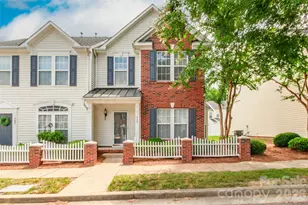
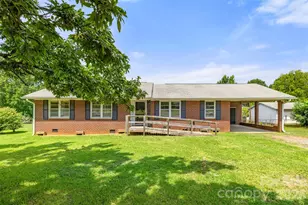
Well maintained 2 bedroom, 2.5 bath townhome. The open floor plan is perfect for entertaining with beautiful updated flooring, a large living room up front, & big kitchen/breakfast at the back. In between there is a sunny dining/flex room which could easily convert into your home office. The spacious kitchen features an island with breakfast bar, lots of cabinets & counter space. Upstairs the large primary suite has a tray ceiling and walk-in closet & the bath includes a double vanity. The second bedroom is huge with a big closet. New Roof 2023. Heating system 2025. Ac 2016 per previous owner. The back yard includes two-car parking with a privacy fence along the sides and a storage shed. Plenty of guest parking out front. Take advantage of the community pool for summer fun! Conveniently located near Target, shopping & dining options & I-77.
Full Property Details
Full Property Details for 709 Atherton Way
General
- Sold For: $247,000
- HOA FEE: $222/month
- Status: Closed
- Type: Townhouse
- Source: Charlotte_Regional_Realtor_Association
- MLS ID: 4382057
- Added to Site: 98 day(s) ago
Interior
- Appliances: Dishwasher
Rooms
Bathrooms
- Total Bathrooms: 3
- Full Bathrooms: 2
- Half Bathrooms: 1
- Upper - Full Baths: 2
- Main - 1/2 Baths: 1
Bedrooms
- Total Bedrooms: 2
- Bedrooms Upper: 2
Other Rooms
- Laundry: In Unit, Laundry Closet
Parking
- Parking Features: Driveway
Location
- County: York
- Subdivision: Manchester Village
School Information
- Elementary School: Northside
- Middle School: Castle Heights
- High School: Rock Hill
Community
- Assoc. Name: Revelation Community Management
Heating & Cooling
- Cooling Type: Central Air
- Heating Type: Central
Utilities
- Sewer: Public Sewer
- Water: City
Structural Information
- Construction: Site Built
- Exterior Const.: Brick Partial, Vinyl
- Roof: Architectural Shingle
- Entry Floor Number: 1
- Upper: 737 Sq. Ft.
- Main/1st Level: 737 Sq. Ft.
- Year Built: 2001
Manufactured Home
- Land Included: Yes
Lot Features
- Street/Road Desc.: Concrete, Paved
Financial Considerations
- Association Fee: $222
- Assoc Fee Freq.: Monthly
- Terms: Cash, Conventional, FHA, VA Loan
Disclosures and Reports
- Property ID: 667-03-01-091
- Lot Number: 17039-152
Listed by AG Property Management Inc
Sold by Bloom Realty

Get Pre-Approved Today
Schools
Schools serving 709 Atherton Way
School District:York School District 3
| Name | Grades | Distance |
|---|---|---|
Northside Elementary School of The Arts 840 Annafrel Street, Rock Hill, SC 29730 | K-5 | 1.8 mi |
Castle Heights Middle School 2382 Firetower Road, Rock Hill, SC 29730 | 6-8 | 2.8 mi |
Rock Hill High School 320 West Springdale Road, Rock Hill, SC 29730 | 9-12 | 2.5 mi |
Disclaimer:
School attendance boundaries provided by ATTOM Data Solutions and are for reference only. Contact the school directly to verify enrollment eligibility.
Price & Sales History for 709 Atherton Way
Date
Details
Price
Change
Source
7/17/2026
Sold
$247,000
-1.16%
MLS
5/19/2026
Listed
$249,900
—
MLS
Disclaimer: Historical sales information is derived from public records provided by the county offices. Information is not guaranteed and should be independently verified.
709 Atherton Way, Rock Hill, SC 29730 (MLS# 4382057) is a Townhouse property that was sold at $247,000 on July 17, 2026. Want to learn more about 709 Atherton Way? Do you have questions about finding other Townhouse real estate for sale in Rock Hill? You can browse all Rock Hill real estate or contact a Coldwell Banker agent to request more information.