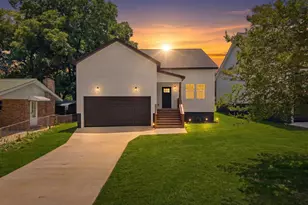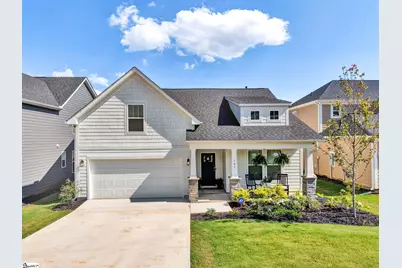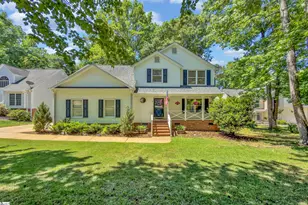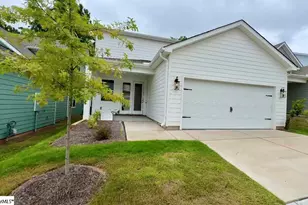
This is a carousel with tiles that activate property listing cards. Use the previous and next buttons to navigate.
1/35
$392,000 Just Listed
This is a carousel with tiles that activate property listing cards. Use the previous and next buttons to navigate.
1/35
Property Description
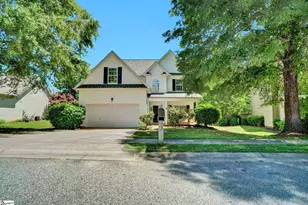
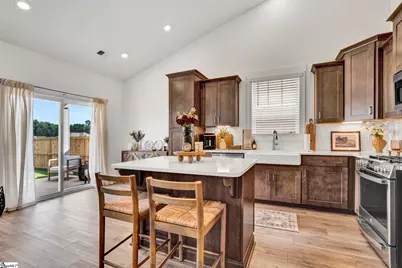
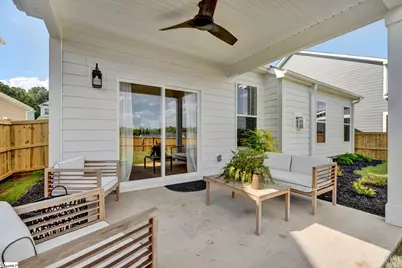
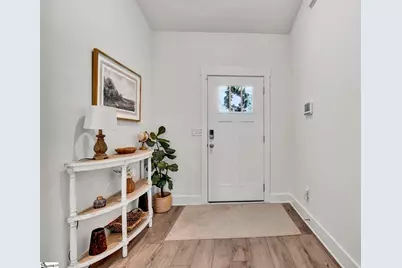
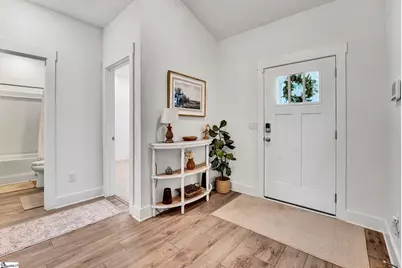
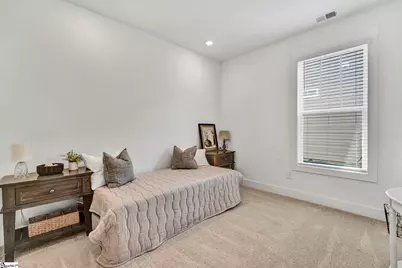
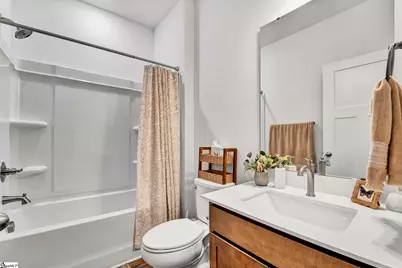
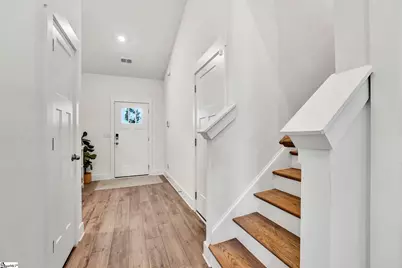
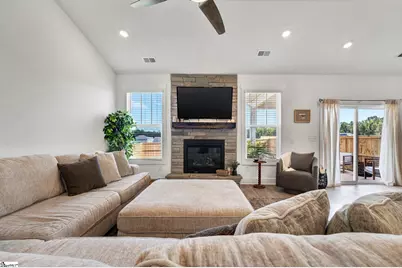
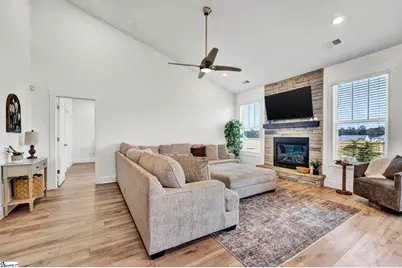
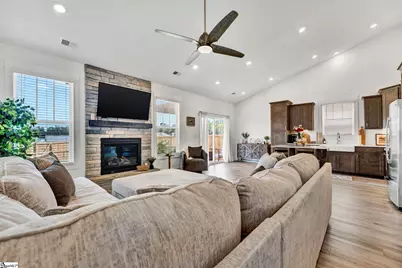
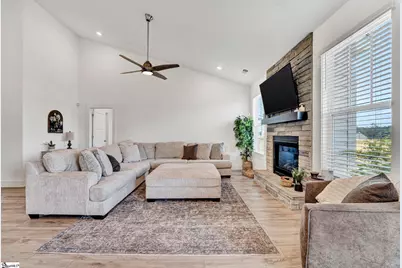
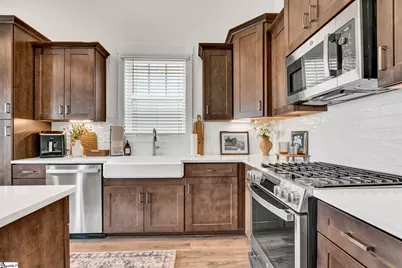
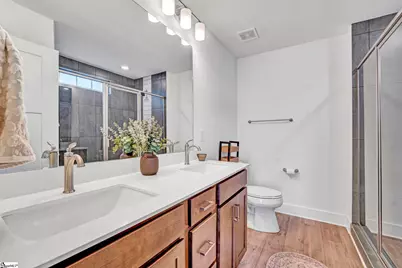
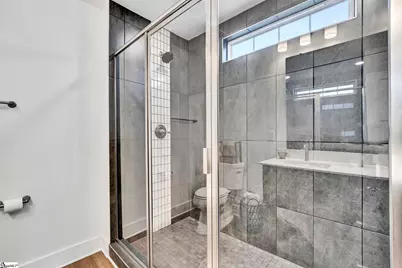
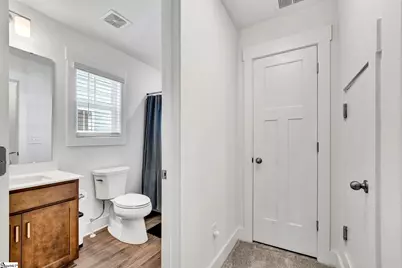
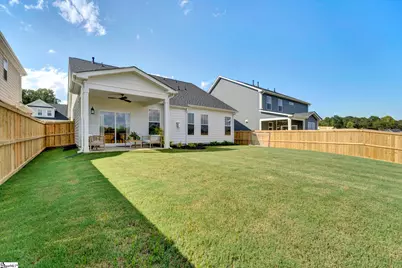
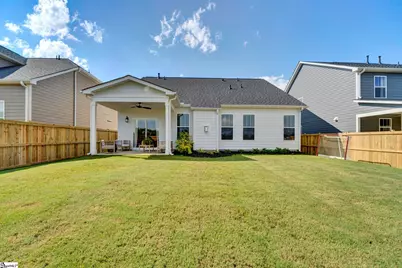
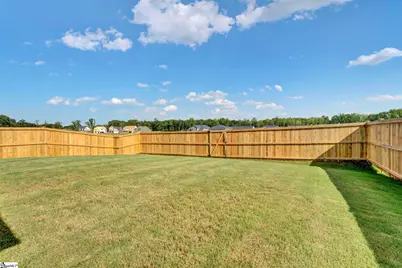
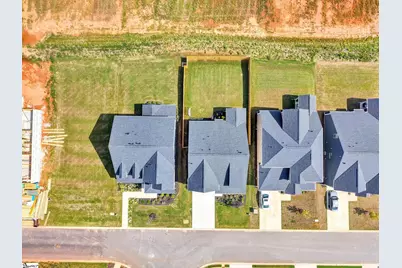
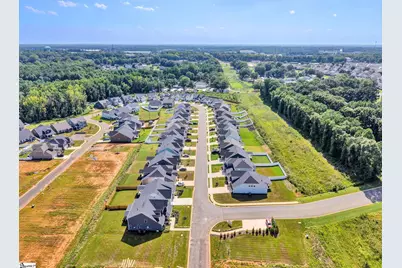
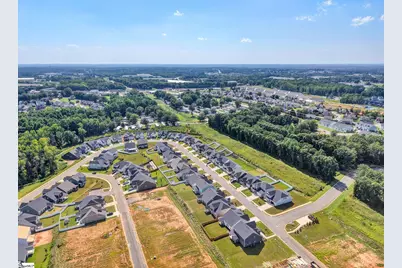
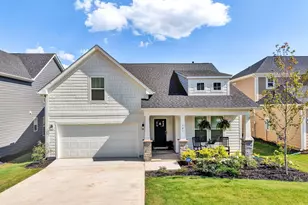
Welcome to a rare opportunity to own a practically new home with the upgrades already in place and at a price that offers exceptional value compared to building new! Originally constructed as the community's second model home, this 4-bedroom, 3-full-bath Parker floor plan was ultimately sold when the builder decided one model home was all they needed. The result? A gorgeous home with essentially every feature and upgrade available for this floor plan, without the wait, construction process, or cost of starting from scratch. Inside, you'll find a thoughtfully designed layout with beautiful finishes throughout, four spacious bedrooms, and three full bathrooms. Outside, the fully fenced backyard with a privacy fence adds a level of outdoor enjoyment and privacy that can be difficult to find in new construction. And the location is hard to beat. Tucked conveniently between Fountain Inn and Simpsonville, this home offers easy access to I-385 while keeping shopping, dining, entertainment, and everyday conveniences just minutes away. The community is still in the early stages of development, with plenty of growth ahead and future plans include direct community access to the Swamp Rabbit Trail as an amenity. If you love the idea of new construction but don't want to wait for a home to be built, choose your finishes, or pay the premium for all the upgrades, this one is worth a look. It's essentially new, beautifully finished, fully upgraded, and ready to go.
Full Property Details
Full Property Details for 103 Moorish Cir
General
- Price: $392,000
- HOA FEE: $42/month
- HOA FEE FREQ.: Annually
- Taxes: $7,069
- Status: Active
- Type: Single Family
- Source: 2257
- MLS ID: 1602074
- Updated: Today (8/27/2026)
- Added to Site: Today
Interior
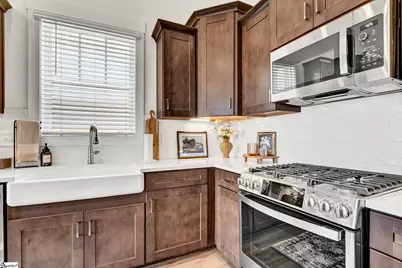
- Interior Features: 2 Story Foyer, High Ceilings, Ceiling Fan(s), Vaulted Ceiling(s), Ceiling Smooth, Open Floorplan, Walk-In Closet(s), Countertops – Quartz, Pantry
- Fireplace: Yes
- Number of Fireplaces: 1
- Fireplace(s): Gas Log
- Appliances: Gas Cooktop, Dishwasher, Disposal, Refrigerator, Microwave, Gas Water Heater
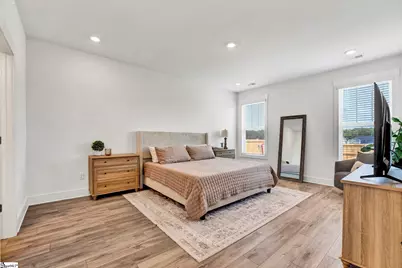
- Flooring: Carpet, Ceramic Tile, Luxury Vinyl
Rooms
Bathrooms
- Total Bathrooms: 3
- Full Bathrooms: 3
- Main Floor Baths: 2
Bedrooms
- Total Bedrooms: 4
- Bedrooms Main: 3
- Primary Bedroom: Double Sink, Full Bath, Primary on Main Lvl, Shower Only, Walk-in Closet, 13 x 18, 234 Sq. Ft.
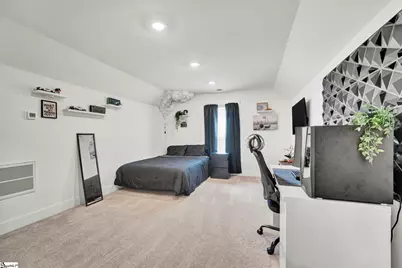
- Bedroom 2: 12 x 19, 228 Sq. Ft.
- Bedroom 3: 11 x 9, 99 Sq. Ft.
- Bedroom 4: 11 x 9, 99 Sq. Ft.
Other Rooms
- Living Room: 10 x 21, 210 Sq. Ft.
- Kitchen: 14 x 10, 140 Sq. Ft.
- Dining Room: 14 x 8, 112 Sq. Ft.
- Laundry: 1st Floor, Walk-in, Washer Hookup, Laundry Room
Additional Information
- Security/Safety: Smoke Detector(s)
Exterior
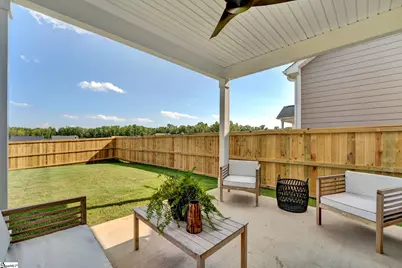
- Porch/Patio/Deck: Patio
Parking
- Garage: Yes
- Attached garage: Yes
- Garage Spaces: 2
- Parking Features: Attached, Concrete, Driveway
Location
- Area: 32
- County: Greenville
- Subdivision: Mulberry Estates
School Information
- Elementary School: Bryson
- Middle School: Bryson
- High School: Fountain Inn High
Community
- Association: Yes
- Assoc. Fees Include: By-Laws
Heating & Cooling
- Air Conditioning: Yes
- Cooling Type: Central Air
- Heating Type: Forced Air, Natural Gas
Utilities
- Sewer: Public Sewer
- Water: Public
- Utility Description: Cable Available
Structural Information
- Architectural Style: Craftsman
- Builder: DRB Homes
- Exterior Const.: Stone, Vinyl Siding, Wood Siding
- Basement: Yes
- Basement Desc.: None
- Roof: Architectural
- Windows: Insulated Windows
- Stories/Levels: 2
- Year Built: 2024
- Property Condition: 1-5
Lot Features
- Lot Size (Acres): 0.2
- Lot Size (Sq. Ft.): 8,712
- Lot Dimensions: .2
- Fence: Yes
- Topography: Level
- Lot Features: 1/2 Acre or Less, Sidewalk
- Fencing (Description): Fenced
Financial Considerations
- Price Per Sq. Ft.: $206.97
- Association Fee: $500
- Assoc Fee Freq.: Annually
- Tax Amount: $7,069
Disclosures and Reports
- Documents Avail.: Restric.Cov/By-Laws, Seller Disclosure, SQFT Sketch
- Property ID: 0328.0002060.00
Listed by Realty One Group Freedom
Get Pre-Approved Today
Schools
Schools serving 103 Moorish Cir
School District:Greenville County School District
| Name | Grades | Distance |
|---|---|---|
Bryson Elementary School 703 Bryson Drive, Simpsonville, SC 29681 | K-5 | 0.4 mi |
Bryson Middle School 3657 South Industrial Drive, Simpsonville, SC 29681 | 6-7 | 1.7 mi |
Disclaimer:
School attendance boundaries provided by ATTOM Data Solutions and are for reference only. Contact the school directly to verify enrollment eligibility.
Price & Sales History for 103 Moorish Cir
Date
Details
Price
Change
Source
8/27/2026
Listed
$392,000
—
MLS
Disclaimer: Historical sales information is derived from public records provided by the county offices. Information is not guaranteed and should be independently verified.

Tax History
Tax History for 103 Moorish Cir
Year
Property Taxes
Change
Tax Assessment
Change
2025
$7,069
100%
$21,470
100%
2024
—
—
Disclaimer: Historical tax information is derived from public records provided by the county offices. Information is not guaranteed and should be independently verified.
Estimate the Cost
Estimate the Cost for 103 Moorish Cir
103 Moorish Circle, Simpsonville, SC 29681 (MLS# 1602074) is a Single Family property with 4 bedrooms and 3 full bathrooms. 103 Moorish Circle is currently listed for $392,000 and was received on August 27, 2026. Want to learn more about 103 Moorish Circle? Do you have questions about finding other Single Family real estate for sale in Simpsonville? You can browse all Simpsonville real estate or contact a Coldwell Banker agent to request more information.