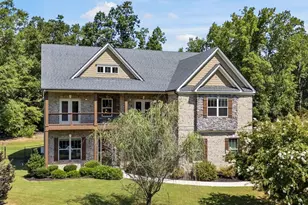
This is a carousel with tiles that activate property listing cards. Use the previous and next buttons to navigate.
1/50
$899,900 Just Listed
This is a carousel with tiles that activate property listing cards. Use the previous and next buttons to navigate.
1/50
Property Description
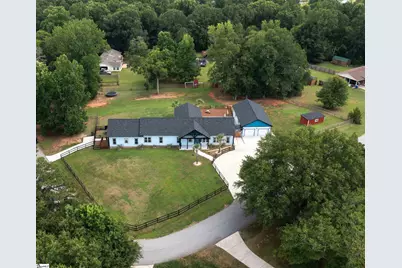
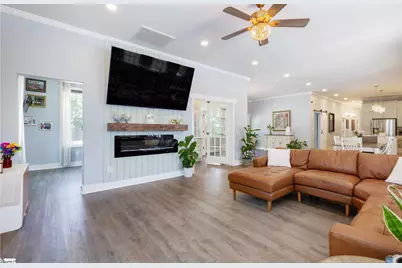
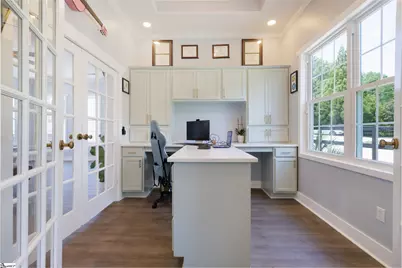
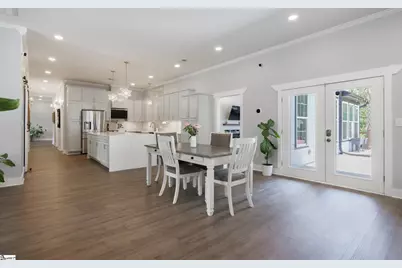
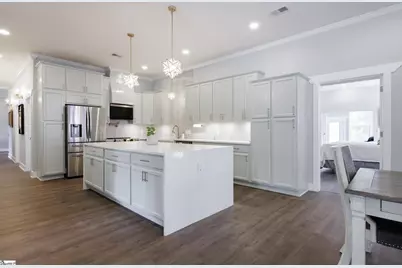
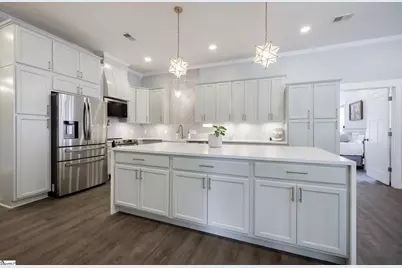
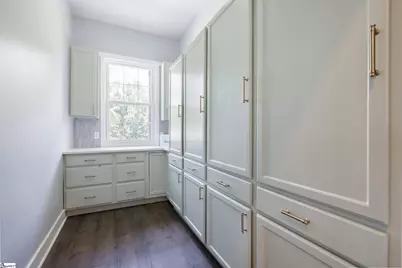
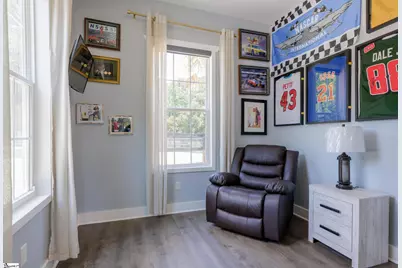
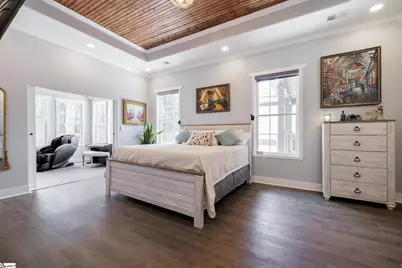
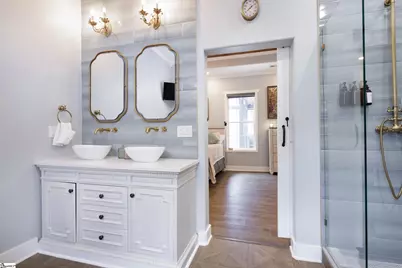
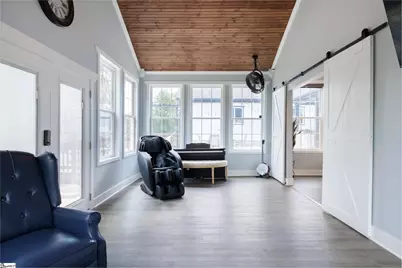
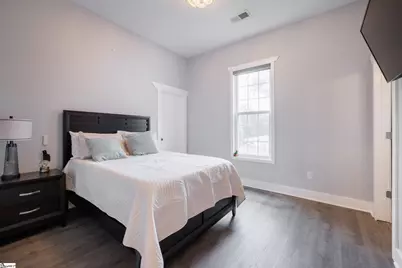
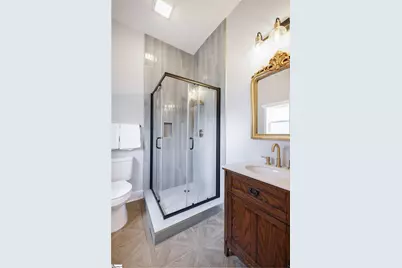
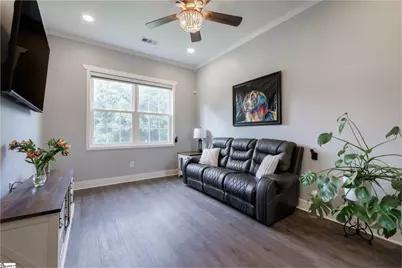
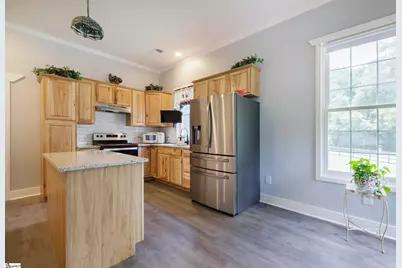
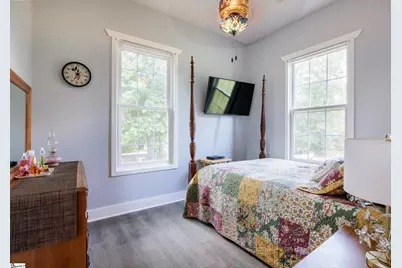
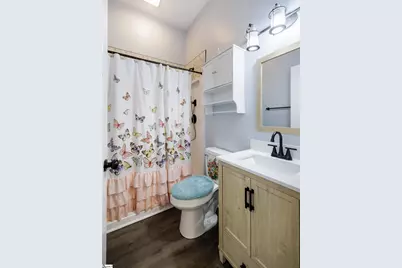
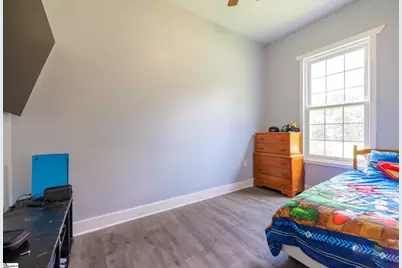
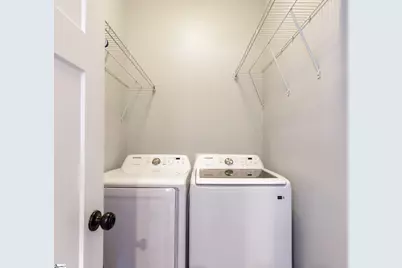
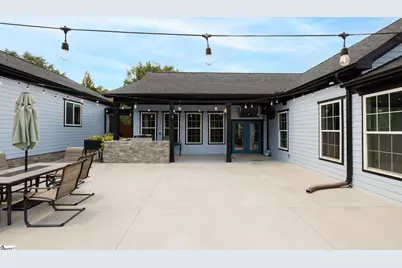
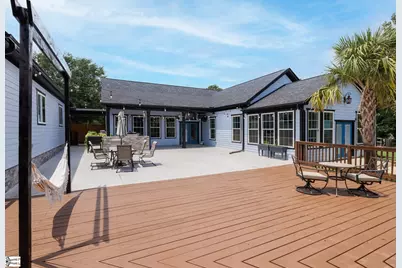
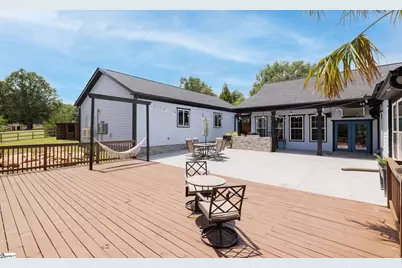
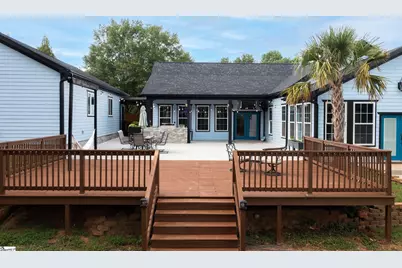
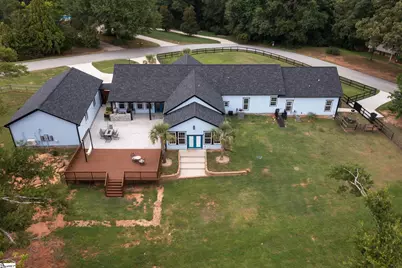
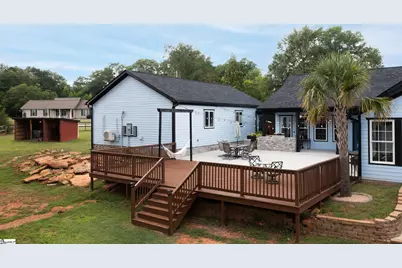
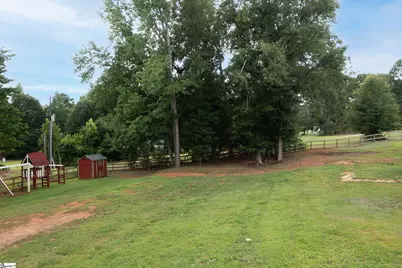
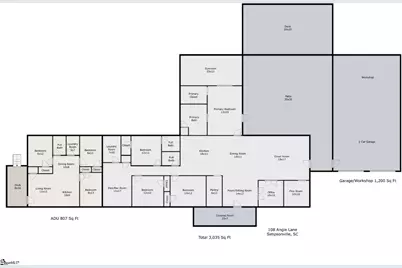
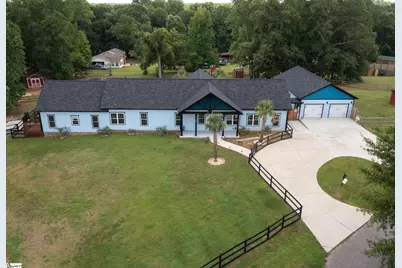
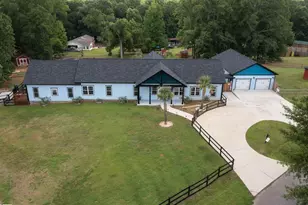
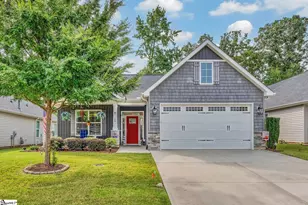
Rare opportunity in the heart of Five Forks! Completed in the summer of 2024, this exceptional one-level property sits on 1.4 acres with NO HOA. The thoughtfully designed main residence features an open-concept floor plan centered around a stunning kitchen with an oversized island and an incredible walk-in pantry offering abundant storage. The spacious great room flows seamlessly into the dining area and kitchen. Plus there's a dedicated office and additional flex space provide endless possibilities for working from home, hobbies, or a playroom. The luxurious primary suite offers a spacious bedroom and spa-inspired bath designed for everyday comfort as well as a sunroom that leads to the rear grounds Three additional bedrooms include one with a private en-suite bath, while two share a well-appointed hall bath. A generously sized laundry room is conveniently located toward the rear of the home along with a den or TV room. What truly sets this property apart is the attached accessory dwelling unit (ADU), ideal for multigenerational living, extended guests or a private home office. Complete with three bedrooms, a full bathroom, a full kitchen, living area, and its own laundry room, this space offers incredible versatility. Plus the ADU has its driveway and private access/entry as well as separate HVAC and electrical panel Car enthusiasts, hobbyists, and makers will appreciate the heated & cooled four-car garage featuring an attached workshop plus walk-up attic storage. Outside, enjoy an expansive deck, patio, and outdoor kitchen with built-in grilling area, creating the perfect setting for entertaining or relaxing. Added bonus of several outbuildings, too. The level acreage offers endless possibilities for gardening, recreation, pets, outdoor activities, or simply enjoying the peace and privacy of country-style living while remaining just minutes from Five Forks shopping, dining, medical facilities, and award-winning schools. Properties offering a nearly new home, an ADU, four-car garage, acreage, and no HOA in this location are exceptionally rare. This is truly a one-of-a-kind opportunity.
Full Property Details
Full Property Details for 108 Angie Ln
General
- Price: $899,900
- Taxes: $2,763
- Status: Active
- Type: Single Family
- Source: 2257
- MLS ID: 1597297
- Updated: 7/9/2026
- Added to Site: 1 day(s) ago
Interior
- Interior Features: High Ceilings, Ceiling Fan(s), Vaulted Ceiling(s), Ceiling Smooth, Open Floorplan, Walk-In Closet(s), In-Law Floorplan, Coffered Ceiling(s), Countertops – Quartz, Pantry, Pot Filler Faucet
- Fireplace: Yes
- Number of Fireplaces: 2
- Fireplace(s): Ventless
- Appliances: Dishwasher, Disposal, Refrigerator, Electric Oven, Free-Standing Electric Range, Range, Microwave, Electric Water Heater, Water Heater
- Flooring: Ceramic Tile, Luxury Vinyl
Rooms
Bathrooms
- Total Bathrooms: 4
- Full Bathrooms: 4
- Main Floor Baths: 4
Bedrooms
- Total Bedrooms: 7
- Bedrooms Main: 7
- Primary Bedroom: Double Sink, Full Bath, Primary on Main Lvl, Shower-Separate, Tub-Garden, Tub-Separate, Walk-in Closet, Fireplace, 13 x 19, 247 Sq. Ft.
- Bedroom 2: 12 x 12, 144 Sq. Ft.
- Bedroom 3: 12 x 12, 144 Sq. Ft.
- Bedroom 4: 14 x 12, 168 Sq. Ft.
Other Rooms
- Family Room: 19 x 17, 323 Sq. Ft.
- Kitchen: 18 x 11, 198 Sq. Ft.
- Dining Room: 14 x 11, 154 Sq. Ft.
- Office: 187 Sq. Ft.
- Laundry: 1st Floor, Walk-in, Electric Dryer Hookup, Washer Hookup, Laundry Room
Additional Information
- Security/Safety: Security System Owned, Smoke Detector(s)
Exterior
- Exterior Features: Outdoor Kitchen, Outdoor Grill
- Porch/Patio/Deck: Deck, Patio, Front Porch, Rear Porch
Parking
- Garage: Yes
- Attached garage: Yes
- Garage Spaces: 4
- Parking Features: Attached, Circular Driveway, Parking Pad, Concrete, Garage Door Opener, Workshop in Garage, Key Pad Entry, Driveway
Location
- Area: 31
- County: Greenville
- Subdivision: Woodruff Road Heights
School Information
- Elementary School: Bells Crossing
- Middle School: Riverside
- High School: Mauldin
Community
- Assoc. Fees Include: None
Heating & Cooling
- Air Conditioning: Yes
- Cooling Type: Central Air, Electric
- Heating Type: Electric, Forced Air
Utilities
- Sewer: Septic Tank
- Water: Public
- Utility Description: Underground Utilities, Cable Available
Structural Information
- Architectural Style: Ranch
- Exterior Const.: Hardboard Siding
- Basement: Yes
- Basement Desc.: None
- Roof: Architectural
- Windows: Window Treatments, Tilt Out Windows
- Stories/Levels: 1
- Year Built: 2024
- Property Condition: 1-5
Lot Features
- Lot Size (Acres): 1.4
- Lot Size (Sq. Ft.): 60,984
- Fence: Yes
- Topography: Level
- Lot Features: 1 - 2 Acres, Corner Lot, Few Trees
- Fencing (Description): Fenced
Financial Considerations
- Price Per Sq. Ft.: $234.23
- Tax Amount: $2,763
Disclosures and Reports
- Documents Avail.: Seller Disclosure, SQFT Sketch
- Property ID: 550020103000
Listed by BHHS C Dan Joyner - Midtown

Get Pre-Approved Today
Schools
Schools serving 108 Angie Ln
School District:Greenville County School District
| Name | Grades | Distance |
|---|---|---|
Bell's Crossing Elementary School 804 Scuffletown Road, Simpsonville, SC 29681 | K-5 | 1.8 mi |
Riverside Middle School, Greer, SC 615 Hammett Bridge Road, Greer, SC 29650 | 6-7 | 7.4 mi |
Mauldin High School 701 East Butler Road, Mauldin, SC 29662 | 9-12 | 4.9 mi |
Disclaimer:
School attendance boundaries provided by ATTOM Data Solutions and are for reference only. Contact the school directly to verify enrollment eligibility.
Price & Sales History for 108 Angie Ln
Date
Details
Price
Change
Source
7/09/2026
Listed
$899,900
196.02%
MLS
9/27/2021
Sold
$304,000
—
Public Record
Disclaimer: Historical sales information is derived from public records provided by the county offices. Information is not guaranteed and should be independently verified.
Tax History
Tax History for 108 Angie Ln
Year
Property Taxes
Change
Tax Assessment
Change
2025
$2,763
-55%
$20,100
2%
2024
$6,080
203%
$19,690
50%
2023
$2,007
178%
$13,130
85%
2021
$721
-60%
$7,090
-42%
2022
$1,781
147%
$12,190
84%
2021
$721
-29%
$6,610
-96%
2019
$1,012
-2%
$165,250
—
2018
$1,036
—
$165,250
—
2017
$1,036
31%
$165,250
26%
2016
$790
-65%
$131,360
—
2015
$2,255
39%
$131,360
38%
2014
$1,621
2%
$94,960
1567%
2013
$1,593
—
$5,698
—
Disclaimer: Historical tax information is derived from public records provided by the county offices. Information is not guaranteed and should be independently verified.
Estimate the Cost
Estimate the Cost for 108 Angie Ln
108 Angie Lane, Simpsonville, SC 29681 (MLS# 1597297) is a Single Family property with 7 bedrooms and 4 full bathrooms. 108 Angie Lane is currently listed for $899,900 and was received on July 09, 2026. Want to learn more about 108 Angie Lane? Do you have questions about finding other Single Family real estate for sale in Simpsonville? You can browse all Simpsonville real estate or contact a Coldwell Banker agent to request more information.