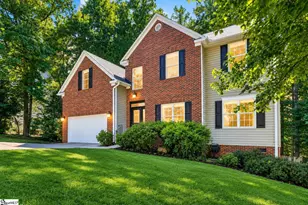
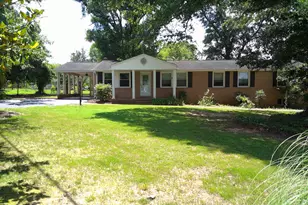
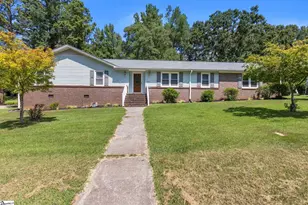
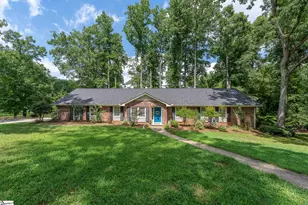
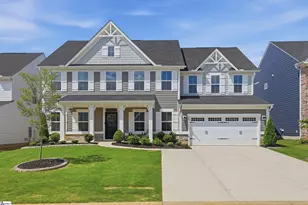
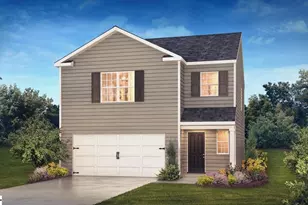
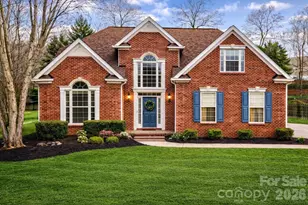
Full Property Details for 111 Cooper Dr
General
- Price: $689,000
- Taxes: $2,214
- Status: Pending
- Type: Single Family
- Source: 2257
- MLS ID: 1599713
- Updated: 8/12/2026
- Added to Site: 26 day(s) ago
Interior
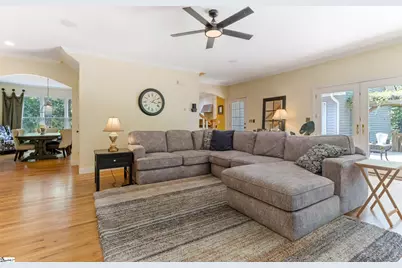
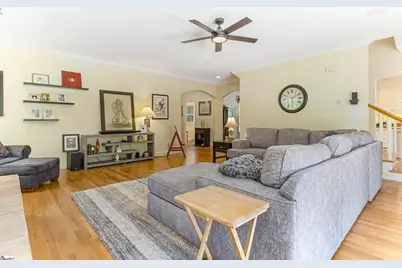
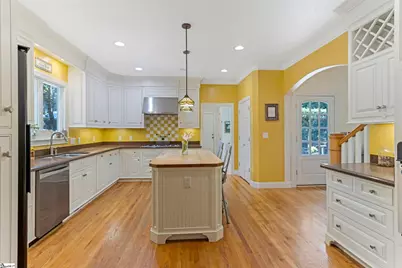
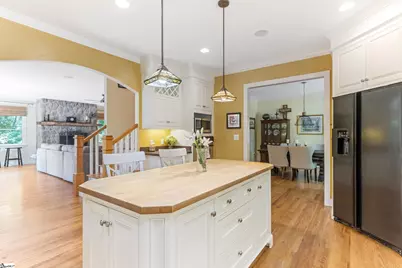
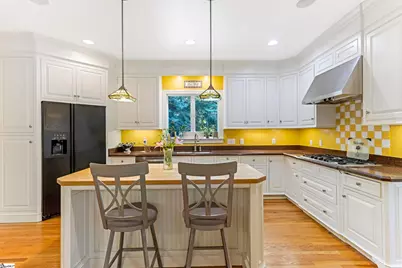
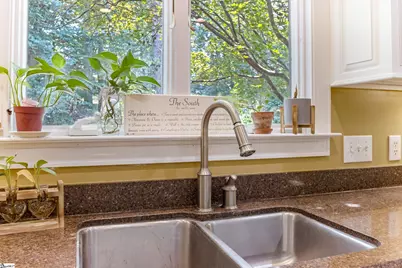
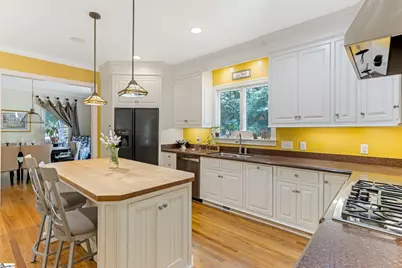
- Interior Features: Ceiling Fan(s), Ceiling Smooth, Granite Counters, Open Floorplan, Walk-In Closet(s), In-Law Floorplan, Pantry
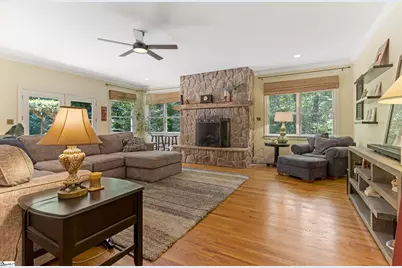
- Fireplace: Yes
- Number of Fireplaces: 1
- Fireplace(s): Gas Log
- Appliances: Gas Cooktop, Dishwasher, Electric Oven, Free-Standing Electric Range, Gas Water Heater
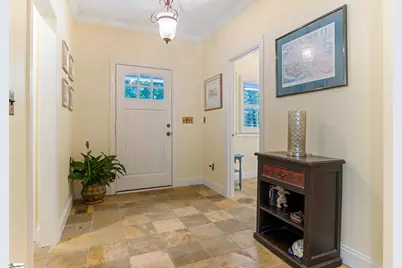
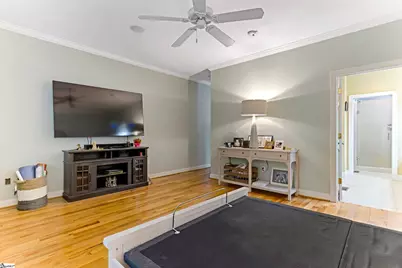
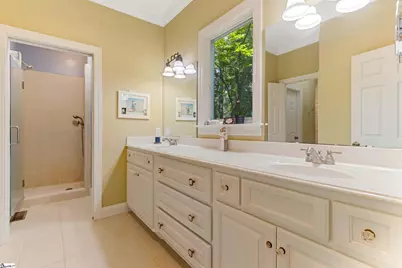
- Flooring: Carpet, Ceramic Tile, Wood
Rooms
- Total Bathrooms: 4
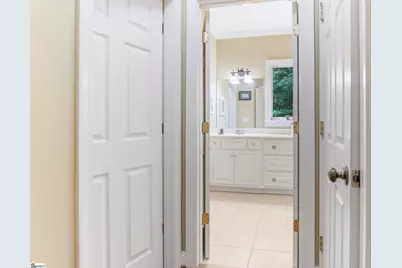
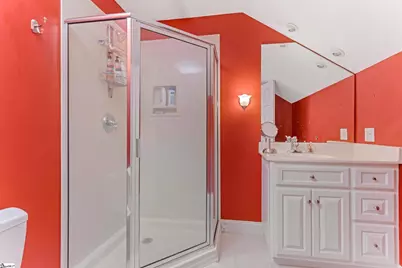
- Full Bathrooms: 3
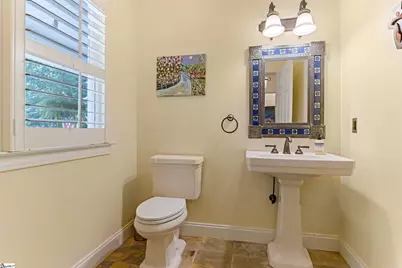
- Half Bathrooms: 1
- Main Floor Baths: 1
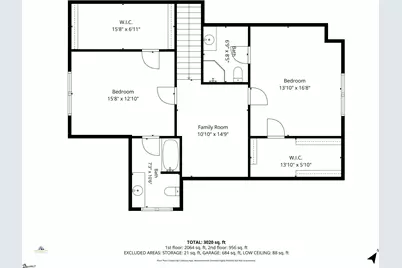
- Total Bedrooms: 3
- Bedrooms Main: 1
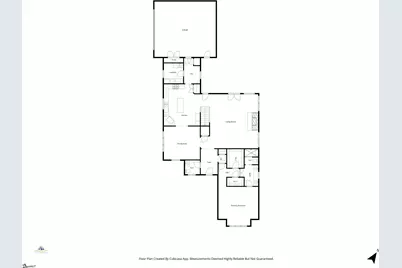
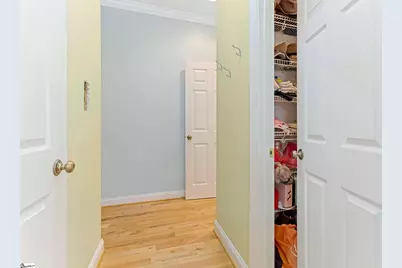
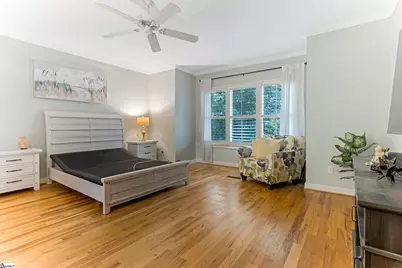
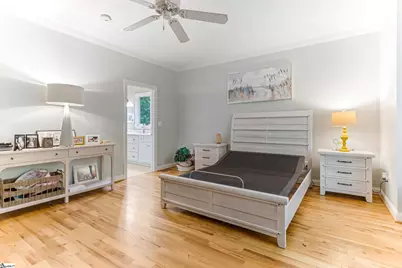
- Primary Bedroom: Double Sink, Full Bath, Primary on Main Lvl, Shower Only, Walk-in Closet, Multiple Closets, 17 x 17, 289 Sq. Ft.
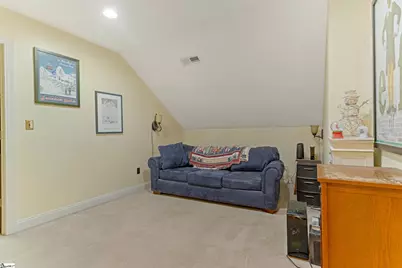
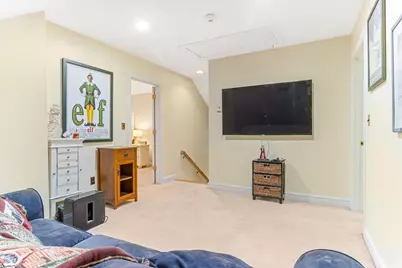
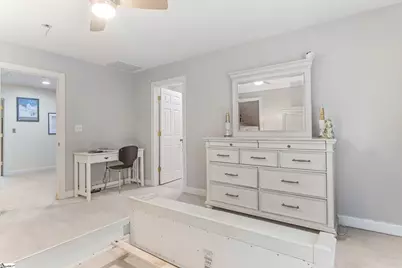
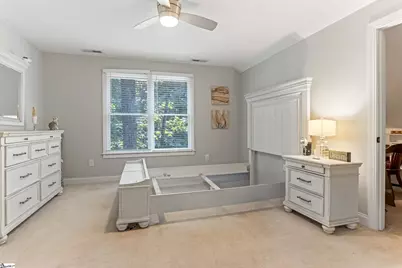
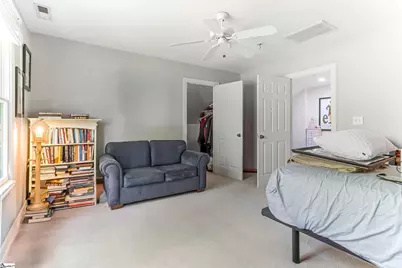
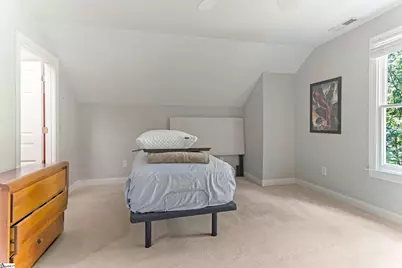
- Bedroom 2: 16 x 13, 208 Sq. Ft.
- Bedroom 3: 13 x 17, 221 Sq. Ft.
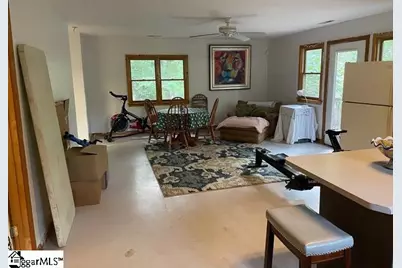
- Living Room: 25 x 23, 575 Sq. Ft.
- Kitchen: 16 x 18, 288 Sq. Ft.
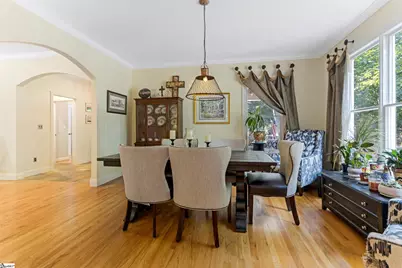
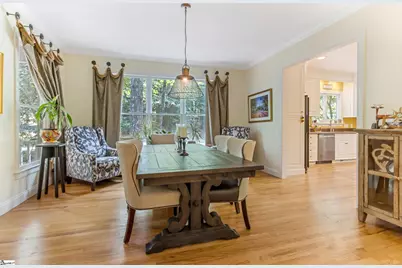
- Dining Room: 16 x 14, 224 Sq. Ft.
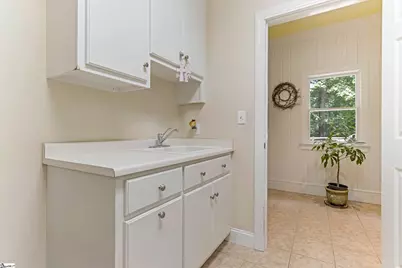
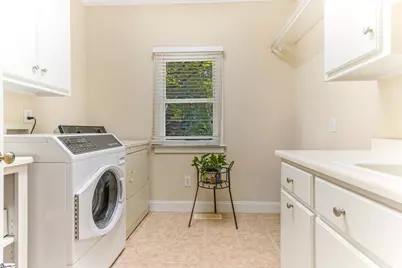
- Laundry: Sink, 1st Floor, Electric Dryer Hookup
Additional Information
- Security/Safety: Smoke Detector(s)
Exterior
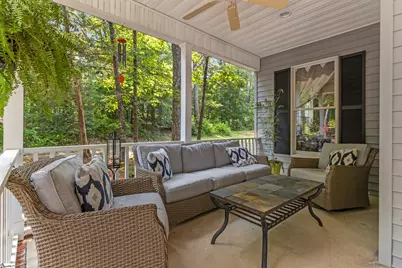
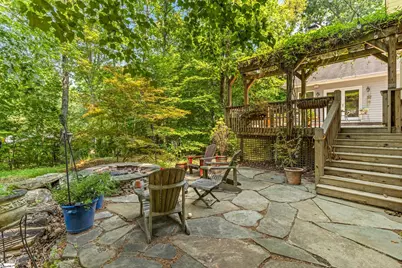
- Exterior Features: Outdoor Fireplace
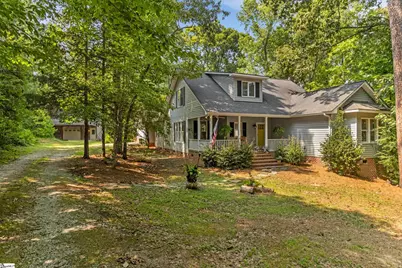
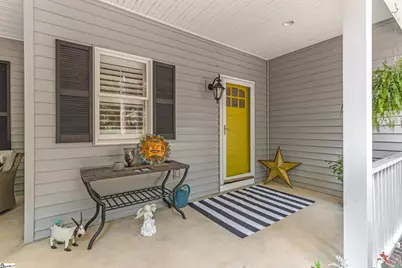
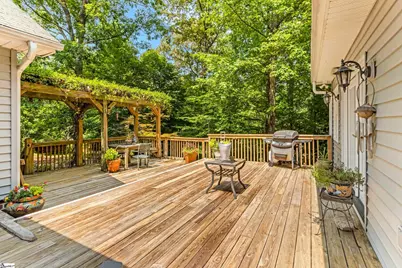
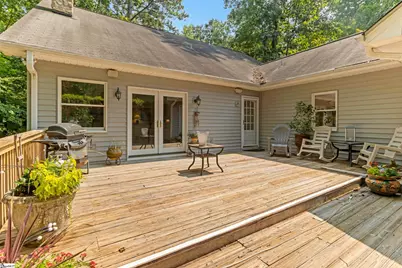
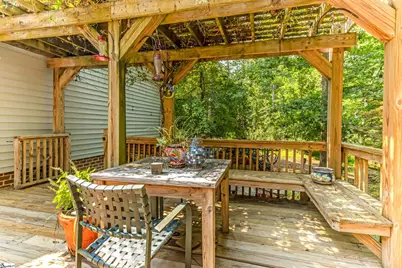
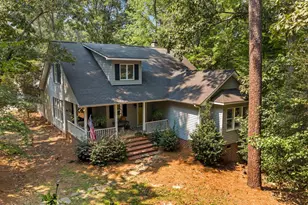
- Porch/Patio/Deck: Front Porch
Parking
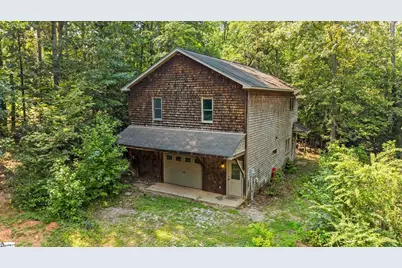
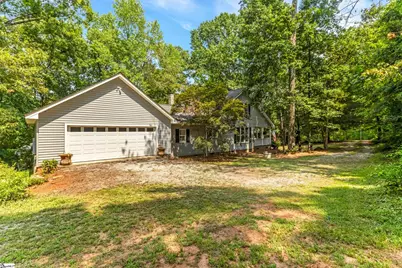
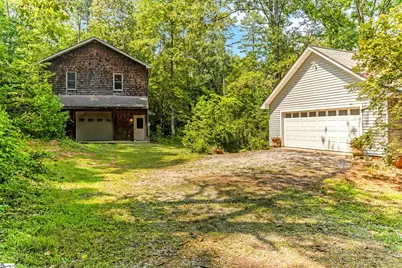
- Garage: Yes
- Attached garage: Yes
- Garage Spaces: 2
- Parking Features: Attached, Gravel
Location
- Area: 41
- County: Greenville
- Subdivision: None
School Information
- Elementary School: Rudolph Gordon
- Middle School: Rudolph Gordon
- High School: Fountain Inn High
Community
- Assoc. Fees Include: None
Heating & Cooling
- Air Conditioning: Yes
- Cooling Type: Central Air, Electric, Multi Units
- Heating Type: Forced Air, Natural Gas
Utilities
- Sewer: Septic Tank
- Water: Well
Structural Information
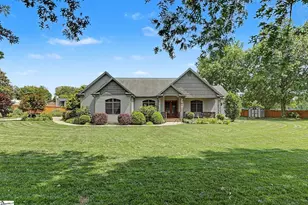
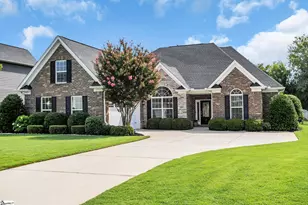
- Architectural Style: Contemporary
- Exterior Const.: Vinyl Siding
- Basement: Yes
- Basement Desc.: None
- Roof: Composition
- Windows: Window Treatments, Insulated Windows
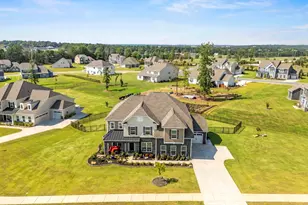
- Stories/Levels: 2
- Property Condition: 21-30
Lot Features
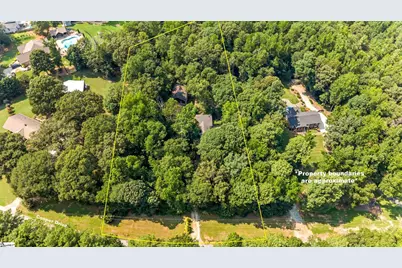
- Lot Dimensions: 261.74 x 467.76 x 182 x 567
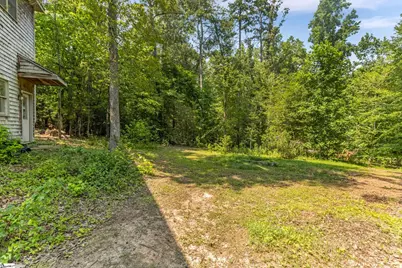
- Lot Features: 2 - 5 Acres, Sloped, Wooded
Financial Considerations
- Price Per Sq. Ft.: $228.15
- Tax Amount: $2,214
Disclosures and Reports
- Documents Avail.: Seller Disclosure, Survey
- Property ID: 0052:0101003.24
Listed by Realty One Group Freedom

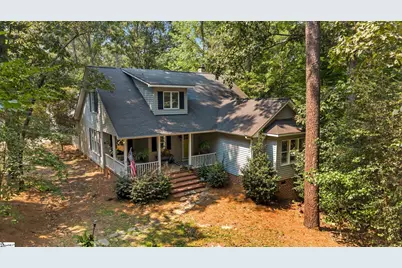








![[Address not provided], Mauldin, SC 29662 - Photo 1](https://m1.cbhomes.com/p/359/1602140/129413D7DbaD408/s23cc.webp)