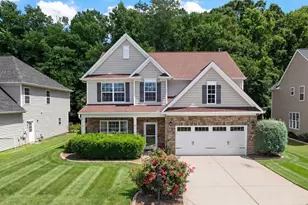
This is a carousel with tiles that activate property listing cards. Use the previous and next buttons to navigate.
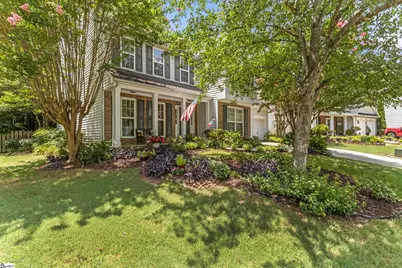
$395,000 Just Listed
This is a carousel with tiles that activate property listing cards. Use the previous and next buttons to navigate.
Full Property Details for 15 Birchstone Ct
General
- Price: $395,000
- HOA FEE: $46/month
- HOA FEE FREQ.: Annually
- Taxes: $1,002
- Status: Active
- Type: Single Family
- Source: 2257
- MLS ID: 1598130
- Updated: Today (7/17/2026)
- Added to Site: Today
Interior
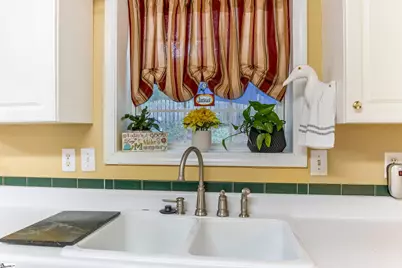
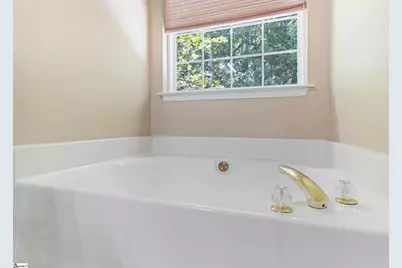
- Interior Features: Ceiling Fan(s), Ceiling Blown, Tray Ceiling(s), Countertops-Solid Surface, Soaking Tub, Walk-In Closet(s), Pantry
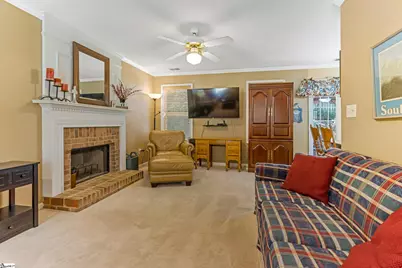
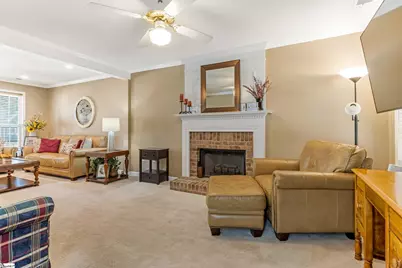
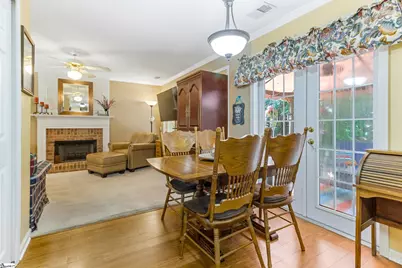
- Fireplace: Yes
- Number of Fireplaces: 1
- Fireplace(s): Gas Log
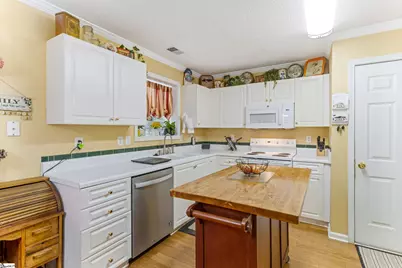
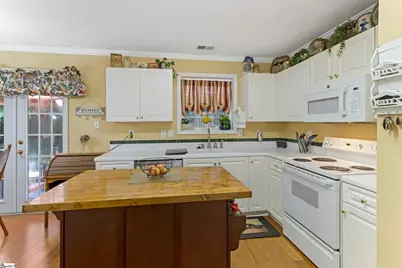
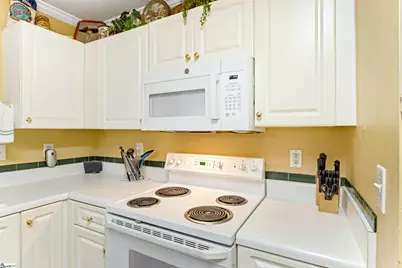
- Appliances: Dishwasher, Disposal, Refrigerator, Free-Standing Electric Range, Range, Microwave, Gas Water Heater
- Flooring: Carpet, Wood, Vinyl, Bamboo
Rooms
Bathrooms
- Total Bathrooms: 3
- Full Bathrooms: 2
- Half Bathrooms: 1
Bedrooms
- Total Bedrooms: 4
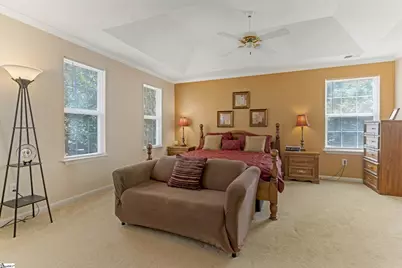
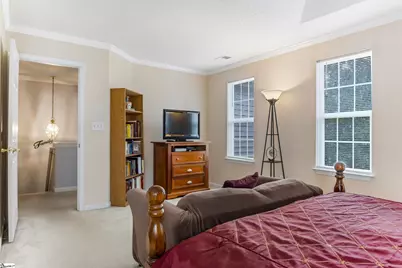
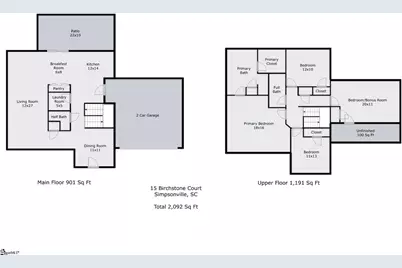
- Primary Bedroom: Double Sink, Full Bath, Primary on 2nd Lvl, Shower-Separate, Tub-Garden, Walk-in Closet, Multiple Closets, Other/See Remarks, 18 x 16, 288 Sq. Ft.
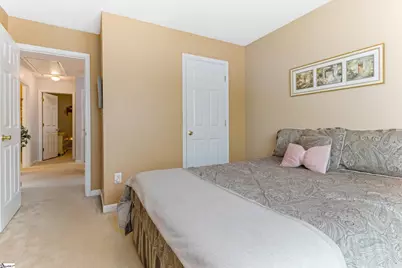
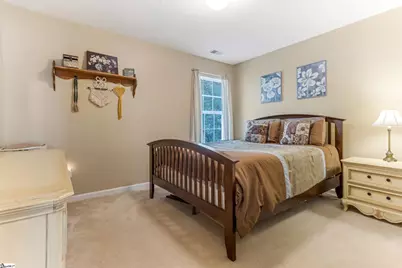
- Bedroom 2: 12 x 10, Second, 120 Sq. Ft.
- Bedroom 3: 11 x 13, Second, 143 Sq. Ft.
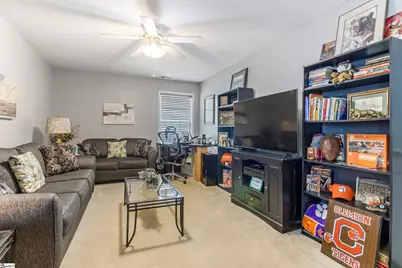
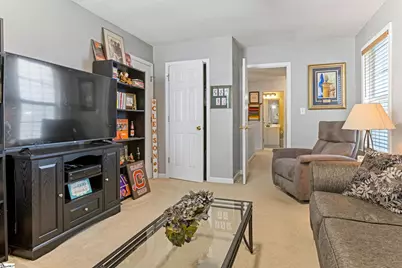
- Bedroom 4: 20 x 11, 220 Sq. Ft.
Other Rooms
- Family Room: 12 x 27, 324 Sq. Ft.
- Kitchen: 12 x 14, 168 Sq. Ft.
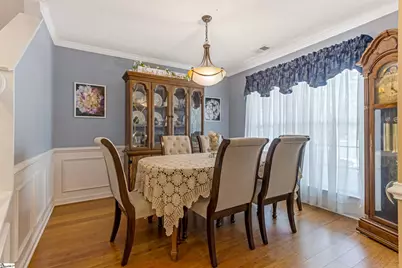
- Dining Room: 11 x 11, 121 Sq. Ft.
- Laundry: 1st Floor, Walk-in, Electric Dryer Hookup, Washer Hookup, Laundry Room
Additional Information
- Pool: Yes
- Security/Safety: Smoke Detector(s)
Exterior
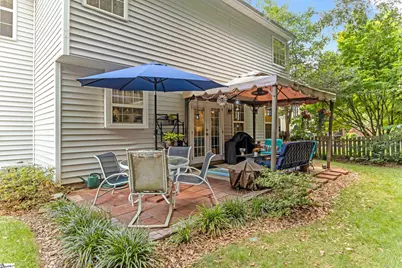
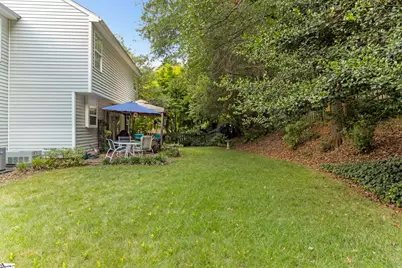
- Porch/Patio/Deck: Patio
Parking
- Garage: Yes
- Attached garage: Yes
- Garage Spaces: 2
- Parking Features: Attached, Concrete, Driveway
Location
- Area: 32
- County: Greenville
- Subdivision: Woodruff Lake
School Information
- Elementary School: Monarch
- Middle School: Mauldin
- High School: Mauldin
Community
- Association: Yes
- Assoc. Fees Include: Pool, Recreation Facilities, Street Lights, Other/See Remarks, By-Laws, Restrictive Covenants
- Pets Allowed: Yes
Heating & Cooling
- Air Conditioning: Yes
- Cooling Type: Central Air, Electric, Multi Units
- Heating Type: Forced Air, Multi-Units, Natural Gas
Utilities
- Gas: Piedmont
- Sewer: Public Sewer
- Water: Public
- Utility Description: Cable Available
Structural Information
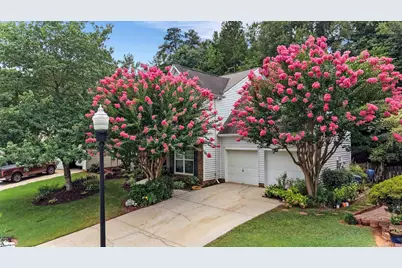
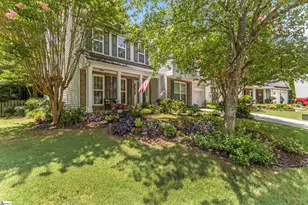
- Architectural Style: Traditional
- Exterior Const.: Brick Veneer, Vinyl Siding
- Basement: Yes
- Basement Desc.: None
- Roof: Architectural
- Windows: Tilt Out Windows, Vinyl/Aluminum Trim
- Stories/Levels: 2
- Year Built: 1997
- Property Condition: 21-30
Lot Features
- Lot Size (Acres): 0.2
- Lot Size (Sq. Ft.): 8,712
- Lot Dimensions: 55 x 111 x 95 x 132
- Fence: Yes
- Lot Features: 1/2 Acre or Less, Few Trees
- Fencing (Description): Fenced
Financial Considerations
- Price Per Sq. Ft.: $188.81
- Association Fee: $550
- Assoc Fee Freq.: Annually
- Tax Amount: $1,002
Disclosures and Reports
- Documents Avail.: Warranty Furnished, Seller Disclosure, Termite Bond, SQFT Sketch
- Property ID: 0548.3101040.00
Listed by BHHS C Dan Joyner - Midtown
Schools serving 15 Birchstone Ct
| Name | Grades | Distance |
|---|---|---|
Monarch Elementary 224 Five Forks Road, Simpsonville, SC 29681 | PK-5 | 0.6 mi |
Mauldin Middle School 1190 Holland Road, Simpsonville, SC 29681 | 6-8 | 2 mi |
Mauldin High School 701 East Butler Road, Mauldin, SC 29662 | 9-12 | 3 mi |
Price & Sales History for 15 Birchstone Ct
Tax History for 15 Birchstone Ct
Estimate the Cost for 15 Birchstone Ct

15 Birchstone Court, Simpsonville, SC 29681 (MLS# 1598130) is a Single Family property with 4 bedrooms, 2 full bathrooms and 1 partial bathroom. 15 Birchstone Court is currently listed for $395,000 and was received on July 17, 2026. Want to learn more about 15 Birchstone Court? Do you have questions about finding other Single Family real estate for sale in Simpsonville? You can browse all Simpsonville real estate or contact a Coldwell Banker agent to request more information.