This is a carousel with tiles that activate property listing cards. Use the previous and next buttons to navigate.
1/40
$319,900 Contingent
This is a carousel with tiles that activate property listing cards. Use the previous and next buttons to navigate.
1/40
Property Description
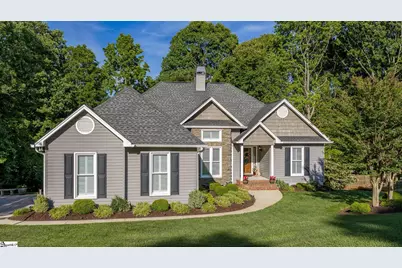
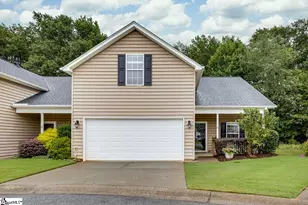
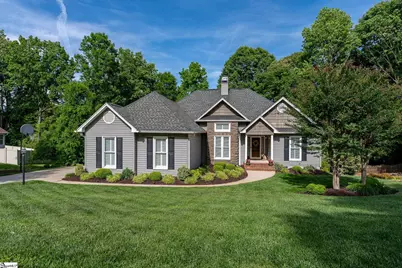
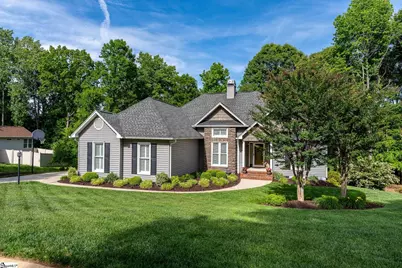
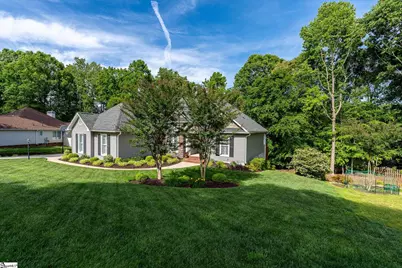
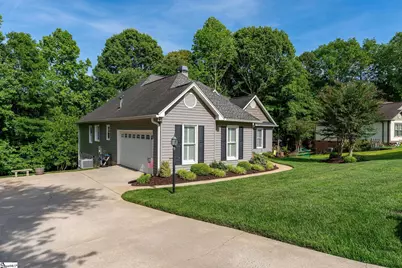
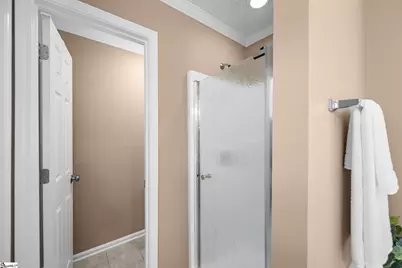
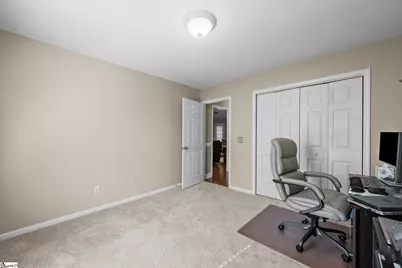

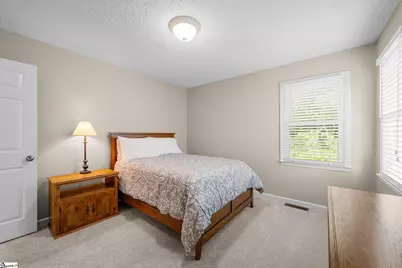
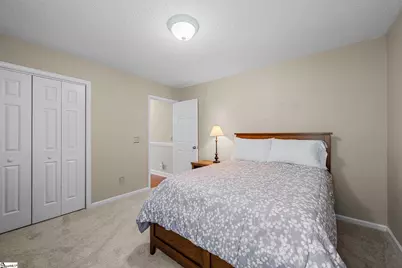
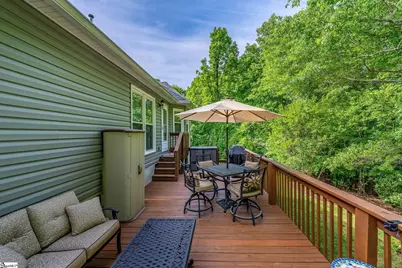
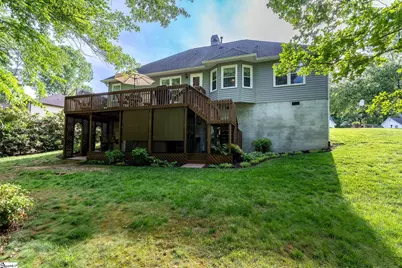
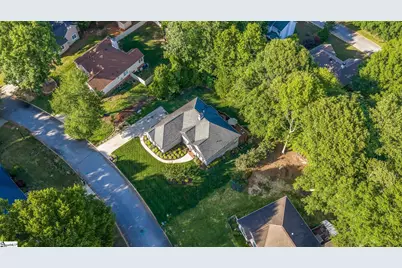
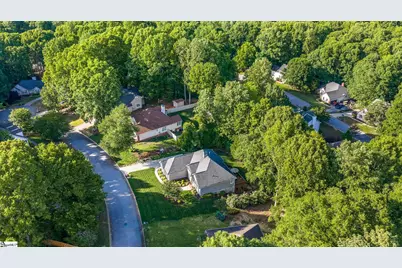
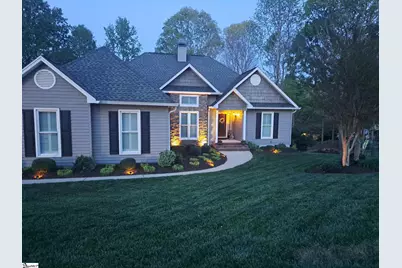
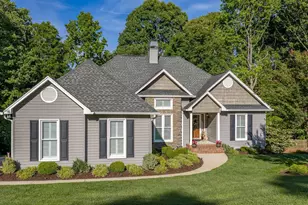
Welcome home to this meticulously maintained, move-in-ready residence offering the perfect blend of comfort, privacy, and convenience. Situated on a generous 0.33-acre lot with a private, tree-lined backyard, this property provides an ideal setting for both relaxing and entertaining. Step outside to a spacious deck designed for gatherings with family and friends, complete with a hot tub where you can unwind amid peaceful surroundings. The beautifully maintained yard is enhanced by a full-yard irrigation system and professional landscape lighting in both the front and back, creating exceptional curb appeal and a stunning outdoor ambiance after sunset. Inside, you'll appreciate the care and investment that's gone into this home, including brand-new carpet in all bedrooms (November 2025). Major updates have already been completed for your peace of mind, including a roof replaced in 2011, vinyl siding (2010), high-efficiency heating and cooling systems (2022), and new vinyl soffits with oversized 6-inch maintenance-free gutters (2024). Ideally located in one of the area's most desirable locations, you'll enjoy quick access to shopping, restaurants, entertainment, and medical facilities, making everyday living as convenient as it is enjoyable. With its combination of quality updates, private outdoor living, and an outstanding location, this exceptional home is truly move-in ready and offers a rare opportunity to enjoy the best of both comfort and convenience.
Full Property Details
Full Property Details for 204 Torrey Ct
General
- Price: $319,900
- HOA FEE: $5/month
- HOA FEE FREQ.: Annually
- Taxes: $1,101
- Status: Contingent
- Type: Single Family
- Source: 2257
- MLS ID: 1598153
- Updated: 7/19/2026
- Added to Site: 3 day(s) ago
Interior
- Interior Features: High Ceilings, Ceiling Fan(s), Ceiling Blown, Vaulted Ceiling(s), Tray Ceiling(s), Countertops-Solid Surface, Soaking Tub, Walk-In Closet(s), Split Floor Plan, Countertops – Quartz, Pantry
- Fireplace: Yes
- Number of Fireplaces: 1
- Fireplace(s): Gas Log, Ventless
- Appliances: Dishwasher, Disposal, Refrigerator, Electric Oven, Range, Microwave, Gas Water Heater
- Flooring: Carpet, Wood, Luxury Vinyl
Rooms
Bathrooms
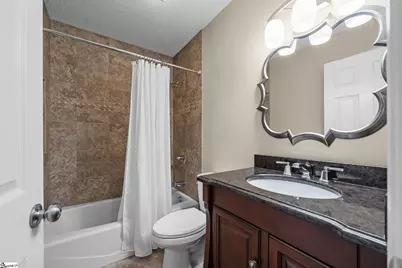
- Total Bathrooms: 2
- Full Bathrooms: 2
- Main Floor Baths: 2
Bedrooms
- Total Bedrooms: 3
- Bedrooms Main: 3
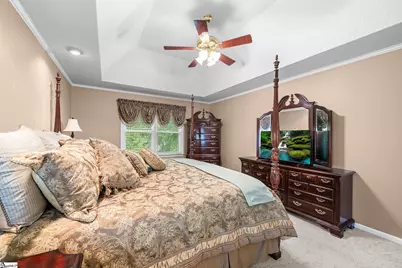
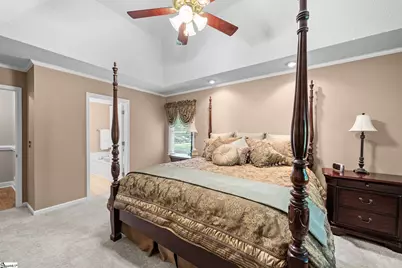
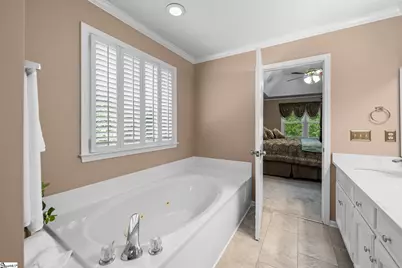
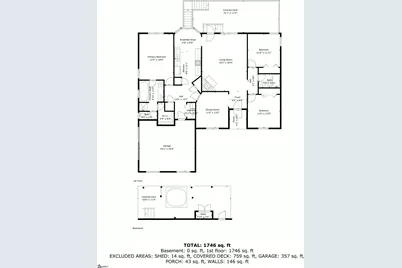
- Primary Bedroom: Double Sink, Full Bath, Primary on Main Lvl, Shower-Separate, Tub-Garden, Tub-Jetted, Walk-in Closet, 18 x 12, 216 Sq. Ft.
- Bedroom 2: 12 x 12, 144 Sq. Ft.
- Bedroom 3: 12 x 12, 144 Sq. Ft.
Other Rooms
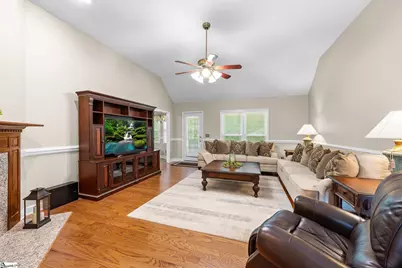
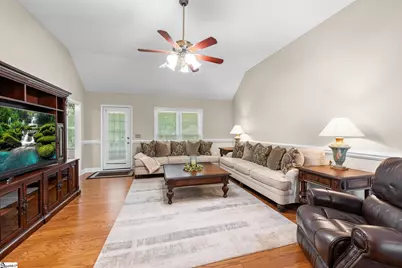
- Living Room: 21 x 16, 336 Sq. Ft.
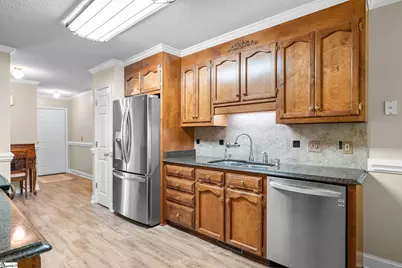
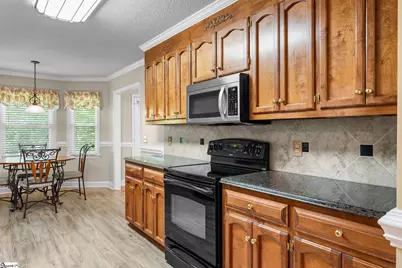
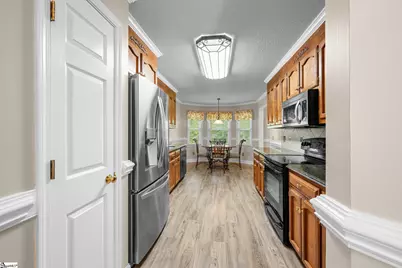
- Kitchen: 12 x 10, 120 Sq. Ft.
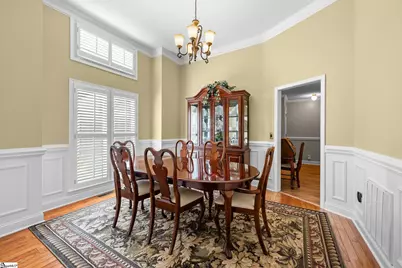
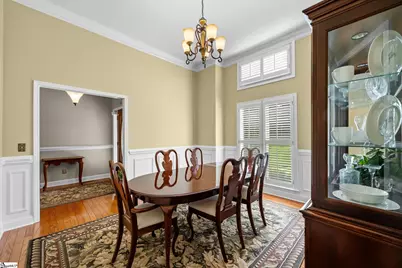
- Dining Room: 13 x 12, 156 Sq. Ft.
- Laundry: 1st Floor, Laundry Closet
Additional Information
- Spa: Yes
- Spa Description: Private
Exterior
- Porch/Patio/Deck: Deck
Parking
- Garage: Yes
- Attached garage: Yes
- Garage Spaces: 2
- Parking Features: Attached, Concrete, Side/Rear Entry
Location
- Area: 41
- County: Greenville
- Subdivision: Martins Grove 2
School Information
- Elementary School: Plain
- Middle School: Bryson
- High School: Hillcrest
Community
- Association: Yes
- Assoc. Fees Include: Street Lights, Restrictive Covenants
Heating & Cooling
- Air Conditioning: Yes
- Cooling Type: Central Air, Electric
- Heating Type: Natural Gas
Utilities
- Sewer: Public Sewer
- Water: Public
- Utility Description: Underground Utilities
Structural Information
- Architectural Style: Ranch, Craftsman
- Exterior Const.: Stone, Vinyl Siding
- Basement: Yes
- Basement Desc.: None
- Roof: Architectural
- Windows: Tilt Out Windows, Vinyl/Aluminum Trim, Insulated Windows
- Stories/Levels: 1
- Property Condition: 31-50
Lot Features
- Lot Size (Acres): 0.33
- Lot Size (Sq. Ft.): 14,374.8
- Topography: Level
- Lot Features: 1/2 Acre or Less, Sloped, Few Trees, Sprklr In Grnd-Full Yard
Financial Considerations
- Price Per Sq. Ft.: $183.22
- Association Fee: $60
- Assoc Fee Freq.: Annually
- Tax Amount: $1,101
Disclosures and Reports
- Documents Avail.: Seller Disclosure, SQFT Sketch
- Property ID: 0332.0201050.00
Listed by McAlister Realty
Get Pre-Approved Today
Schools
Schools serving 204 Torrey Ct
School District:Greenville County School District
| Name | Grades | Distance |
|---|---|---|
Plain Elementary School 506 Neely Ferry Road, Simpsonville, SC 29681 | K-5 | 1.7 mi |
Bryson Middle School 3657 South Industrial Drive, Simpsonville, SC 29681 | 6-7 | 1.1 mi |
Hillcrest High School 3665 South Industrial Drive, Simpsonville, SC 29681 | 9-12 | 1.2 mi |
Disclaimer:
School attendance boundaries provided by ATTOM Data Solutions and are for reference only. Contact the school directly to verify enrollment eligibility.
Price & Sales History for 204 Torrey Ct
Date
Details
Price
Change
Source
7/18/2026
Listed
$319,900
—
MLS
Disclaimer: Historical sales information is derived from public records provided by the county offices. Information is not guaranteed and should be independently verified.

Tax History
Tax History for 204 Torrey Ct
Year
Property Taxes
Change
Tax Assessment
Change
2025
$1,102
4%
$7,670
15%
2024
$1,061
-2%
$6,670
—
2023
$1,080
4%
$6,670
—
2021
$1,035
—
$6,670
—
2022
$1,034
—
$6,670
15%
2021
$1,035
8%
$5,800
-96%
2019
$954
-5%
$145,040
—
2018
$999
—
$145,040
—
2017
$1,000
4%
$145,040
—
2016
$959
—
$145,040
—
2015
$961
2%
$145,040
-3%
2014
$944
—
$149,900
2400%
2013
$944
—
$5,996
—
Disclaimer: Historical tax information is derived from public records provided by the county offices. Information is not guaranteed and should be independently verified.
Estimate the Cost
Estimate the Cost for 204 Torrey Ct
204 Torrey Court, Simpsonville, SC 29680 (MLS# 1598153) is a Single Family property with 3 bedrooms and 2 full bathrooms. 204 Torrey Court is currently listed for $319,900 and was received on July 18, 2026. Want to learn more about 204 Torrey Court? Do you have questions about finding other Single Family real estate for sale in Simpsonville? You can browse all Simpsonville real estate or contact a Coldwell Banker agent to request more information.