This is a carousel with tiles that activate property listing cards. Use the previous and next buttons to navigate.
1/30
$399,900
This is a carousel with tiles that activate property listing cards. Use the previous and next buttons to navigate.
1/30
Property Description
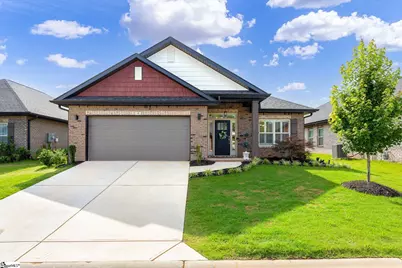
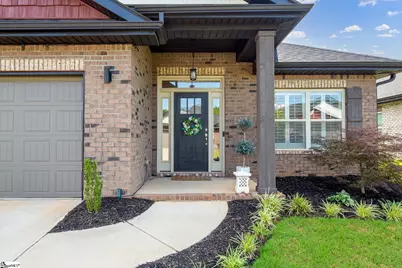
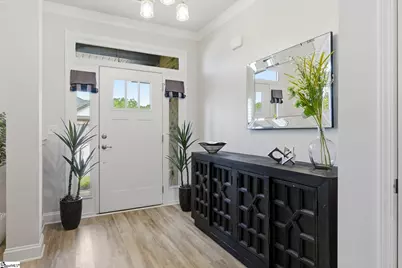
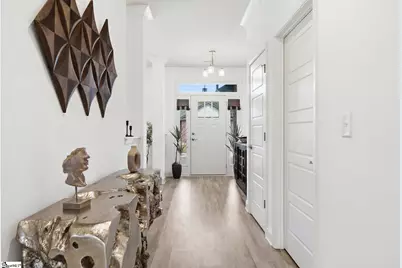
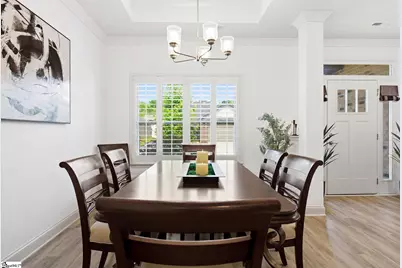
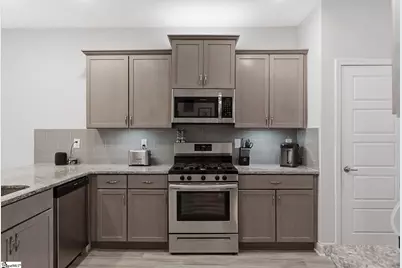
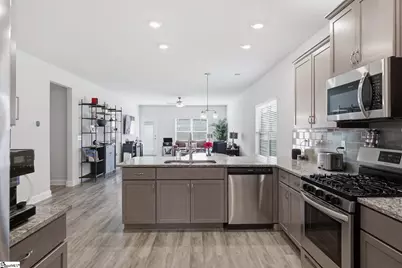
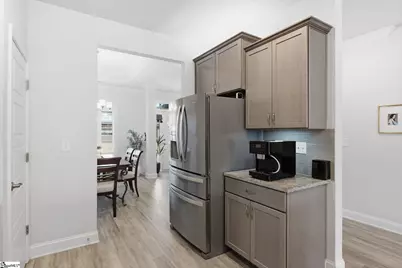
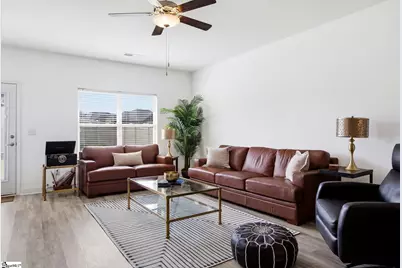
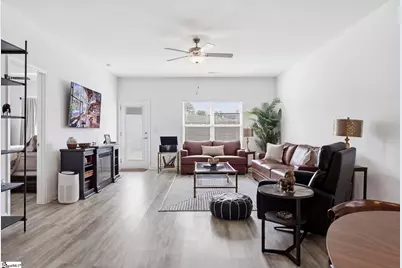
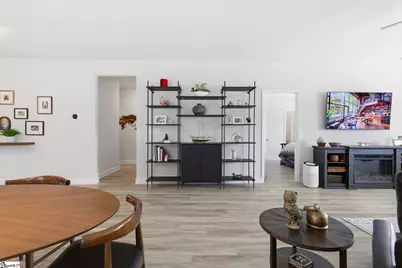
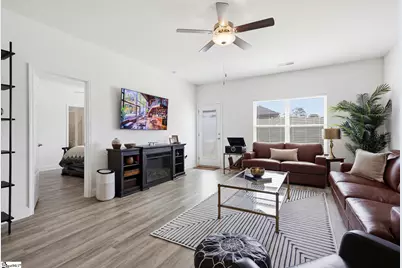
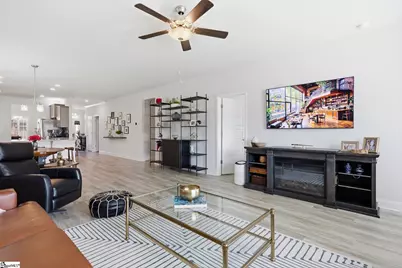
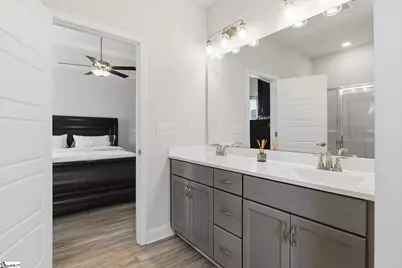
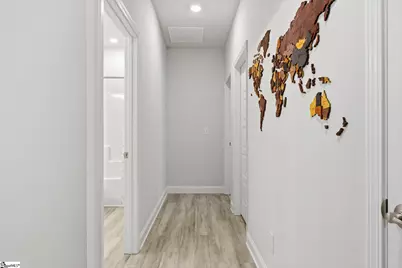
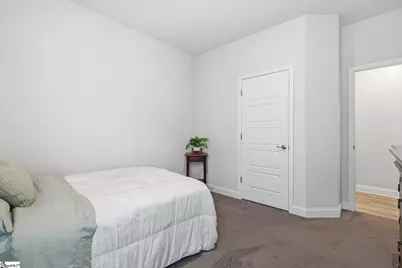
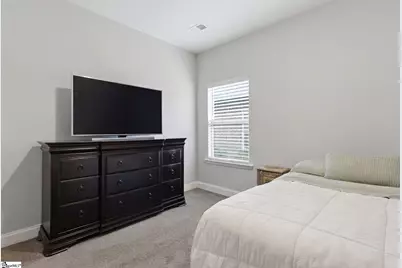
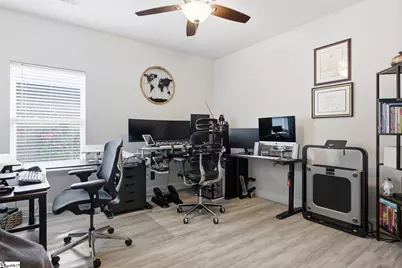
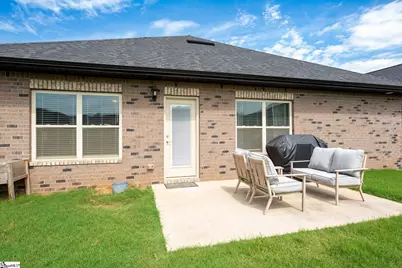
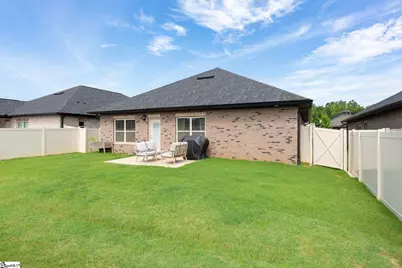
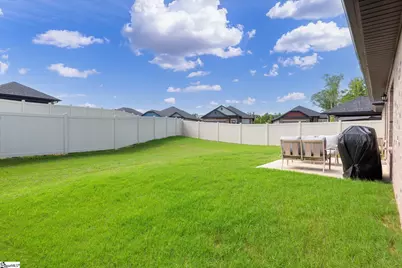
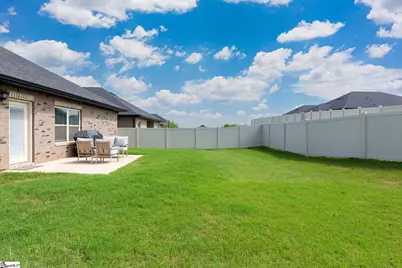
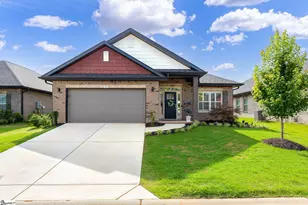
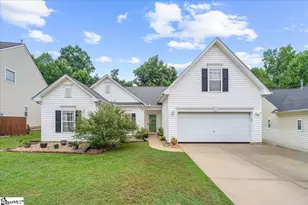
Stunning, meticulously maintained all-brick residence in the highly desirable Heritage Crossing community! Offering premium single-level living, this pristine 4-bedroom, 2-bathroom home combines a spacious floor plan with high-end modern upgrades. The upscale entryway features elegant flooring leading into a formal dining room with a detailed tray ceiling. At the heart of the home is a chef-inspired kitchen boasting premium granite countertops, a massive central peninsula with barstool seating, upgraded cabinetry, a classic subway tile backsplash, and a 5-burner gas range. The current owners have heavily invested in forward-thinking infrastructure. The garage comes EV-READY with a dedicated, newly installed 60 AMP outlet for rapid electric vehicle charging. The home is also GENERATOR-READY with a newly added exterior gas line for a backup system, and features a tankless hot water heater for maximum energy efficiency. Step outside to a beautifully manicured, fully sodded backyard complete with a brand-new professional vinyl privacy fence, creating a secure, serene oasis. Perfectly situated in Simpsonville, you are less than 2 miles from Prisma Health Hillcrest Hospital and the bustling Fairview Road shopping and dining district. Flawlessly maintained, and upgraded for the future-schedule your private tour today!
Full Property Details
Full Property Details for 4 Woodcross Dr
General
- Price: $399,900
- HOA FEE: $63/month
- HOA FEE FREQ.: Annually
- Taxes: $2,674
- Status: Active
- Type: Single Family
- Source: 2257
- MLS ID: 1596773
- Updated: 8/17/2026
- Added to Site: 57 day(s) ago
Interior
- Interior Features: High Ceilings, Ceiling Fan(s), Ceiling Smooth, Tray Ceiling(s), Granite Counters, Countertops-Solid Surface, Pantry
- Fireplace(s): None
- Appliances: Dishwasher, Disposal, Free-Standing Gas Range, Refrigerator, Microwave, Gas Water Heater, Tankless Water Heater
- Flooring: Carpet, Luxury Vinyl
Rooms
Bathrooms
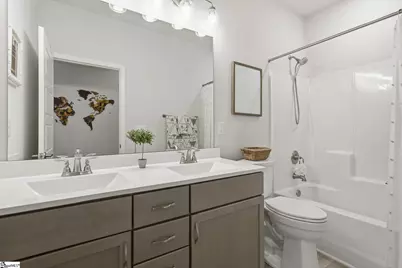
- Total Bathrooms: 2
- Full Bathrooms: 2
- Main Floor Baths: 2
Bedrooms
- Total Bedrooms: 4
- Bedrooms Main: 4
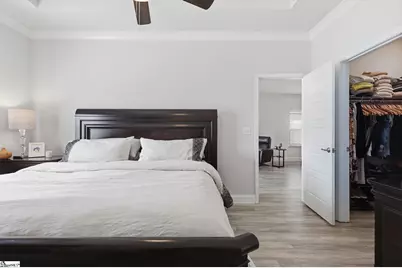
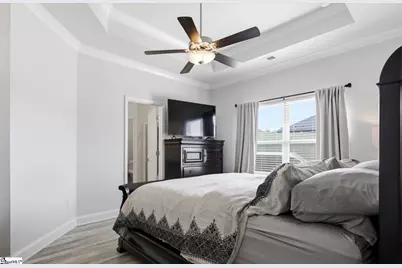
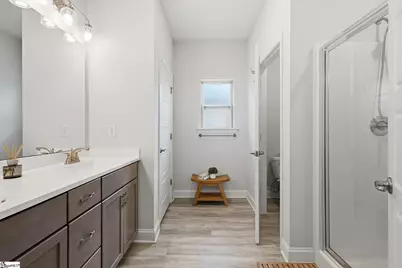
- Primary Bedroom: Double Sink, Full Bath, Primary on Main Lvl, Shower Only, 11 x 15, 165 Sq. Ft.
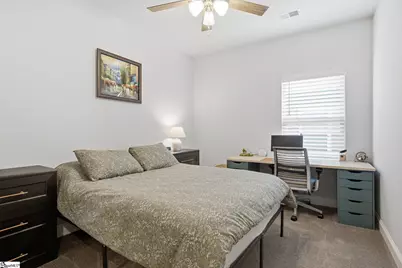
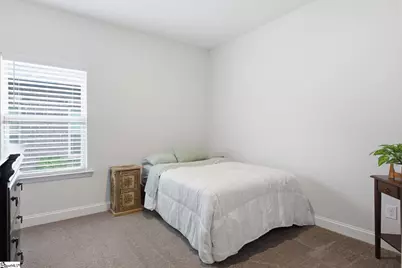
- Bedroom 2: 12 x 12, Main, 144 Sq. Ft.
- Bedroom 3: 10 x 11, Main, 110 Sq. Ft.
- Bedroom 4: 13 x 10, Main, 130 Sq. Ft.
Other Rooms
- Living Room: 15 x 19, 285 Sq. Ft.
- Kitchen: 10 x 15, 150 Sq. Ft.
- Dining Room: 10 x 13, 130 Sq. Ft.
- Laundry: 1st Floor, Walk-in, Electric Dryer Hookup, Washer Hookup, Laundry Room
Additional Information
- Pool: Yes
- Security/Safety: Smoke Detector(s), Prewired
Exterior
- Porch/Patio/Deck: Patio
Parking
- Garage: Yes
- Attached garage: Yes
- Garage Spaces: 2
- Parking Features: Attached, Paved
Location
- Area: 32
- County: Greenville
- Subdivision: Heritage Crossing
School Information
- Elementary School: Bryson
- Middle School: Hillcrest
- High School: Hillcrest
Community
- Association: Yes
- Assoc. Fees Include: Electricity, Pool, Recreation Facilities, Street Lights
Heating & Cooling
- Air Conditioning: Yes
- Cooling Type: Central Air
- Heating Type: Natural Gas
Utilities
- Gas: Piedmont Natural Gas
- Sewer: Public Sewer
- Water: Public
- Utility Description: Underground Utilities, Cable Available
Structural Information
- Architectural Style: Ranch, Craftsman
- Builder: Adams Homes
- Exterior Const.: Brick Veneer
- Basement: Yes
- Basement Desc.: None
- Roof: Architectural
- Windows: Tilt Out Windows, Insulated Windows
- Stories/Levels: 1
- Year Built: 2022
- Property Condition: 1-5
Lot Features
- Lot Size (Acres): 0.15
- Lot Size (Sq. Ft.): 6,534
- Lot Dimensions: 53 x 133 x 57 x 120
- Fence: Yes
- Topography: Level
- Lot Features: 1/2 Acre or Less, Sidewalk
- Fencing (Description): Fenced
Financial Considerations
- Price Per Sq. Ft.: $197
- Association Fee: $750
- Assoc Fee Freq.: Annually
- Tax Amount: $2,674
Disclosures and Reports
- Documents Avail.: Seller Disclosure, SQFT Sketch
- Property ID: 0326.0201125.00
Listed by Keller Williams Greenville Central

Get Pre-Approved Today
Schools
Schools serving 4 Woodcross Dr
School District:Greenville County School District
| Name | Grades | Distance |
|---|---|---|
Bryson Elementary School 703 Bryson Drive, Simpsonville, SC 29681 | K-5 | 0.5 mi |
Bryson Middle School 3657 South Industrial Drive, Simpsonville, SC 29681 | 6-7 | 1.2 mi |
Hillcrest High School 3665 South Industrial Drive, Simpsonville, SC 29681 | 9-12 | 1.1 mi |
Disclaimer:
School attendance boundaries provided by ATTOM Data Solutions and are for reference only. Contact the school directly to verify enrollment eligibility.
Price & Sales History for 4 Woodcross Dr
Date
Details
Price
Change
Source
8/17/2026
Price Reduced
$399,900
-1.26%
MLS
7/04/2026
Listed
$405,000
16.42%
MLS
12/14/2022
Sold
$347,880
—
Public Record
Disclaimer: Historical sales information is derived from public records provided by the county offices. Information is not guaranteed and should be independently verified.
Tax History
Tax History for 4 Woodcross Dr
Year
Property Taxes
Change
Tax Assessment
Change
2025
$2,674
—
$15,290
11%
2024
$2,665
—
$13,810
—
2023
$2,672
100%
$13,810
-96%
2022
—
$347,880
—
Disclaimer: Historical tax information is derived from public records provided by the county offices. Information is not guaranteed and should be independently verified.
Estimate the Cost
Estimate the Cost for 4 Woodcross Dr
4 Woodcross Drive, Simpsonville, SC 29681 (MLS# 1596773) is a Single Family property with 4 bedrooms and 2 full bathrooms. 4 Woodcross Drive is currently listed for $399,900 and was received on July 04, 2026. Want to learn more about 4 Woodcross Drive? Do you have questions about finding other Single Family real estate for sale in Simpsonville? You can browse all Simpsonville real estate or contact a Coldwell Banker agent to request more information.