This is a carousel with tiles that activate property listing cards. Use the previous and next buttons to navigate.
1/50
$524,900 Just Listed
This is a carousel with tiles that activate property listing cards. Use the previous and next buttons to navigate.
1/50
Property Description
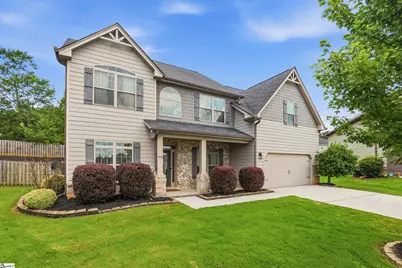
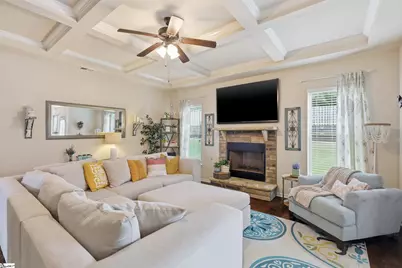
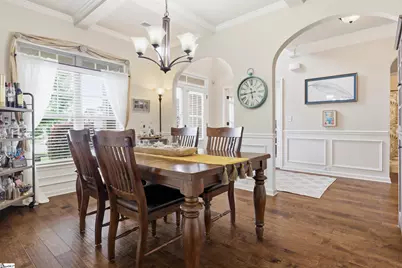
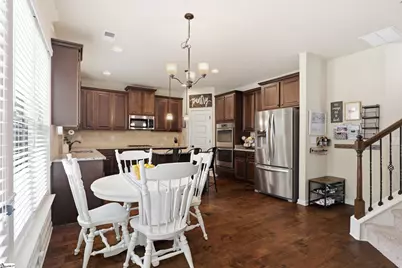
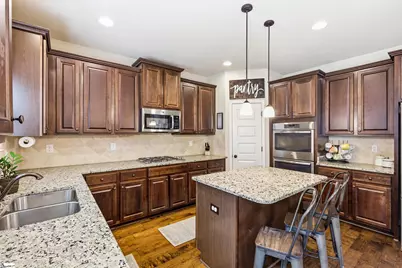
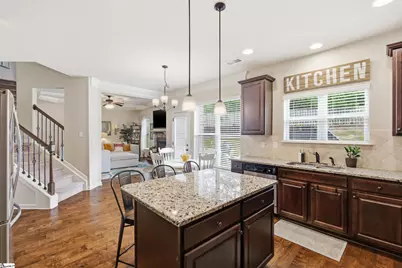
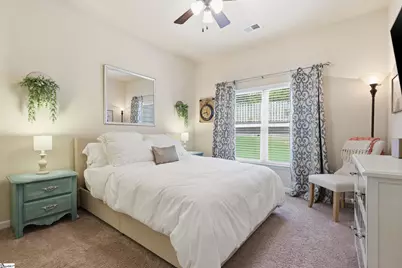
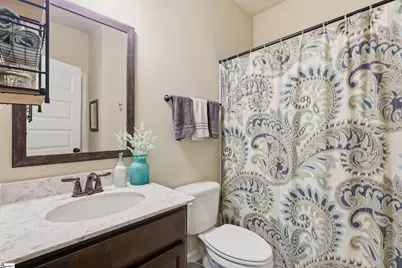
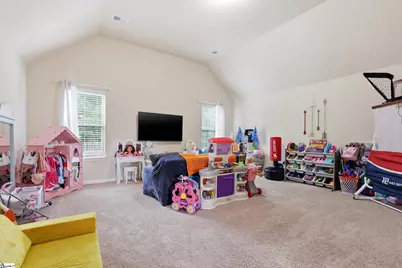
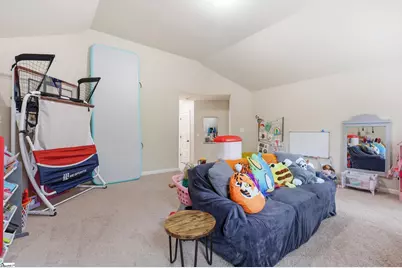
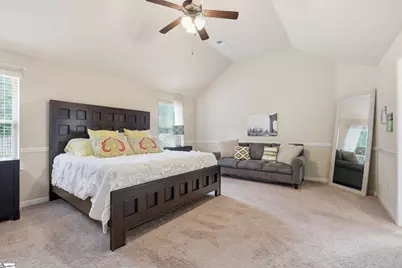
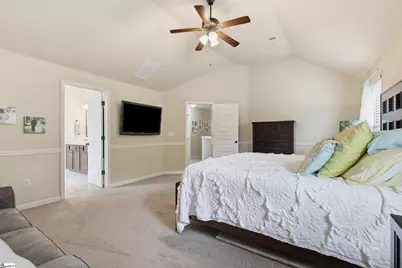
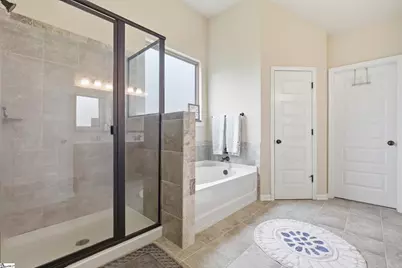
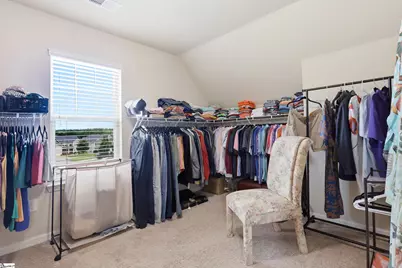
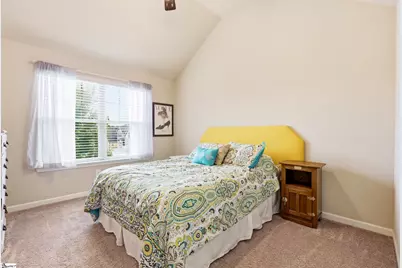
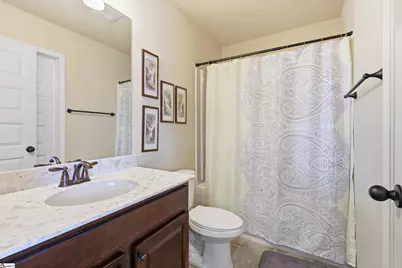
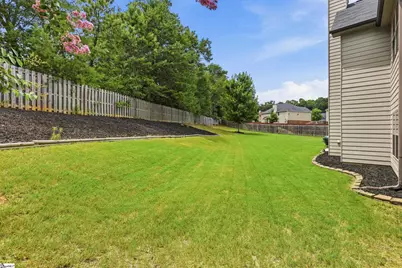
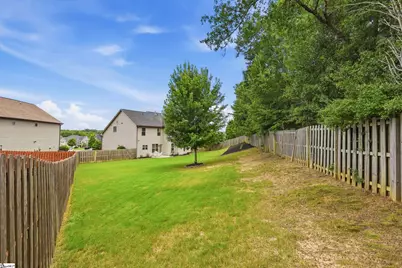
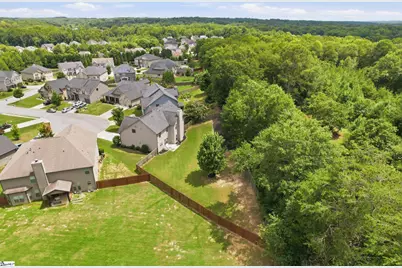
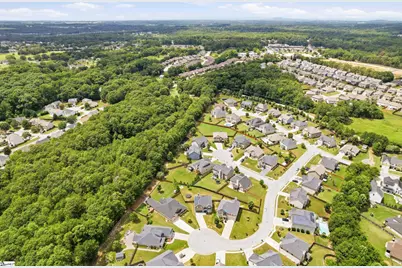
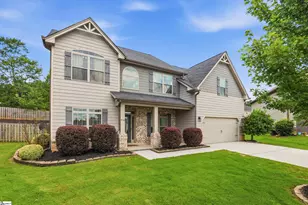
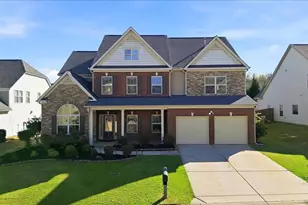
Welcome to 416 Aschoff Court - an exceptional 5 bedroom, 4 bath residence offering more than 3,000 square feet of thoughtfully designed living space in the highly desirable Morning Mist community of Simpsonville. Perfectly positioned at the end of a quiet cul-de-sac, this stunning home offers a rare combination of privacy and elegant everyday living. Upon entering you will immediately notice the soaring two-story foyer with decorative alcoves and trey ceiling. Graceful arched openings throughout the entire first floor add timeless sophistication, enhancing the seamless flow and refined character of each living space. Just off the entry, the dedicated office space offers a sophisticated and functional retreat, featuring elegant French doors, recessed lighting, and classic chair rail molding. The separate formal dining area provides an inviting space for memorable meals and gatherings, featuring elegant wainscoting that adds timeless character and charm. The thoughtfully designed first floor also offers incredible flexibility with a private bedroom and full bathroom that is perfect for guests or multigenerational living. As you enter the living room, you'll immediately appreciate the inviting atmosphere created by the cozy stone fireplace and spacious layout, perfect for relaxing or entertaining. The elegant coffered ceiling also adds a refined architectural detail to the room. The living room flows effortlessly into the breakfast area and kitchen, creating an inviting setting for everyday living and entertaining guests. The contemporary kitchen features granite countertops, stainless steel appliances, a double oven, gas cooktop, stylish tile backsplash, a large center island, an abundance of kitchen cabinets featuring beautiful rope crown molding, and a convenient walk-in pantry offering exceptional storage and functionality. Upstairs you will find a spacious recreation room, perfect for a media room, playroom, or additional living space. This level also features three additional bedrooms with large closets and two full bathrooms, including a convenient Jack-and-Jill bathroom and a private en-suite bathroom, providing both comfort and functionality for family and guests. The spacious primary suite offers a private retreat, complete with a luxurious en-suite bathroom featuring dual vanities with marble countertops, a luxurious tiled shower, garden tub, a private water closet, and a generous walk-in closet with ample storage space. Also conveniently located upstairs is the spacious walk-in laundry room, offering added functionality and easy access for everyday living. Step outside to the expansive, fully fenced private backyard featuring a patio and a complete underground irrigation system, ensuring the entire yard stays beautifully maintained. With over a quarter of an acre, there is plenty of space to create your own outdoor oasis! Conveniently located just minutes from I-385, this home provides easy access to shopping, dining, medical facilities, and all that Simpsonville and surrounding areas have to offer. Don't miss your chance, schedule your showing today and see why this is the perfect place to call home!
Full Property Details
Full Property Details for 416 Aschoff Ct
General
- Price: $524,900
- HOA FEE: $35/month
- HOA FEE FREQ.: Annually
- Taxes: $1,870
- Status: Active
- Type: Single Family
- Source: 2257
- MLS ID: 1598011
- Updated: Today (7/17/2026)
- Added to Site: Today
Interior
- Interior Features: High Ceilings, Ceiling Fan(s), Ceiling Smooth, Granite Counters, Open Floorplan, Soaking Tub, Walk-In Closet(s), Coffered Ceiling(s), Pantry
- Fireplace: Yes
- Number of Fireplaces: 1
- Fireplace(s): Gas Starter, Screen, Ventless, Wood Burning, Masonry
- Appliances: Gas Cooktop, Dishwasher, Disposal, Self Cleaning Oven, Oven, Refrigerator, Electric Oven, Double Oven, Microwave, Range Hood, Gas Water Heater, Tankless Water Heater
- Flooring: Carpet, Ceramic Tile, Wood, Laminate
Rooms
Bathrooms
- Total Bathrooms: 4
- Full Bathrooms: 4
- Main Floor Baths: 1
Bedrooms
- Total Bedrooms: 5
- Bedrooms Main: 1
- Primary Bedroom: Double Sink, Full Bath, Primary on 2nd Lvl, Shower-Separate, Tub-Garden, Walk-in Closet, 20 x 15, 300 Sq. Ft.
- Bedroom 2: 10 x 12, Main, 120 Sq. Ft.
- Bedroom 3: 11 x 12, Second, 132 Sq. Ft.
- Bedroom 4: 10 x 12, Second, 120 Sq. Ft.
- Bedroom 5: 10 x 12, Second, 120 Sq. Ft.
Other Rooms
- Living Room: 17 x 15, 255 Sq. Ft.
- Kitchen: 10 x 15, 150 Sq. Ft.
- Dining Room: 10 x 14, 140 Sq. Ft.
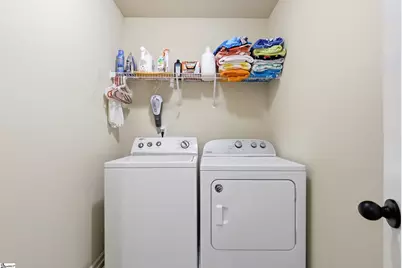
- Laundry: 2nd Floor, Walk-in, Electric Dryer Hookup, Washer Hookup, Laundry Room
Additional Information
- Security/Safety: Security System Owned, Smoke Detector(s)
Exterior
- Porch/Patio/Deck: Patio, Front Porch
Parking
- Garage: Yes
- Attached garage: Yes
- Garage Spaces: 2
- Parking Features: Attached, Concrete, Garage Door Opener, Driveway
Location
- Area: 41
- County: Greenville
- Subdivision: Morning Mist
School Information
- Elementary School: Ellen Woodside
- Middle School: Woodmont
- High School: Woodmont
Community
- Association: Yes
- Assoc. Fees Include: Electricity, Street Lights, By-Laws
Heating & Cooling
- Air Conditioning: Yes
- Cooling Type: Electric, Multi Units, Heat Pump
- Heating Type: Multi-Units, Natural Gas, Heat Pump
Utilities
- Gas: Piedmont Natural Gas
- Sewer: Public Sewer
- Water: Public
- Utility Description: Underground Utilities
Structural Information
- Architectural Style: Craftsman
- Builder: DR Horton
- Exterior Const.: Brick Veneer, Hardboard Siding
- Basement: Yes
- Basement Desc.: None
- Roof: Composition
- Stories/Levels: 2
- Year Built: 2016
- Property Condition: 6-10
Lot Features
- Lot Size (Acres): 0.33
- Lot Size (Sq. Ft.): 14,374.8
- Frontage: Private Road
- Topography: Level
- Lot Features: 1/2 Acre or Less, Cul-De-Sac, Sloped, Few Trees, Sprklr In Grnd-Full Yard
Financial Considerations
- Price Per Sq. Ft.: $171.65
- Association Fee: $424
- Assoc Fee Freq.: Annually
- Tax Amount: $1,870
Disclosures and Reports
- Documents Avail.: House Plans, Restric.Cov/By-Laws, Seller Disclosure, SQFT Sketch
- Property ID: 0574.2602083.00
Listed by Bluefield Realty Group

Get Pre-Approved Today
Schools
Schools serving 416 Aschoff Ct
School District:Greenville County School District
| Name | Grades | Distance |
|---|---|---|
Ellen Woodside Elementary School 9122 Augusta Road, Pelzer, SC 29669 | PK-5 | 7.3 mi |
Woodmont Middle School 325 North Flat Rock Road, Piedmont, SC 29673 | 6-8 | 6.8 mi |
Woodmont High School 2831 West Georgia Road, Piedmont, SC 29673 | 9-12 | 4.3 mi |
Disclaimer:
School attendance boundaries provided by ATTOM Data Solutions and are for reference only. Contact the school directly to verify enrollment eligibility.
Price & Sales History for 416 Aschoff Ct
Date
Details
Price
Change
Source
7/17/2026
Listed
$524,900
94%
MLS
8/31/2016
Sold
$270,570
—
Public Record
Disclaimer: Historical sales information is derived from public records provided by the county offices. Information is not guaranteed and should be independently verified.
Tax History
Tax History for 416 Aschoff Ct
Year
Property Taxes
Change
Tax Assessment
Change
2025
$1,871
4%
$13,150
15%
2024
$1,801
-2%
$11,440
—
2023
$1,834
4%
$11,440
—
2021
$1,757
—
$11,440
—
2022
$1,755
—
$11,440
15%
2021
$1,757
—
$9,950
—
Disclaimer: Historical tax information is derived from public records provided by the county offices. Information is not guaranteed and should be independently verified.
Estimate the Cost
Estimate the Cost for 416 Aschoff Ct
416 Aschoff Court, Simpsonville, SC 29680 (MLS# 1598011) is a Single Family property with 5 bedrooms and 4 full bathrooms. 416 Aschoff Court is currently listed for $524,900 and was received on July 17, 2026. Want to learn more about 416 Aschoff Court? Do you have questions about finding other Single Family real estate for sale in Simpsonville? You can browse all Simpsonville real estate or contact a Coldwell Banker agent to request more information.