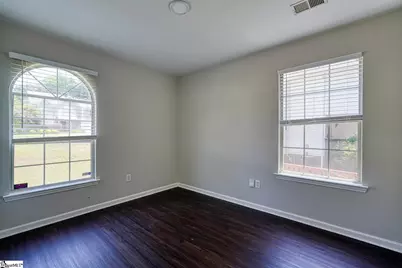
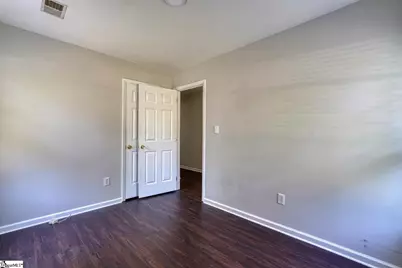
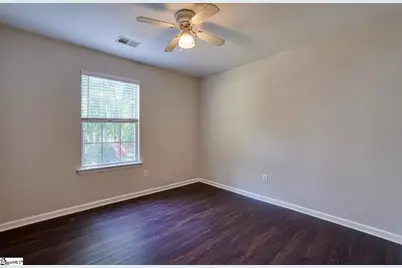
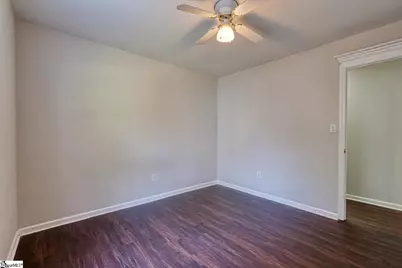
This is a carousel with tiles that activate property listing cards. Use the previous and next buttons to navigate.
1/31
$285,000 Just Listed
This is a carousel with tiles that activate property listing cards. Use the previous and next buttons to navigate.
1/31
Property Description
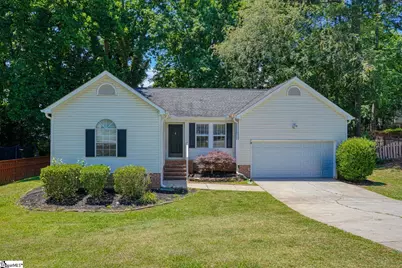
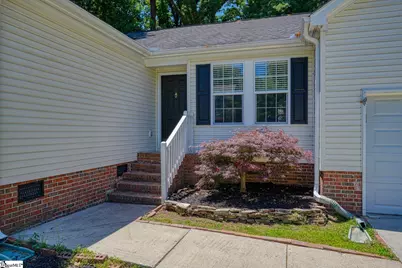
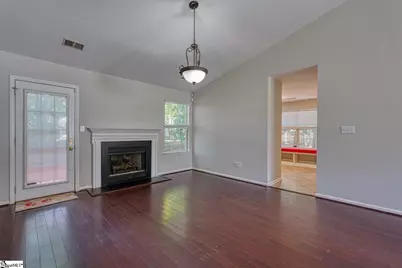
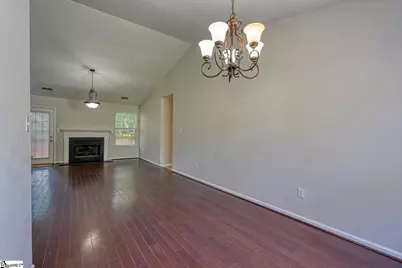
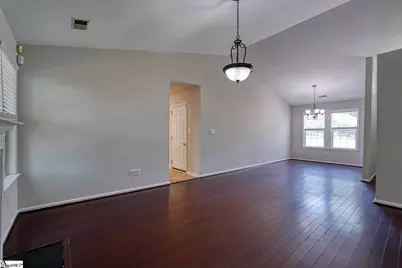
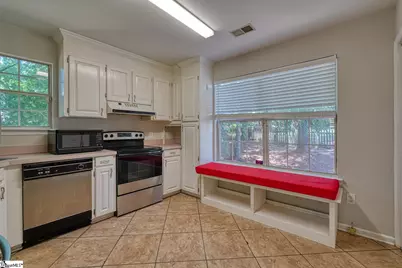
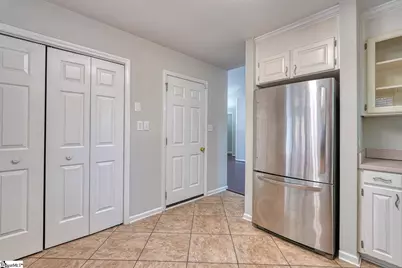
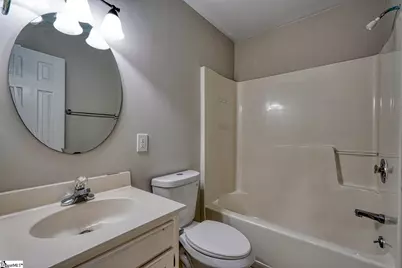
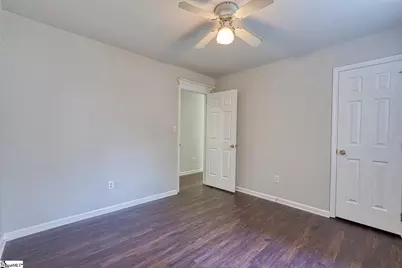
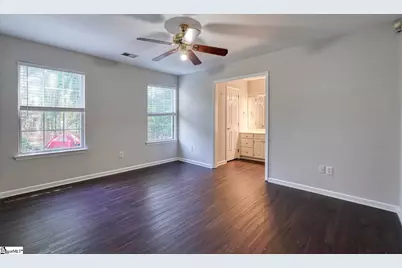
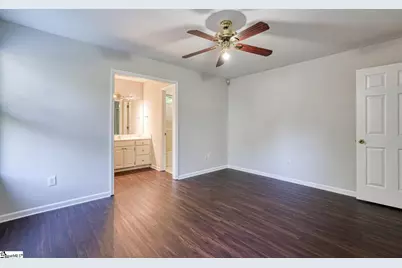
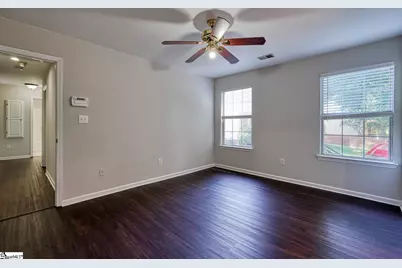
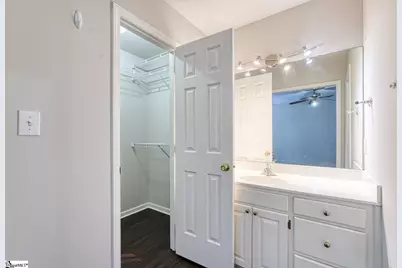
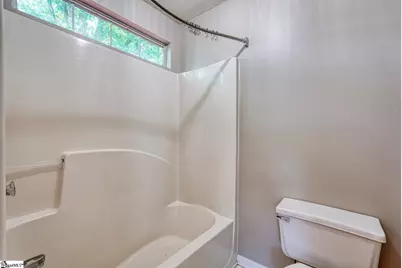
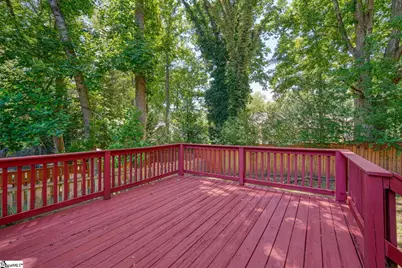
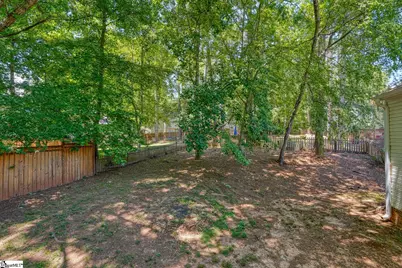
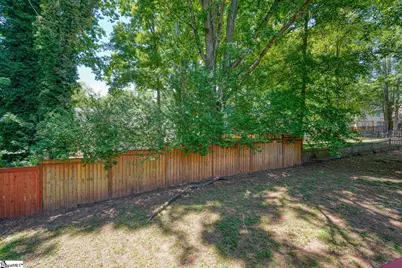
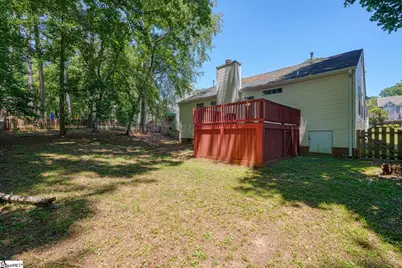
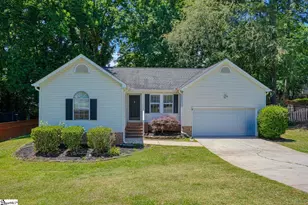
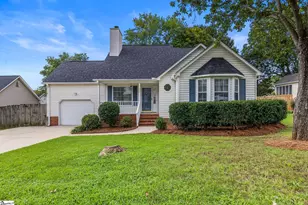
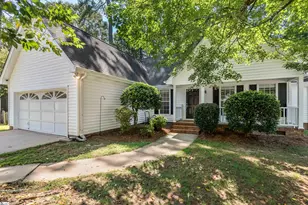
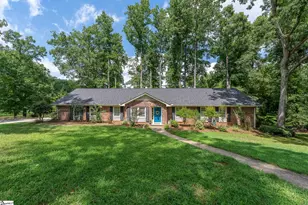
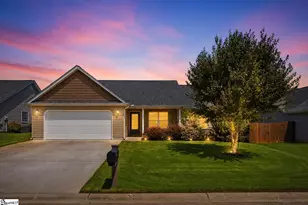
Experience move-in ready living in this updated ranch-style home, perfectly situated on a quiet cul-de-sac within the sought-after Gresham Woods community. Step inside the welcoming foyer, where rich-toned hardwood floors guide you into the impressive, open-concept Living and Dining Rooms. Soaring, vaulted smooth ceilings create a bright and airy atmosphere with an impressive architectural detail, while the gas-log fireplace serves as the elegant focal point of the expansive living area. Storage is maximized thanks to smart seller upgrades, including a dedicated appliance garage, a full pantry closet, and an ingenious slide-out cabinet next to the stove. The kitchen features two oversized windows, perfect for adding a cozy breakfast nook, and a discreet laundry closet with bonus shelving for overflow storage. The home offers a smart split-bedroom plan. Two generously sized secondary bedrooms, featuring excellent closet storage, share a full bath conveniently located down the hall. The spacious Primary Suite is privately positioned toward the back of the home, with a large walk-in closet and an adjoining private full bath. This en-suite bath provides a large sink vanity/dressing area that is open to the bedroom, with the tub and toilet housed in a separate, private wet room. Outside, the Great Room opens onto a generous deck overlooking an oversized, wooded, and fully fenced backyard. This private outdoor retreat is ideal for enjoying the tranquil sounds of nature after a long day. Completing this exceptional package is a 2-car garage, featuring a dedicated workshop area and valuable loft storage. All this in a neighborhood known for its appealing entry signage and streetlights. Welcome home!
Full Property Details
Full Property Details for 7 Donegal Ct
General
- Price: $285,000
- HOA FEE: $27/month
- HOA FEE FREQ.: Annually
- Taxes: $2,667
- Status: Active
- Type: Single Family
- Source: 2257
- MLS ID: 1592615
- Updated: 5/22/2026
- Added to Site: 4 day(s) ago
Interior
- Interior Features: Ceiling Smooth, Walk-In Closet(s)
- Fireplace: Yes
- Number of Fireplaces: 1
- Fireplace(s): Gas Log, Ventless
- Appliances: Cooktop, Self Cleaning Oven, Refrigerator, Gas Water Heater
- Flooring: Carpet, Wood, Vinyl
Rooms
Bathrooms
- Total Bathrooms: 2
- Full Bathrooms: 2
- Main Floor Baths: 2
Bedrooms
- Total Bedrooms: 3
- Bedrooms Main: 3
- Primary Bedroom: Full Bath, Primary on Main Lvl, Tub/Shower, Walk-in Closet, 14 x 12, 168 Sq. Ft.
- Bedroom 2: 11 x 11, 121 Sq. Ft.
- Bedroom 3: 9 x 11, 99 Sq. Ft.
Other Rooms
- Living Room: 16 x 14, 224 Sq. Ft.
- Kitchen: 12 x 11, 132 Sq. Ft.
- Dining Room: 10 x 10, 100 Sq. Ft.
- Laundry: 1st Floor, Laundry Closet, In Kitchen
Additional Information
- Pool: Yes
- Security/Safety: Smoke Detector(s)
Exterior
- Porch/Patio/Deck: Deck
Parking
- Garage: Yes
- Attached garage: Yes
- Garage Spaces: 2
- Parking Features: Attached, Paved, Garage Door Opener
Location
- Area: 32
- County: Greenville
- Subdivision: Gresham Woods
School Information
- Elementary School: Bells Crossing
- Middle School: Mauldin
- High School: Mauldin
Community
- Association: Yes
- Assoc. Fees Include: None
Heating & Cooling
- Air Conditioning: Yes
- Cooling Type: Central Air, Electric
- Heating Type: Forced Air, Natural Gas
Utilities
- Gas: Piedmont
- Sewer: Public Sewer
- Water: Public
- Utility Description: Underground Utilities
Structural Information
- Architectural Style: Ranch
- Exterior Const.: Vinyl Siding
- Basement: Yes
- Basement Desc.: None
- Roof: Architectural
- Windows: Tilt Out Windows, Insulated Windows
- Stories/Levels: 1
- Property Condition: 31-50
Lot Features
- Lot Size (Acres): 0.27
- Lot Size (Sq. Ft.): 11,761.2
- Fence: Yes
- Topography: Level
- Lot Features: 1/2 Acre or Less, Cul-De-Sac, Sloped, Few Trees
- Fencing (Description): Fenced
Financial Considerations
- Price Per Sq. Ft.: $228.92
- Association Fee: $325
- Assoc Fee Freq.: Annually
- Tax Amount: $2,667
Disclosures and Reports
- Documents Avail.: Seller Disclosure
- Property ID: 0548.0201067.00
Listed by Exp Realty, LLC

Get Pre-Approved Today
Schools
Schools serving 7 Donegal Ct
School District:Greenville County School District
| Name | Grades | Distance |
|---|---|---|
Bell's Crossing Elementary School 804 Scuffletown Road, Simpsonville, SC 29681 | K-5 | 1.6 mi |
Mauldin Middle School 1190 Holland Road, Simpsonville, SC 29681 | 6-8 | 3.7 mi |
Mauldin High School 701 East Butler Road, Mauldin, SC 29662 | 9-12 | 4.5 mi |
Disclaimer:
School attendance boundaries provided by ATTOM Data Solutions and are for reference only. Contact the school directly to verify enrollment eligibility.
Price & Sales History for 7 Donegal Ct
Date
Details
Price
Change
Source
5/22/2026
Listed
$285,000
122.66%
MLS
5/04/2012
Sold
$128,000
—
Public Record
Disclaimer: Historical sales information is derived from public records provided by the county offices. Information is not guaranteed and should be independently verified.
Tax History
Tax History for 7 Donegal Ct
Year
Property Taxes
Change
Tax Assessment
Change
2025
$2,678
4%
$9,560
15%
2024
$2,581
—
$8,310
—
2023
$2,582
8%
$8,310
—
2021
$2,393
-2%
$8,310
—
2022
$2,450
2%
$8,310
72%
2021
$2,393
219%
$4,820
-96%
2019
$749
-8%
$120,440
—
2018
$812
—
$120,440
—
2017
$812
5%
$120,440
—
2016
$773
—
$120,440
—
2015
$773
4%
$120,440
4%
2014
$745
—
$116,250
2400%
2013
$745
—
$4,650
—
Disclaimer: Historical tax information is derived from public records provided by the county offices. Information is not guaranteed and should be independently verified.
Estimate the Cost
Estimate the Cost for 7 Donegal Ct
7 Donegal Court, Simpsonville, SC 29681 (MLS# 1592615) is a Single Family property with 3 bedrooms and 2 full bathrooms. 7 Donegal Court is currently listed for $285,000 and was received on May 22, 2026. Want to learn more about 7 Donegal Court? Do you have questions about finding other Single Family real estate for sale in Simpsonville? You can browse all Simpsonville real estate or contact a Coldwell Banker agent to request more information.