This is a carousel with tiles that activate property listing cards. Use the previous and next buttons to navigate.
1/31
$185,000 Just Listed
This is a carousel with tiles that activate property listing cards. Use the previous and next buttons to navigate.
1/31
Property Description
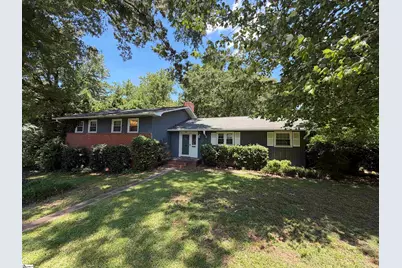
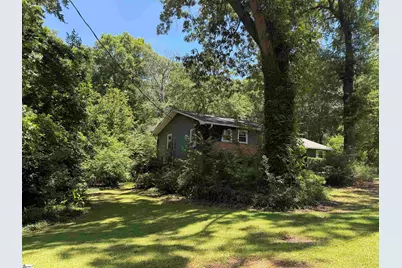
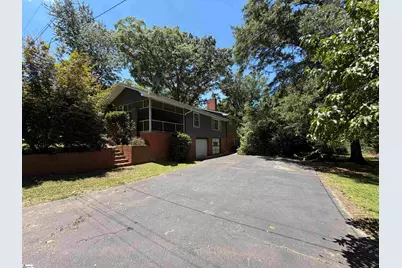
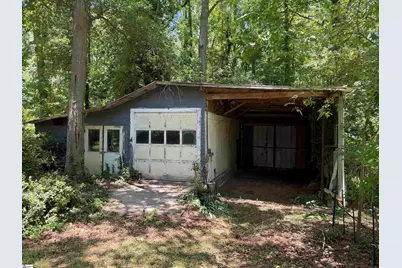
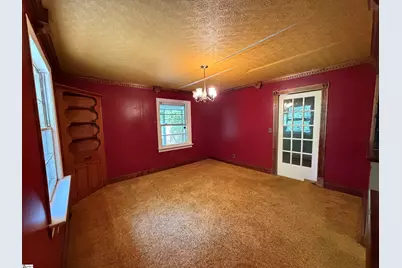
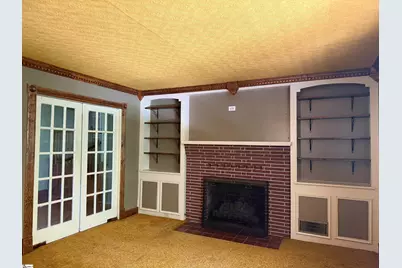
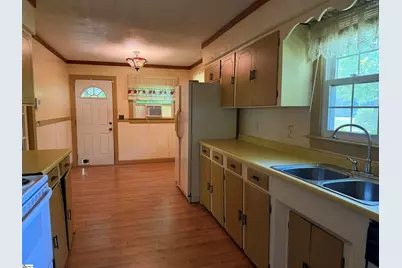
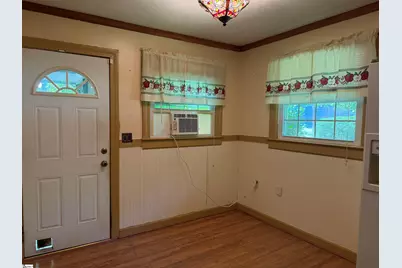
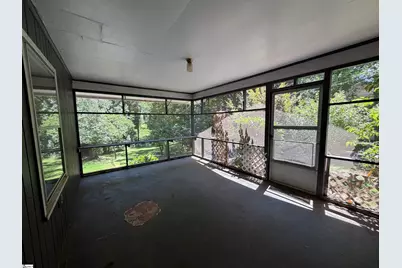
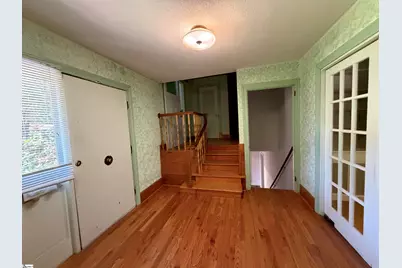
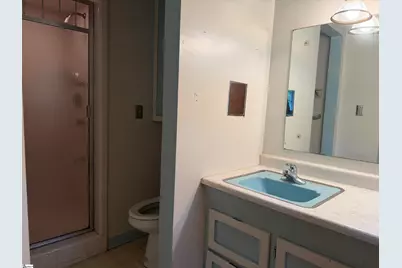
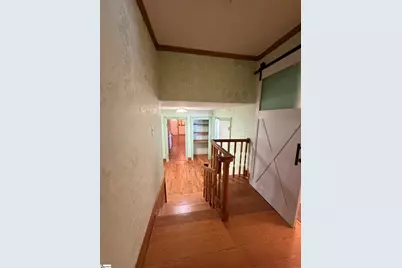
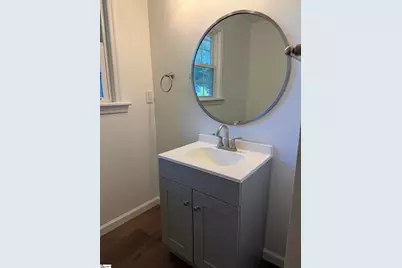
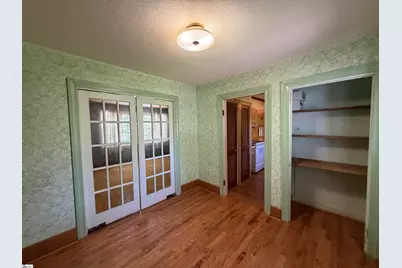
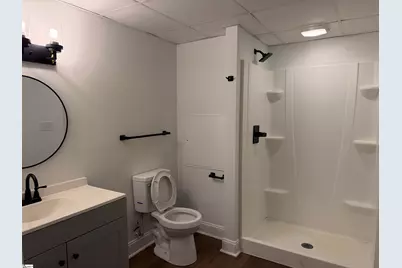
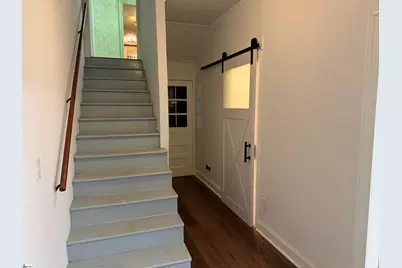
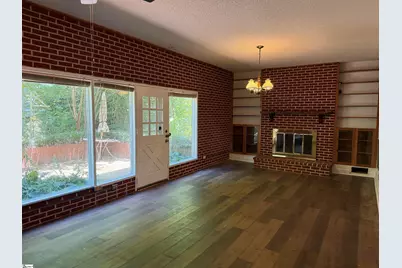
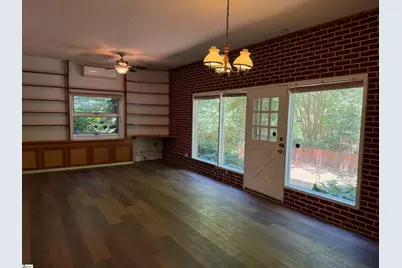
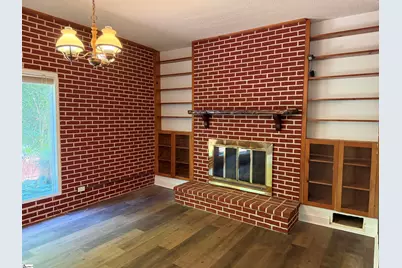
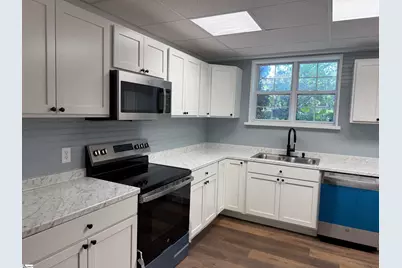
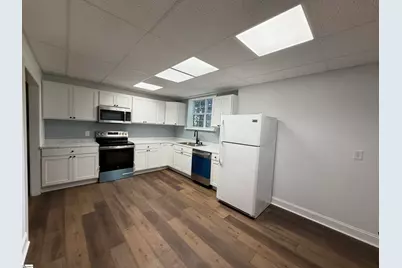
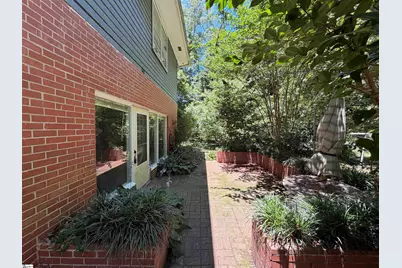
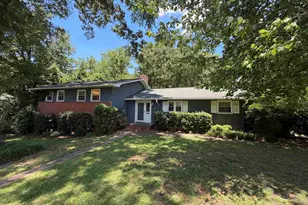
801 Magness Drive - a distinctive 3-level brick and board-and-batten home built in 1958 and nestled beneath a canopy of mature hardwoods on a generous 0.55-acre lot in one of Spartanburg's most established neighborhoods. With approximately 2,398 sq ft of living space across three finished levels, this home offers an exceptional combination of mid-century character, thoughtful updates, and outstanding flexibility - ideal for multi-generational living, rental income, or a buyer ready to add their own personal touch. The main living level (2nd floor) greets you with original ornate dentil crown molding that flows throughout the living and dining areas - a hallmark of quality craftsmanship rarely found today. The spacious living room (19.58' x 13') features a brick fireplace flanked by arched built-in bookshelves and lower cabinet storage, French doors, and an open connection to the dining area through a signature half-wall with decorative wrought iron spindles. The formal dining room (13.08' x 13') boasts bold character with a classic chandelier, built-in corner hutch, and abundant natural light. The kitchen (22.75' x 9.42') offers hardwood-look flooring, Tiffany-style lighting, beadboard wainscoting, and a side entry with arched window - a wonderful foundation ready for your modern vision. Step out to the large screened porch (12.42' x 17.67') overlooking a private, tree-lined yard with a beautiful brick-walled patio garden - a peaceful retreat in the heart of the city. The upper level (3rd floor) houses the primary bedroom suite (15.83' x 12.75') with two walk-in closets and a private en suite bath with shower stall. Two additional bedrooms (17.08' x 13' and 10.25' x 13') share an updated hall bath featuring a tub/shower combo behind a stylish sliding barn door with new gray shaker vanity, round mirror, brushed nickel fixtures, and new LVP flooring - a fresh, move-in ready finish. The ground level (1st floor) is where this home truly shines for multi-generational or investment potential. This fully finished lower level features a stunning completely renovated kitchen (16.5' x 10.58') with white shaker cabinets, quartz countertops, stainless steel appliances, matte black hardware, LVP flooring, and drop-ceiling lighting - move-in ready and beautifully done. The adjacent family room (30.42' x 13') is an impressive space anchored by a full brick accent wall, a second fireplace with brass surround, built-in shelving, large windows overlooking the private patio, and a separate exterior entrance. A brand-new full bath with walk-in shower, matte black fixtures, and new vanity completes the lower level. A hall barn door, staircase connecting all three levels, and interior garage access round out this versatile space. Additional highlights include a two-car attached garage (32.92' x 22.75'), a detached garage/workshop with carport in the rear, an oversized paved driveway, and stunning mature landscaping with brick-bordered garden beds. A small creek runs along the back of the property, adding a serene natural boundary to this private 0.55-acre lot. The home's tri-level layout with multiple entry points, two full kitchens, and two fireplaces makes it an exceptional candidate for in-law suite use or owner-occupied rental. Conveniently located just off HWY 176 (N. Pine St.) with easy access to I-585, Spartanburg Regional Medical Center, downtown Spartanburg, USC Upstate, and Wofford College. Bring your vision - the bones, the character, and the location are all here. This home sells AS-IS with NO CONTINGENCIES.
Full Property Details
Full Property Details for 801 Magness Dr
General
- Price: $185,000
- Taxes: $2,449
- Status: Active
- Type: Single Family
- Source: 2257
- MLS ID: 1601823
- Updated: 8/25/2026
- Added to Site: 2 day(s) ago
Interior
- Interior Features: Bookcases, In-Law Floorplan
- Fireplace: Yes
- Number of Fireplaces: 2
- Fireplace(s): Gas Log
- Appliances: Dishwasher, Disposal, Electric Cooktop, Electric Oven, Microwave, Range Hood, Gas Water Heater
- Flooring: Carpet, Hwd/Pine Flr Under Carpet, Laminate
Rooms
Bathrooms
- Total Bathrooms: 3
- Full Bathrooms: 3
Bedrooms
- Total Bedrooms: 3
- Primary Bedroom: Full Bath, Shower Only, Walk-in Closet, 16 x 12, 192 Sq. Ft.
- Bedroom 2: 10 x 13, 130 Sq. Ft.
- Bedroom 3: 17 x 13, 221 Sq. Ft.
Other Rooms
- Living Room: 19 x 13, 247 Sq. Ft.
- Family Room: 30 x 13, 390 Sq. Ft.
- Kitchen: 22 x 10, 220 Sq. Ft.
- Dining Room: 13 x 13, 169 Sq. Ft.
- Laundry: In Basement
Exterior
- Porch/Patio/Deck: Screened, Patio
Parking
- Garage: Yes
- Attached garage: Yes
- Garage Spaces: 2
- Parking Features: Attached, Asphalt, Basement, Workshop in Garage, Detached
Location
- Area: 33
- County: Spartanburg
- Subdivision: Hilltop Estates
School Information
- Elementary School: Lone Oak
- Middle School: Fairforest
- High School: Dorman
Community
- Assoc. Fees Include: None
Heating & Cooling
- Air Conditioning: Yes
- Cooling Type: Electric, Multi Units, Heat Pump
- Heating Type: Forced Air, Natural Gas
Utilities
- Sewer: Public Sewer
- Water: Public
Structural Information
- Exterior Const.: Brick Veneer, Wood Siding
- Basement: Yes
- Basement Desc.: Finished, Walk-Out Access, Interior Entry, Other
- Roof: Composition
- Property Condition: 50
Lot Features
- Lot Size (Acres): 0.55
- Lot Size (Sq. Ft.): 23,958
- Lot Dimensions: 140 x 173
- Lot Features: 1/2 - Acre, Few Trees
Water Features
- Water Front View: Creek
Financial Considerations
- Price Per Sq. Ft.: $77.18
- Tax Amount: $2,449
Disclosures and Reports
- Documents Avail.: None
- Property ID: 61308007
Listed by Bid Y'all Auction & Realty

Get Pre-Approved Today
Schools
Schools serving 801 Magness Dr
School District:Spartanburg School District 6
Disclaimer:
School attendance boundaries provided by ATTOM Data Solutions and are for reference only. Contact the school directly to verify enrollment eligibility.
Price & Sales History for 801 Magness Dr
Date
Details
Price
Change
Source
8/25/2026
Listed
$185,000
131.54%
MLS
4/19/2013
Sold
$79,900
—
Public Record
Disclaimer: Historical sales information is derived from public records provided by the county offices. Information is not guaranteed and should be independently verified.
Tax History
Tax History for 801 Magness Dr
Year
Property Taxes
Change
Tax Assessment
Change
2025
$2,534
3%
$6,340
—
2024
$2,450
393%
$6,340
50%
2023
$497
25%
$4,226
15%
2022
$398
—
$3,675
—
2021
$398
3%
$3,675
-96%
2019
$386
—
$91,885
—
2018
$386
34%
$91,885
15%
2017
$289
-2%
$79,900
—
2016
$295
-53%
$79,900
—
2014
$634
109%
$79,900
2400%
2013
$304
—
$3,196
—
Disclaimer: Historical tax information is derived from public records provided by the county offices. Information is not guaranteed and should be independently verified.
Estimate the Cost
Estimate the Cost for 801 Magness Dr
801 Magness Drive, Spartanburg, SC 29303 (MLS# 1601823) is a Single Family property with 3 bedrooms and 3 full bathrooms. 801 Magness Drive is currently listed for $185,000 and was received on August 25, 2026. Want to learn more about 801 Magness Drive? Do you have questions about finding other Single Family real estate for sale in Spartanburg? You can browse all Spartanburg real estate or contact a Coldwell Banker agent to request more information.