This is a carousel with tiles that activate property listing cards. Use the previous and next buttons to navigate.
1/65
$895,000 Sale Pending
This is a carousel with tiles that activate property listing cards. Use the previous and next buttons to navigate.
1/65
Property Description
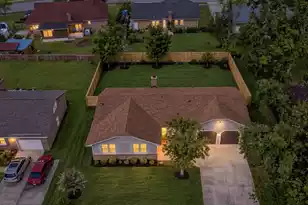
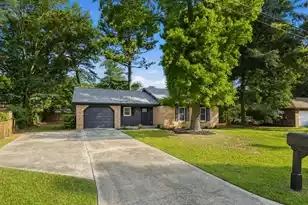
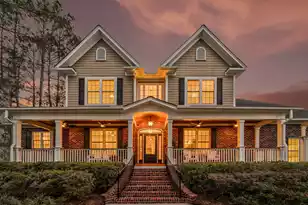
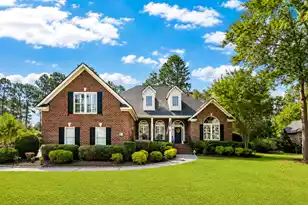
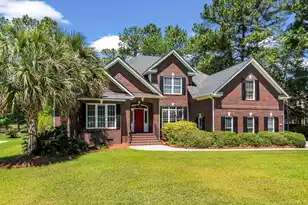
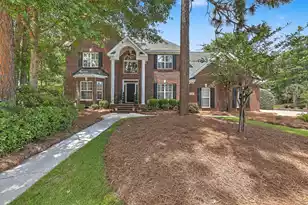
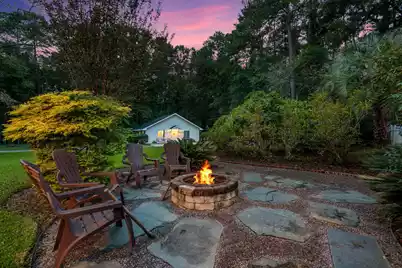
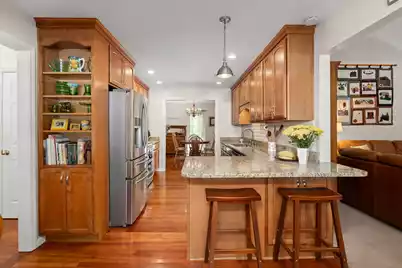
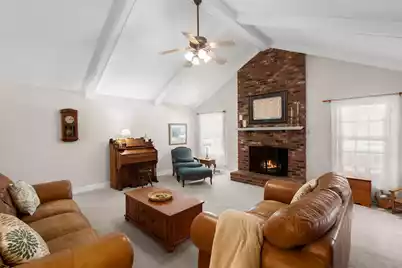
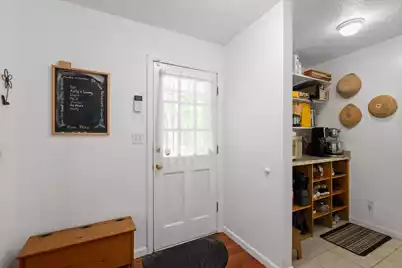
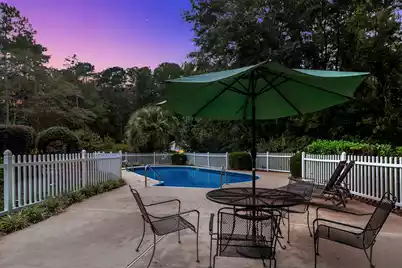
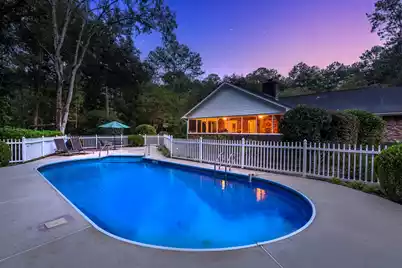
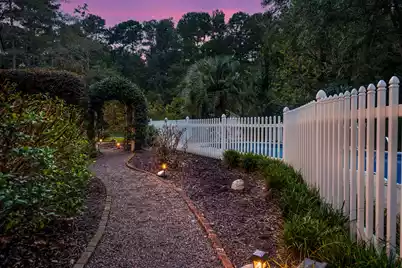
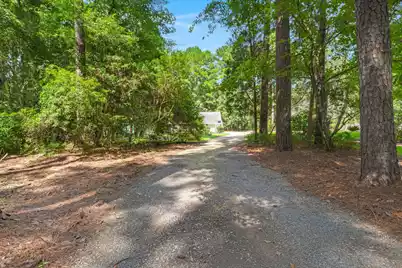
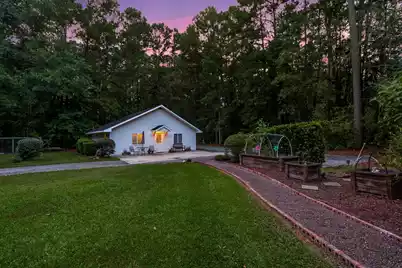
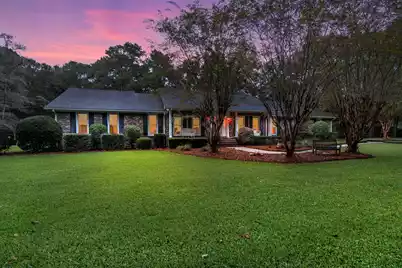
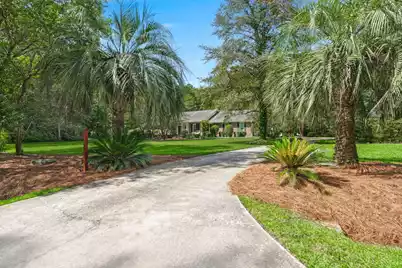
Tucked away in Huntington Farms, one of Summerville's best-kept secrets, this all-brick single-story home sits on 2.25 acres in a quiet community of just 50 homes spread across 200 acres. This neighborhood is truly unique as it is so close to everything, yet it feels so private. Homes in Huntington Farms rarely become available because families stay for decades, so now is your opportunity! As a bonus, there is NO HOA (with an optional/voluntary civic association). The main house offers 5 bedrooms, 4 baths & 2,969 SF, with a gas fireplace for cozy nights in. A flex space could be your next home office, playroom, or study. A full bath was added off the mudroom/drop zone, which is convenient after working in the yard or spending the afternoon by the pool. Don't miss the 500 SF screen porcMajor updates include having been fully plumbed with PEX, all windows have been previously replaced by Window World & the crawlspace has been encapsulated. A separate 1 bed, 1 bath Cottage (564 SF) with a private entrance, large workshop, storage room plus its own propane tankless water heater is ideal for guests, a home office, or a studio. There's even a separate 3-bay carport, shed, and excellent space to park RV's, boats or equipment. With all of this beautiful land, the property feels like a private retreat, where professionally designed landscaping, including palms, azaleas, and crepe myrtles, blends perfectly with the natural wooded backdrop. Winding paths lead you to the pool (new liner in 2025, saltwater capable), the gardens, 12 mature blueberry bushes, a very productive fig tree (over 37 gallons this year!), cozy sitting areas, a firepit for roasting marshmallows, and all the way to the guest cottage. Fair warning: if you're just looking for a home with acreage, you'll get so much more. A large chicken coop and pen convey. Deer, owls, songbirds, squirrels, and bunnies are frequent visitors. If you're not a birdwatcher or nature lover yet, you will be. Also - horses are welcome in Huntington Farms! Enjoy country living just 8 minutes from downtown Summerville and close proximity to numerous employers such as Volvo, Boeing, Bosch, Joint Base Charleston and more. It's even zoned for DD2 schools. Stop what you're doing a book an appointment!
Full Property Details
Full Property Details for 102 Caveson Dr
General
- Price: $895,000
- Status: Pending
- Type: Single Family
- Source: Charleston_Trident_MLS
- MLS ID: 26026964
- Updated: 10/3/2026
- Added to Site: 11 day(s) ago
Interior
- Interior Features: Ceiling - Blown, Ceiling - Cathedral/Vaulted, Ceiling - Smooth, Walk-In Closet(s), Ceiling Fan(s), Eat-in Kitchen, Family, Formal Living, Entrance Foyer, Frog Attached, Separate Dining, Study
- Fireplace: Yes
- Number of Fireplaces: 1
- Fireplace(s): Family Room, Gas Connection, One
- Flooring: Ceramic Tile, Laminate, Vinyl, Carpet, Wood
Rooms
Bathrooms
- Total Bathrooms: 5
- Full Bathrooms: 5
Bedrooms
- Total Bedrooms: 6
- Primary Bedroom: Ceiling Fan(s), Walk-In Closet(s), Lower
Other Rooms
- Laundry: Washer Hookup, Electric Dryer Hookup, Laundry Room
Additional Information
- Pool: Yes
- Private Pool: Yes
- Pool Description: In Ground
Exterior
- Exterior Features: Rain Gutters, Garden
- Deck/Patio: Patio, Screened, Front Porch
Parking
- Garage: Yes
- Garage Spaces: 2
- Carports: Yes
- Carport Spaces: 2
- Covered Spaces: 4
- Total Spaces: 4
- Parking Features: Attached, Off Street, 2 Car Garage, 2 Car Carport, Carport
Location
- Area: 63 - Summerville/Ridgeville
- County: Dorchester
- Subdivision: Huntington Farms
- Driving Directions: Central Avenue To Butternut To Kimberwick Drive. Right On Kimberwicke.right Onto Caveson Drive, House Is On The Left.
School Information
- Elementary School: Alston Bailey
- Middle School: Alston
- High School: Summerville
Community
- Community Name: 63 - Summerville/Ridgeville
Heating & Cooling
- Air Conditioning: Yes
- Cooling Type: Central Air
- Heating Type: Electric, Forced Air, Propane
Utilities
- Sewer: Public Sewer, Septic Tank
- Water: Public
- Utility Description: Summerville CPW, Dominion Energy
Structural Information
- Architectural Style: Ranch, Traditional
- Construction: Brick Veneer
- Foundation: Crawl Space
- Roof: Architectural, Asphalt
- Doors: Storm Door(s)
- Stories/Levels: 1
- Building Size: 3526
- Square Feet: 3,526
- Year Built: 1978
Additional Structures
- Other Structures: Yes, Storage, Shed(s), Guest House
Lot Features
- Lot Size (Acres): 2.25
- Lot Size (Sq. Ft.): 98,010
- Lot Features: Level, Wooded, 2 - 5 Acres, Landscaped Berm
- Fencing (Description): Fence - Metal Enclosed
Financial Considerations
- Terms: Cash, Conventional, FHA, VA Loan
Listed by EXP Realty LLC
Get Pre-Approved Today
Schools
Schools serving 102 Caveson Dr
School District:Dorchester School District 2
| Name | Grades | Distance |
|---|---|---|
Charles B. Dubose Middle School 1005 Dubose School Road, Summerville, SC 29483 | 6-8 | 1.4 mi |
Summerville High School 1101 Boone Hill Road, Summerville, SC 29483 | 9-12 | 2 mi |
Disclaimer:
School attendance boundaries provided by ATTOM Data Solutions and are for reference only. Contact the school directly to verify enrollment eligibility.
Price & Sales History for 102 Caveson Dr
Date
Details
Price
Change
Source
9/28/2026
Listed
$895,000
203.9%
MLS
2/07/2002
Sold
$294,500
—
Public Record
Disclaimer: Historical sales information is derived from public records provided by the county offices. Information is not guaranteed and should be independently verified.
Tax History
Tax History for 102 Caveson Dr
Year
Property Taxes
Change
Tax Assessment
Change
2025
$2,683
—
$14,449
—
2024
$2,683
10%
$14,449
46%
2023
$2,429
8%
$9,906
-21%
2021
$2,256
-6%
$12,560
—
2022
$2,401
6%
$12,560
—
2021
$2,256
7%
$12,564
100%
2020
$2,117
—
—
Disclaimer: Historical tax information is derived from public records provided by the county offices. Information is not guaranteed and should be independently verified.
Estimate the Cost
Estimate the Cost for 102 Caveson Dr
102 Caveson Drive, Summerville, SC 29483 (MLS# 26026964) is a Single Family property with 6 bedrooms and 5 full bathrooms. 102 Caveson Drive is currently listed for $895,000 and was received on September 28, 2026. Want to learn more about 102 Caveson Drive? Do you have questions about finding other Single Family real estate for sale in Summerville? You can browse all Summerville real estate or contact a Coldwell Banker agent to request more information.