This is a carousel with tiles that activate property listing cards. Use the previous and next buttons to navigate.
1/1
$550,000
This is a carousel with tiles that activate property listing cards. Use the previous and next buttons to navigate.
1/1
Property Description
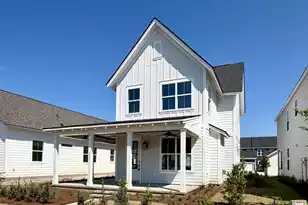
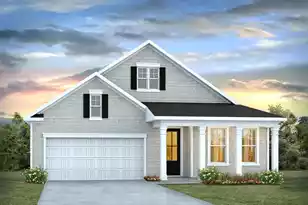
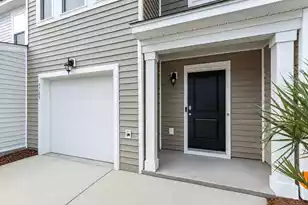
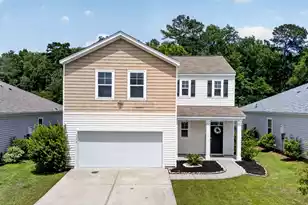
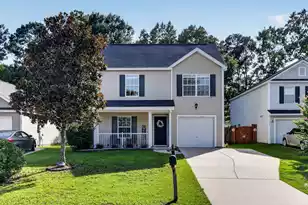
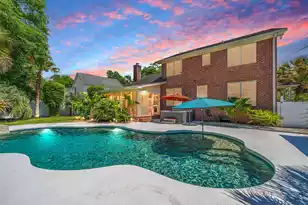
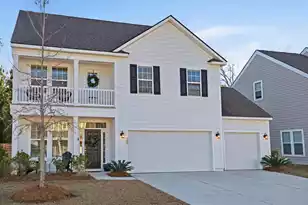
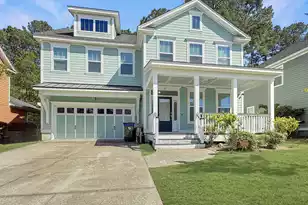
Welcome to this beautifully upgraded 2021-built Dan Ryan home tucked away on a quiet cul-de-sac in highly sought-after Summerville, South Carolina. Designed for modern Lowcountry living, this move-in-ready home offers an open-concept floor plan, elevated finishes, and exceptional indoor-outdoor entertaining space.The light-filled main level showcases seamless flow ideal for gatherings, anchored by a true gourmet kitchen featuring a gas cooktop, built-in stainless wall oven and microwave, soft-close gray cabinetry accented with designer copper hardware, and an oversized island with an apron-front sink and stone countertops. A custom geometric blue and gold-foil accent on the island base creates a striking focal point you won't find anywhere else. A private home office with French doors provides the perfect remote work setup, while the main-floor primary suite is thoughtfully positioned for privacy and features a spa-inspired bath with an oversized custom tile shower, double vanity, and a professionally designed walk-in closet. Upstairs, three spacious secondary bedrooms and a large loft offer flexible living space ideal for a media room, playroom, or home gym. A rare three-car garage provides ample room for vehicles, storage, or hobbies. Outdoors, enjoy true Lowcountry living on the wraparound screened porch overlooking a fully privacy-fenced backyard with a custom paver patio, built-in fire pit, raised garden bed, and peaceful wooded backdrop. Convenient to shopping, dining, major employers like Bosch, Boeing, and Joint Base Charleston, this Summerville home combines cul-de-sac privacy with easy access to everything the greater Charleston area has to offerits just minutes from Nexton, Cane Bay, Downtown Summerville, I-26, and an easy drive to Charleston. If you're searching for newer construction with a primary suite on the main floor, a three-car garage, and a private backyard setting, this home delivers the move-in-ready sanctuary you've been searching for!
Full Property Details
Full Property Details for 106 Firebrick Way
General
- Sold For: $550,000
- Status: Closed
- Type: Single Family
- Source: Charleston_Trident_MLS
- MLS ID: 26003904
- Added to Site: 104 day(s) ago
Interior
- Interior Features: Ceiling - Smooth, High Ceilings, Kitchen Island, Walk-In Closet(s), Ceiling Fan(s), Eat-in Kitchen, Entrance Foyer, Great, Loft, Pantry, Study
- Flooring: Carpet, Ceramic Tile, Luxury Vinyl, Wood
Rooms
Bathrooms
- Total Bathrooms: 3
- Full Bathrooms: 2
- Half Bathrooms: 1
Bedrooms
- Total Bedrooms: 4
- Primary Bedroom: Ceiling Fan(s), Walk-In Closet(s), Lower
Other Rooms
- Laundry: Electric Dryer Hookup, Washer Hookup, Laundry Room
Exterior
- Exterior Features: Garden
- Deck/Patio: Patio, Front Porch, Screened, Wrap Around
Parking
- Garage: Yes
- Attached garage: Yes
- Garage Spaces: 6
- Covered Spaces: 6
- Total Spaces: 6
- Parking Features: 1 Car Garage, 2 Car Garage, 3 Car Garage, Attached, Off Street, Garage Door Opener
Location
- Area: 74 - Summerville, Ladson, Berkeley Cty
- County: Berkeley
- Subdivision: South Pointe Estates
- Driving Directions: Hwy 78 To South Pointe Estates. Take South Pointe Blvd To Firebrick Way. Home Is Ahead On The Right.
School Information
- Elementary School: Sangaree
- Middle School: Sangaree
- High School: Stratford
Community
- Community Name: 74 - Summerville, Ladson, Berkeley Cty
Heating & Cooling
- Air Conditioning: Yes
- Cooling Type: Central Air
- Heating Type: Central, Electric, Natural Gas
Utilities
- Sewer: Public Sewer
- Water: Public
- Utility Description: Dominion Energy, Summerville CPW
Structural Information
- Architectural Style: Traditional
- Construction: Cement Siding
- Foundation: Slab
- Roof: Architectural
- Windows: Window Treatments - Some
- Entry Location: Ground Level
- Stories/Levels: 2
- Building Size: 2779
- Square Feet: 2,779
- Year Built: 2021
Lot Features
- Lot Size (Acres): 0.18
- Lot Size (Sq. Ft.): 7,840
- Lot Features: 0 - .5 Acre, Cul-De-Sac
- Fencing (Description): Privacy, Fence - Wooden Enclosed
Financial Considerations
- Terms: Any, Cash, Conventional, FHA, State Housing Authority, VA Loan
Listed by Carolina One Real Estate
Sold by Carolina Elite Real Estate

Get Pre-Approved Today
Schools
Schools serving 106 Firebrick Way
School District:Berkeley County School District
| Name | Grades | Distance |
|---|---|---|
Sangaree Elementary School 1460 Royle Road, Summerville, SC 29483 | PK-2 | 2.4 mi |
Sangaree Intermediate School 201 School House Lane, Summerville, SC 29483 | 3-5 | 2.5 mi |
Sangaree Middle School 1050 Discovery Drive, Ladson, SC 29445 | 6-8 | 2.4 mi |
Stratford High School 951 Crowfield Boulevard, Goose Creek, SC 29445 | 9-12 | 3.9 mi |
Disclaimer:
School attendance boundaries provided by ATTOM Data Solutions and are for reference only. Contact the school directly to verify enrollment eligibility.
Price & Sales History for 106 Firebrick Way
Date
Details
Price
Change
Source
4/15/2026
Sold
$550,000
—
MLS
2/11/2026
Listed
$549,987
—
MLS
Disclaimer: Historical sales information is derived from public records provided by the county offices. Information is not guaranteed and should be independently verified.
106 Firebrick Way, Summerville, SC 29483 (MLS# 26003904) is a Single Family property that was sold at $550,000 on April 15, 2026. Want to learn more about 106 Firebrick Way? Do you have questions about finding other Single Family real estate for sale in Summerville? You can browse all Summerville real estate or contact a Coldwell Banker agent to request more information.