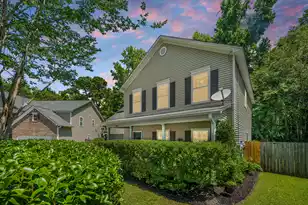
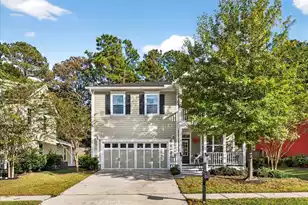
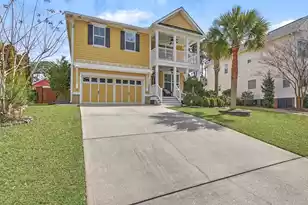
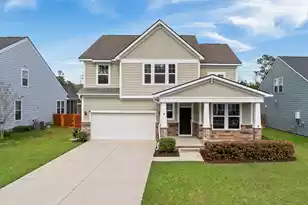
This is a carousel with tiles that activate property listing cards. Use the previous and next buttons to navigate.
1/1
$485,000
This is a carousel with tiles that activate property listing cards. Use the previous and next buttons to navigate.
1/1
Property Description
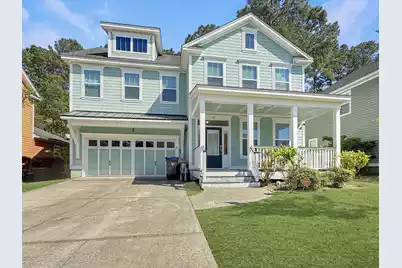
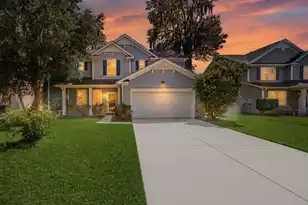
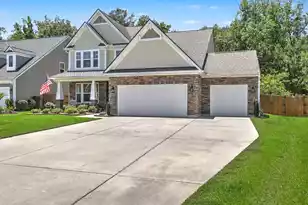
Payback time. In a market where your dollar buys less, this one gives you more--more space, more design, more room to live.With over 3,300 square feet, this home offers the kind of space that's getting harder to find at this price point. Built by Sable Homes--known for thoughtful floorplans and detailed finishes--this is space that lives well, not just square footage on paper.The layout works for real life--room to spread out, work from home, host friends, or simply not feel boxed in. A welcoming entry leads to a dramatic two-story living area filled with natural light and anchored by a floor-to-ceiling stone fireplace, creating a space that feels open, comfortable, and built to gather in.The kitchen sits at the center of it all, offering plenty of room to cook, connect, andentertain, while upstairs the layout gives everyone their own space, including a large primary suite designed for comfort and privacy. A formal dining room or office accented by coffered ceilings connects to the kitchen through a butler's pantry, adding both function and architectural detail. The kitchen features 42" cabinetry, a gas cooktop, wall oven, and a large island that flows easily into the main living space, making both everyday living and entertaining feel natural. Upstairs, in addition to the primary suite with dual vanities, soaking tub, and separate shower, a secondary bedroom includes its own full bath while two additional bedrooms share a Jack-and-Jill layout--offering flexibility for guests, family, or changing needs. Additional features include hardwood flooring throughout much of the main level, detailed trim work, and a screened porch overlooking a lightly wooded buffer that provides added privacy. Located in Branch Creek, this home offers access to neighborhood trails, a play park, and convenient proximity to Historic Downtown Summerville, Nexton Square, and the Dorchester II School District.
Full Property Details
Full Property Details for 432 Brick Kiln Dr
General
- Sold For: $485,000
- Status: Closed
- Type: Single Family
- Source: Charleston_Trident_MLS
- MLS ID: 26012942
- Added to Site: 67 day(s) ago
Interior
- Interior Features: High Ceilings, Garden Tub/Shower, Kitchen Island
- Fireplace: Yes
- Number of Fireplaces: 1
- Fireplace(s): One
Rooms
Bathrooms
- Total Bathrooms: 4
- Full Bathrooms: 3
- Half Bathrooms: 1
Bedrooms
- Total Bedrooms: 4
Parking
- Garage: Yes
- Garage Spaces: 2
- Covered Spaces: 2
- Total Spaces: 2
- Parking Features: 2 Car Garage
Location
- Area: 63 - Summerville/Ridgeville
- County: Dorchester
- Subdivision: Branch Creek
- Driving Directions: 78 To Branch Creek To Brick Kiln
School Information
- Elementary School: Spann
- Middle School: Alston
- High School: Summerville
Community
- Community Name: 63 - Summerville/Ridgeville
Utilities
- Sewer: Public Sewer
- Water: Public
Structural Information
- Architectural Style: Craftsman
- Stories/Levels: 2
- Building Size: 3348
- Square Feet: 3,348
- Year Built: 2014
Lot Features
- Lot Size (Acres): 0.15
- Lot Size (Sq. Ft.): 6,534
Financial Considerations
- Terms: Any
Listed by Carolina One Real Estate
Sold by Keller Williams Realty Charleston

Get Pre-Approved Today
Schools
Schools serving 432 Brick Kiln Dr
School District:Dorchester School District 2
| Name | Grades | Distance |
|---|---|---|
James H. Spann Elementary School 901 John McKissick Way, Summerville, SC 29483 | PK-5 | 1.8 mi |
Alston Middle School 500 Bryan Street, Summerville, SC 29483 | 6-8 | 1.7 mi |
Summerville High School 1101 Boone Hill Road, Summerville, SC 29483 | 9-12 | 4.3 mi |
Disclaimer:
School attendance boundaries provided by ATTOM Data Solutions and are for reference only. Contact the school directly to verify enrollment eligibility.
Price & Sales History for 432 Brick Kiln Dr
Date
Details
Price
Change
Source
5/28/2026
Sold
$485,000
-3%
MLS
5/05/2026
Listed
$500,000
—
MLS
Disclaimer: Historical sales information is derived from public records provided by the county offices. Information is not guaranteed and should be independently verified.
432 Brick Kiln Drive, Summerville, SC 29483 (MLS# 26012942) is a Single Family property that was sold at $485,000 on May 28, 2026. Want to learn more about 432 Brick Kiln Drive? Do you have questions about finding other Single Family real estate for sale in Summerville? You can browse all Summerville real estate or contact a Coldwell Banker agent to request more information.