This is a carousel with tiles that activate property listing cards. Use the previous and next buttons to navigate.
1/1
$520,000
This is a carousel with tiles that activate property listing cards. Use the previous and next buttons to navigate.
1/1
Property Description
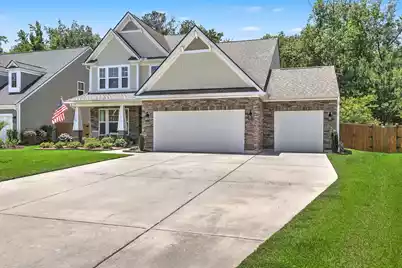
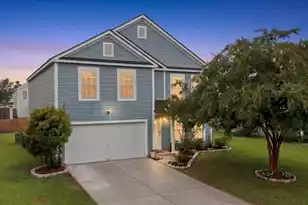
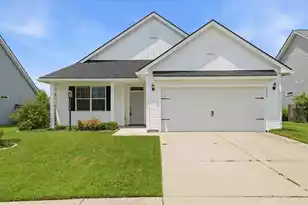
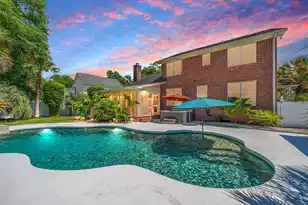
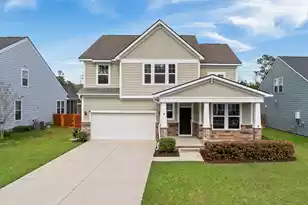
Rare 3-car garage, main-level primary suite, private backyard, and 2,730 sq ft of upgraded living space just minutes from downtown Summerville! This beautifully customized 4-bedroom home offers luxury, functionality, & privacy. The gourmet kitchen is designed for entertaining with a gas cooktop, integrated wall ovens, center island, farmhouse sink, granite countertops, white cabinetry, tile backsplash, and butler's pantry. Soaring ceilings, LVP flooring, elegant trim work, and an open-concept layout create a bright, spacious feel throughout. The first-floor owner's retreat features a tray ceiling, custom walk-in closet, & spa-inspired bath. Enjoy peaceful Lowcountry evenings from the screen porch or custom paver patio overlooking the fully fenced backyard & peaceful mature wooded backdrop.Welcome to 115 Firebrick Way, a beautifully upgraded home in one of Summerville's most convenient locations, just minutes from downtown Summerville, Nexton, shopping, dining, healthcare, and an easy commute to Charleston. The stone facade, inviting front porch, architectural shingles, and rare three-car garage create standout curb appeal. Inside, you'll find premium LVP flooring, a formal dining room, crown molding, wood-trimmed windows, and a dramatic two-story foyer. The chef's kitchen features a gas cooktop, wall oven and microwave, oversized island, granite countertops, farmhouse sink, custom tile backsplash, stainless hood vent, and butler's pantry. It opens seamlessly to the spacious living area, making it ideal for entertaining. The highly desirable main-floor primary suite offers a tray ceiling, spa-like bath, and custom walk-in closet. Upstairs are generously sized secondary bedrooms and a large loft with French doors and dual closets, perfect as a media room, office, playroom, gym, or potential fifth bedroom. Outdoor living shines with a screened porch, custom paver patio, fully fenced backyard, and private wooded backdrop. Professional landscaping, irrigation, aluminum bed edging, and multiple access gates complete the outdoor space. Expanded during construction with four-foot extensions on both levels and the garage, this home also includes a tankless water heater, gas HVAC, upgraded lighting, garage utility sink, oversized gutters with leaf screens, and buried drainage. Offering flexible living spaces, thoughtful upgrades, and exceptional privacy, this move-in-ready home is a standout opportunity in the greater Charleston area.
Full Property Details
Full Property Details for 115 Firebrick Way
General
- Sold For: $520,000
- Status: Closed
- Type: Single Family
- Source: Charleston_Trident_MLS
- MLS ID: 26016340
- Added to Site: 88 day(s) ago
Interior
- Interior Features: Ceiling - Smooth, Tray Ceiling(s), High Ceilings, Kitchen Island, Walk-In Closet(s), Eat-in Kitchen, Family, Entrance Foyer, Loft, Pantry, Separate Dining
- Flooring: Carpet, Ceramic Tile, Laminate
Rooms
Bathrooms
- Total Bathrooms: 3
- Full Bathrooms: 2
- Half Bathrooms: 1
Bedrooms
- Total Bedrooms: 4
- Primary Bedroom: Ceiling Fan(s), Walk-In Closet(s), Lower
Other Rooms
- Laundry: Electric Dryer Hookup, Washer Hookup, Laundry Room
Exterior
- Deck/Patio: Patio, Front Porch, Screened
Parking
- Garage: Yes
- Attached garage: Yes
- Garage Spaces: 6
- Covered Spaces: 6
- Total Spaces: 6
- Parking Features: 1 Car Garage, 2 Car Garage, 3 Car Garage, Attached, Off Street, Garage Door Opener
Location
- Area: 74 - Summerville, Ladson, Berkeley Cty
- County: Berkeley
- Subdivision: South Pointe Estates
- Driving Directions: From 78 Turn Onto South Pointe Blvd. Turn Left On Firebrick Way. Home Is On The Left In The Cul De Sac.
School Information
- Elementary School: Sangaree
- Middle School: Sangaree
- High School: Stratford
Community
- Community Name: 74 - Summerville, Ladson, Berkeley Cty
Heating & Cooling
- Air Conditioning: Yes
- Cooling Type: Central Air
- Heating Type: Central, Natural Gas
Utilities
- Sewer: Public Sewer
- Water: Public
Structural Information
- Architectural Style: Craftsman, Traditional
- Construction: Cement Siding
- Foundation: Slab
- Roof: Architectural
- Windows: Window Treatments - Some
- Entry Location: Ground Level
- Stories/Levels: 2
- Building Size: 2730
- Square Feet: 2,730
- Year Built: 2021
Lot Features
- Lot Size (Acres): 0.24
- Lot Size (Sq. Ft.): 10,454
- Lot Features: 0 - .5 Acre, Cul-De-Sac, Wooded
- Fencing (Description): Wood, Fence - Wooden Enclosed
Financial Considerations
- Terms: Any, Cash, Conventional, FHA, State Housing Authority, VA Loan
Listed by Carolina One Real Estate
Sold by Brand Name Real Estate

Get Pre-Approved Today
Schools
Schools serving 115 Firebrick Way
School District:Berkeley County School District
| Name | Grades | Distance |
|---|---|---|
Sangaree Elementary School 1460 Royle Road, Summerville, SC 29483 | PK-2 | 2.4 mi |
Sangaree Intermediate School 201 School House Lane, Summerville, SC 29483 | 3-5 | 2.6 mi |
Sangaree Middle School 1050 Discovery Drive, Ladson, SC 29445 | 6-8 | 2.4 mi |
Stratford High School 951 Crowfield Boulevard, Goose Creek, SC 29445 | 9-12 | 3.9 mi |
Disclaimer:
School attendance boundaries provided by ATTOM Data Solutions and are for reference only. Contact the school directly to verify enrollment eligibility.
Price & Sales History for 115 Firebrick Way
Date
Details
Price
Change
Source
8/31/2026
Sold
$520,000
-3.69%
MLS
6/19/2026
Price Reduced
$539,900
-1.84%
MLS
6/05/2026
Listed
$550,000
—
MLS
Disclaimer: Historical sales information is derived from public records provided by the county offices. Information is not guaranteed and should be independently verified.
115 Firebrick Way, Summerville, SC 29483 (MLS# 26016340) is a Single Family property that was sold at $520,000 on August 31, 2026. Want to learn more about 115 Firebrick Way? Do you have questions about finding other Single Family real estate for sale in Summerville? You can browse all Summerville real estate or contact a Coldwell Banker agent to request more information.