This is a carousel with tiles that activate property listing cards. Use the previous and next buttons to navigate.
1/38
$314,900 Just Listed
This is a carousel with tiles that activate property listing cards. Use the previous and next buttons to navigate.
1/38
Property Description
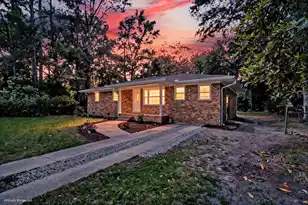
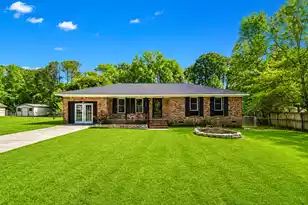
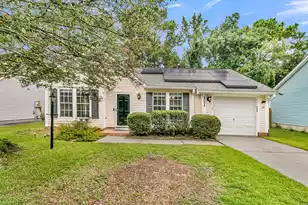
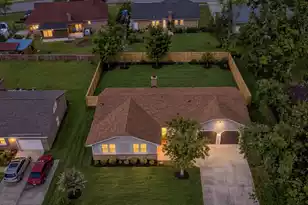
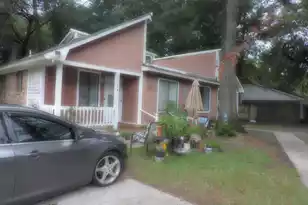
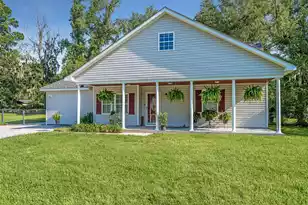
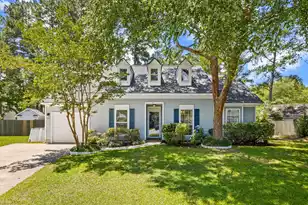
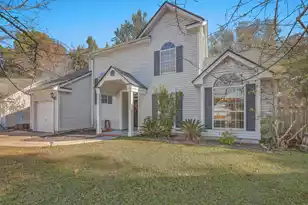
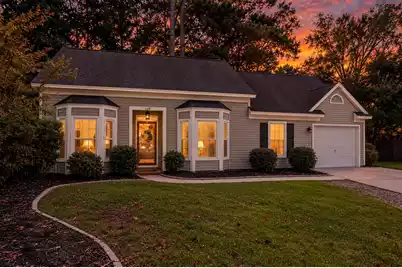
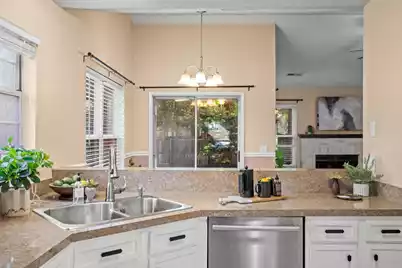
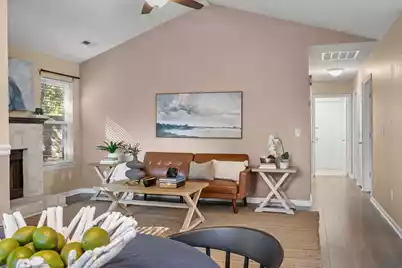
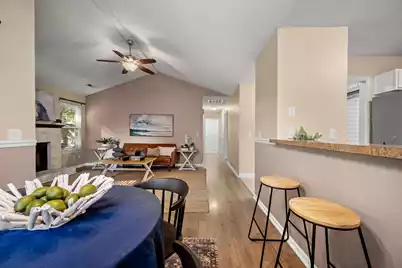
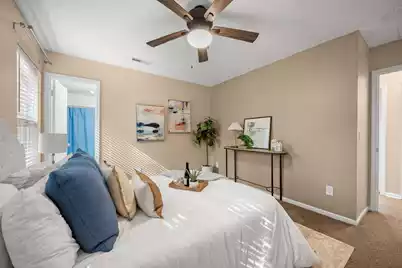
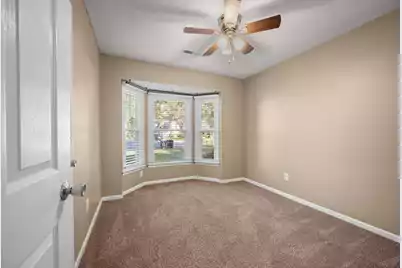
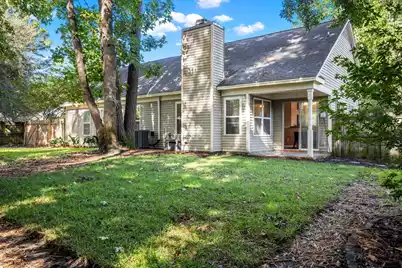
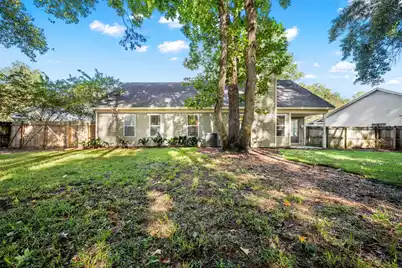
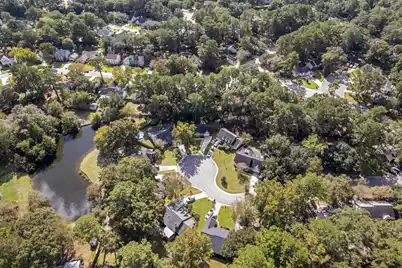
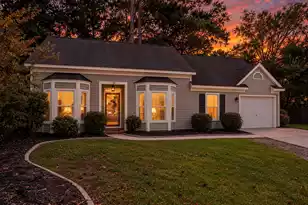
Set on a cul-de-sac lot near a neighborhood pond in Summerville, SC, this single-story, three-bedroom, two-bath home offers approximately 1,064 square feet of well-designed living space. A red front door sits between twin bay windows beneath a dimensional shingle roof, framed by mature landscaping and a curved concrete driveway leading to the attached one-car garage.Inside, vaulted ceilings rise over the open living and dining areas, where a whitewashed brick fireplace anchors the living room and wood-look flooring runs throughout the main living space. The dining area opens directly into the kitchen, finished with white cabinetry, stainless steel appliances, and a peninsula breakfast bar connecting the two spaces.The primary suite includes a walk-in closet and an en-suite bath witsoaking tub. Two additional bedrooms share an updated hall bath finished with a marble-look vanity top, round mirror, and brushed nickel fixtures. Carpet runs through all three bedrooms, with tile in the kitchen and baths. A dedicated laundry room sits off the hall near the garage entry. Outdoors, a covered patio opens to a fully fenced backyard shaded by mature pines and oaks, with room for raised garden beds and a storage shed. Roof 2013, HVAC 2023. Schedule a showing today to see 110 Macfarren Ln in person.
Full Property Details
Full Property Details for 110 Macfarren Ln
General
- Price: $314,900
- Status: Active
- Type: Single Family
- Source: Charleston_Trident_MLS
- MLS ID: 26027802
- Updated: 10/8/2026
- Added to Site: 1 day(s) ago
Interior
- Interior Features: Ceiling - Blown, Ceiling - Cathedral/Vaulted, Walk-In Closet(s), Ceiling Fan(s), Great, Living/Dining Combo, Office
- Fireplace: Yes
- Number of Fireplaces: 1
- Fireplace(s): Great Room, Living Room, One
- Flooring: Ceramic Tile, Laminate, Carpet
Rooms
Bathrooms
- Total Bathrooms: 2
- Full Bathrooms: 2
Bedrooms
- Total Bedrooms: 3
- Primary Bedroom: Ceiling Fan(s), Walk-In Closet(s), Lower
Other Rooms
- Laundry: Washer Hookup, Electric Dryer Hookup, Laundry Room
Exterior
- Exterior Features: Rain Gutters, Lawn Irrigation
- Deck/Patio: Covered
Parking
- Garage: Yes
- Garage Spaces: 1
- Covered Spaces: 1
- Total Spaces: 1
- Parking Features: Off Street, 1 Car Garage
Location
- Area: 62 - Summerville/Ladson/Ravenel to Hwy 165
- County: Dorchester
- Subdivision: Summerville Place
- Driving Directions: From I - 26, Take Excite 205a To Us 78 W. Use The Left 2 Lanes To Turn Left Onto Ladson Rd/state Rd S-10-76. Turn Right Onto County Rd S-10-1120/jamison Rd/miles Jamison Rd. Turn Right Onto Alwyn Blvd. Turn Left Onto Salterton St. Turn Right Onto Macfarren Ln. 110 Macfarren Ln Will Be At The End Of The Culdesac.
School Information
- Elementary School: Dr. Eugene Sires Elementary
- Middle School: Oakbrook
- High School: Ashley Ridge
Community
- Community Name: 62 - Summerville/Ladson/Ravenel to Hwy 165
Heating & Cooling
- Air Conditioning: Yes
- Cooling Type: Central Air
- Heating Type: Electric, Heat Pump, Central
Utilities
- Sewer: Public Sewer
- Water: Public
- Utility Description: Summerville CPW, Dominion Energy
Structural Information
- Architectural Style: Ranch
- Construction: Vinyl Siding
- Foundation: Slab
- Roof: Asphalt
- Entry Location: Ground Level
- Stories/Levels: 1
- Building Size: 1064
- Square Feet: 1,064
- Year Built: 1988
Additional Structures
- Other Structures: No, Storage, Shed(s)
Lot Features
- Lot Size (Acres): 0.2
- Lot Size (Sq. Ft.): 8,712
- Lot Features: Cul-De-Sac, 0 - .5 Acre
- Fencing (Description): Fence - Wooden Enclosed, Privacy, Rear Only, Wood
Financial Considerations
- Terms: Any, Cash, Conventional, FHA, VA Loan
Listed by Maven Realty
Get Pre-Approved Today
Schools
Schools serving 110 Macfarren Ln
School District:Dorchester School District 2
| Name | Grades | Distance |
|---|---|---|
Oakbrook Middle School 286 Old Fort Drive, Ladson, SC 29456 | 6-8 | 1.9 mi |
Fort Dorchester High School 8500 Patriot Boulevard, North Charleston, SC 29420 | 9-12 | 4.4 mi |
Disclaimer:
School attendance boundaries provided by ATTOM Data Solutions and are for reference only. Contact the school directly to verify enrollment eligibility.
Price & Sales History for 110 Macfarren Ln
Date
Details
Price
Change
Source
10/08/2026
Listed
$314,900
25.46%
MLS
1/07/2022
Sold
$251,000
—
Public Record
Disclaimer: Historical sales information is derived from public records provided by the county offices. Information is not guaranteed and should be independently verified.
Tax History
Tax History for 110 Macfarren Ln
Year
Property Taxes
Change
Tax Assessment
Change
2025
$6,466
162%
$15,060
50%
2024
$2,470
-2%
$10,040
9%
2023
$2,517
58%
$9,194
50%
2021
$1,592
-2%
$6,130
—
2022
$1,632
3%
$6,130
23%
2021
$1,592
9%
$4,980
100%
2020
$1,467
—
—
Disclaimer: Historical tax information is derived from public records provided by the county offices. Information is not guaranteed and should be independently verified.
Estimate the Cost
Estimate the Cost for 110 Macfarren Ln
110 Macfarren Lane, Summerville, SC 29485 (MLS# 26027802) is a Single Family property with 3 bedrooms and 2 full bathrooms. 110 Macfarren Lane is currently listed for $314,900 and was received on October 08, 2026. Want to learn more about 110 Macfarren Lane? Do you have questions about finding other Single Family real estate for sale in Summerville? You can browse all Summerville real estate or contact a Coldwell Banker agent to request more information.