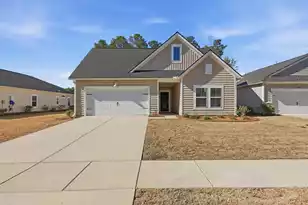
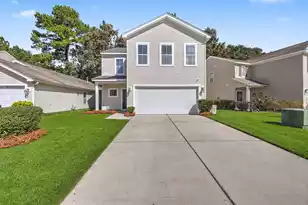
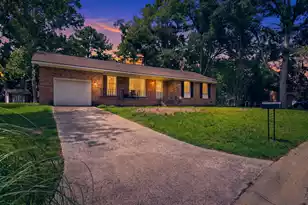
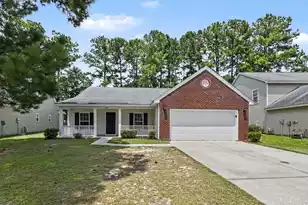
This is a carousel with tiles that activate property listing cards. Use the previous and next buttons to navigate.
1/1
$396,000
This is a carousel with tiles that activate property listing cards. Use the previous and next buttons to navigate.
1/1
Property Description
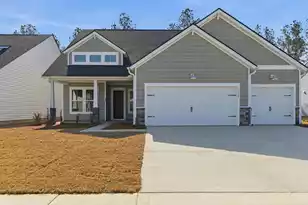
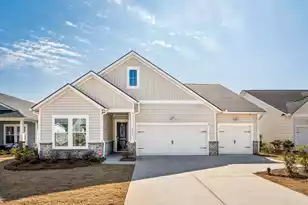
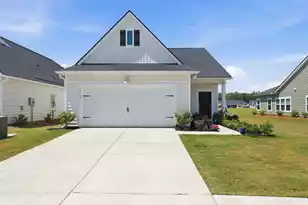
Situated on a private cul-de-sac, with extra space between neighbors and private wooded backyard views, this 3 bedroom, 2 bath Osprey home provides privacy not often seen in the Horizons community. A screened-in porch stretches the length of the back and is the perfect place to take in the tranquil setting. Inside, you'll find laminate wood floors extending throughout the main living areas and bedrooms - NO CARPET! The island kitchen includes quartz countertops, white cabinetry, stainless steel appliances with gas range and French door refrigerator, subway tile backsplash, and a corner pantry. The living room with gas fireplace and dining nook sit adjacent to the kitchen, providing the perfect area for entertaining. The Owner's Suite offers an ensuite bath with tile floors, a double sinkquartz vanity, zero-entry tile shower with frameless shower door, built-in bench and separate hand-held shower head, and a walk-in closet. Two additional bedrooms sit on the opposite side of the home and share a full bath with tile shower and quartz vanity. A separate laundry room includes the washer & dryer and the two-car garage with extra bump out offers plenty of space for parking and storage. Community amenities are near completion! This spring, you'll be sitting poolside or enjoying the 25,000 sf amenities center with fitness center, bar area, a chef's kitchen, billiard & card rooms, activity rooms, event ballroom, tennis, pickleball and bocce ball courts, and putting greens. Just a short walk away, this home offers the perfect location to the clubhouse. You will truly be living your best retired life in this incredible home and neighborhood!
Full Property Details
Full Property Details for 1126 Coastal Crk Ct
General
- Sold For: $396,000
- Status: Closed
- Type: Single Family
- Source: Charleston_Trident_MLS
- MLS ID: 26009735
- Added to Site: 94 day(s) ago
Interior
- Interior Features: Ceiling - Smooth, Tray Ceiling(s), High Ceilings, Kitchen Island, Walk-In Closet(s), Ceiling Fan(s), Eat-in Kitchen, Entrance Foyer, Great, Living/Dining Combo, Pantry
- Fireplace: Yes
- Number of Fireplaces: 1
- Fireplace(s): Gas Log, Great Room, One
- Flooring: Ceramic Tile, Laminate
Rooms
Bathrooms
- Total Bathrooms: 2
- Full Bathrooms: 2
Bedrooms
- Total Bedrooms: 3
- Primary Bedroom: Ceiling Fan(s), Walk-In Closet(s), Lower
Other Rooms
- Laundry: Laundry Room
Additional Information
- Pool: Yes
- Spa Description: Community
Exterior
- Exterior Features: Lawn Irrigation, Rain Gutters
- Deck/Patio: Screened
Parking
- Garage: Yes
- Attached garage: Yes
- Garage Spaces: 2
- Covered Spaces: 2
- Total Spaces: 2
- Parking Features: 2 Car Garage, Attached, Garage Door Opener
Location
- Area: 63 - Summerville/Ridgeville
- County: Dorchester
- Subdivision: Summers Corner
- Driving Directions: From I-26, Take Exit 199a To Merge Onto N Main St Toward Summerville, Turn Left Onto Berlin G Myers Pkwy, Continue Onto Boone Hill Rd, Turn Left Onto Beech Hill Rd, Turn Right Into Horizons At Summers Corner, Turn Right Onto Locals Street, Turn Right Onto Coastal Creek Court, The Home Will Be On The Left
School Information
- Elementary School: Sand Hill
- Middle School: East Edisto
- High School: Ashley Ridge
Community
- Community Name: 63 - Summerville/Ridgeville
- Gated community: Yes
Heating & Cooling
- Air Conditioning: Yes
- Cooling Type: Central Air
- Heating Type: Natural Gas
Utilities
- Sewer: Public Sewer
- Water: Public
- Utility Description: Dominion Energy, Dorchester Cnty Water and Sewer Dept, Dorchester Cnty Water Auth
Structural Information
- Architectural Style: Ranch, Traditional
- Construction: Vinyl Siding
- Foundation: Slab
- Roof: Architectural
- Windows: Window Treatments
- Entry Location: Ground Level
- Stories/Levels: 1
- Building Size: 1742
- Square Feet: 1,742
- Year Built: 2023
Lot Features
- Lot Size (Acres): 0.19
- Lot Size (Sq. Ft.): 8,276
- Lot Features: Cul-De-Sac, Wooded
Financial Considerations
- Terms: Cash, Conventional, FHA, USDA Loan, VA Loan
Disclosures and Reports
- Special Conditions: 10 Yr Warranty, 55+ Community, Retirement
Listed and Sold by Carolina Elite Real Estate

Get Pre-Approved Today
Schools
Schools serving 1126 Coastal Crk Ct
School District:Dorchester School District 2
| Name | Grades | Distance |
|---|---|---|
Ashley Ridge High School 9800 Delemar Highway, Summerville, SC 29485 | 9-12 | 3.4 mi |
Disclaimer:
School attendance boundaries provided by ATTOM Data Solutions and are for reference only. Contact the school directly to verify enrollment eligibility.
Price & Sales History for 1126 Coastal Crk Ct
Date
Details
Price
Change
Source
6/10/2026
Sold
$396,000
-0.98%
MLS
4/07/2026
Listed
$399,900
—
MLS
Disclaimer: Historical sales information is derived from public records provided by the county offices. Information is not guaranteed and should be independently verified.
Home Warranty : Included
1126 Coastal Creek Court, Summerville, SC 29485 (MLS# 26009735) is a Single Family property that was sold at $396,000 on June 10, 2026. Want to learn more about 1126 Coastal Creek Court? Do you have questions about finding other Single Family real estate for sale in Summerville? You can browse all Summerville real estate or contact a Coldwell Banker agent to request more information.