This is a carousel with tiles that activate property listing cards. Use the previous and next buttons to navigate.
1/1
$437,000
This is a carousel with tiles that activate property listing cards. Use the previous and next buttons to navigate.
1/1
Property Description
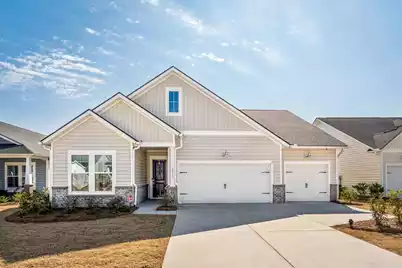
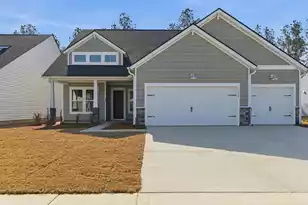
Modern Efficiency Meets Peace of Mind in Horizons at Summers Corner. Experience true luxury in this 2,102-square-foot masterpiece where modern efficiency meets high-end custom design. Situated in the exclusive, gated 55+ Horizons community, this single-story three-bedroom, three-bathroom home welcomes you with an open-concept layout and soaring 10-foot ceilings bathed in natural light. The heart of the home is a chef's gourmet kitchen, featuring all-new 2023 appliances, custom cabinet covers, and designer light fixtures. This space flows seamlessly into a living area anchored by a cozy fireplace and upgraded with light dimmers and designer fans to set the perfect mood.The attention to detail is evident in every corner, from the primary closet and laundry room, professionally finished by Closets by Design, to the custom shades and cellular blinds found throughout. Enjoy year-round comfort in the sunroom, which features new vinyl windows and screens, or step outside to admire the professional landscaping and new gutters with leaf filters that complement the durable vinyl siding. The rare three-car garage has been upgraded with professionally finished floors and a fresh coat of paint, matching the pristine interior walls. As a fully integrated smart home with a complete security system, this residence offers the ultimate in modern convenience. Beyond your front door, life at Horizons at Summers Corner feels like a permanent vacation. Residents enjoy exclusive access to the 26,000-square-foot Horizons Club, featuring a state-of-the-art fitness center, indoor and outdoor resort-style pools, and vibrant social spaces. Whether you are playing a round of pickleball, tennis, or bocce or heading to the 95-acre Buffalo Lake for a day of fishing and kayaking, the amenities are unmatched. Rest easy knowing every major system is virtually brand new, including the roof, HVAC, and tankless water heater--all installed in 2023. The HVAC has been professionally inspected every 6 months and cleaned annually, and the property includes a transferable termite bond with Rocket Pest Control for total peace of mind. Located in Flood Zone X, this home is truly turn-key and ready for its next chapter. Use Seller's Preferred Lender to buy this home and receive an incentive towards your closing costs or rate buydown.
Full Property Details
Full Property Details for 1211 Locals St
General
- Sold For: $437,000
- Status: Closed
- Type: Single Family
- Source: Charleston_Trident_MLS
- MLS ID: 26008647
- Added to Site: 61 day(s) ago
Interior
- Interior Features: Ceiling - Smooth, Tray Ceiling(s), High Ceilings, Kitchen Island, Walk-In Closet(s), Ceiling Fan(s), Entrance Foyer, Living/Dining Combo, Pantry, Sun
- Fireplace: Yes
- Fireplace(s): Living Room
- Flooring: Ceramic Tile, Laminate
Rooms
Bathrooms
- Total Bathrooms: 3
- Full Bathrooms: 3
Bedrooms
- Total Bedrooms: 3
- Primary Bedroom: Ceiling Fan(s), Walk-In Closet(s)
Other Rooms
- Laundry: Laundry Room
Additional Information
- Pool: Yes
- Security/Safety: Security System
Exterior
- Exterior Features: Lawn Irrigation, Rain Gutters
- Deck/Patio: Screened
Parking
- Garage: Yes
- Garage Spaces: 3
- Covered Spaces: 3
- Total Spaces: 3
- Parking Features: 3 Car Garage
Location
- Area: 63 - Summerville/Ridgeville
- County: Dorchester
- Subdivision: Summers Corner
- Driving Directions: Take Beech Hill Road To Horizons At Summers Corner And Take A Right On Locals Street, And 1211 Locals Street Is On Your Left.
School Information
- Elementary School: Sand Hill
- Middle School: Gregg
- High School: Ashley Ridge
Community
- Community Name: 63 - Summerville/Ridgeville
- Gated community: Yes
Heating & Cooling
- Air Conditioning: Yes
- Cooling Type: Central Air
- Heating Type: Natural Gas
Utilities
- Sewer: Public Sewer
- Water: Public
- Utility Description: Dominion Energy, Dorchester Cnty Water and Sewer Dept
Structural Information
- Architectural Style: Ranch, Traditional
- Construction: Vinyl Siding
- Foundation: Slab
- Roof: Architectural
- Entry Location: Ground Level
- Stories/Levels: 1
- Building Size: 2102
- Square Feet: 2,102
- Year Built: 2023
Lot Features
- Lot Size (Acres): 0.17
- Lot Size (Sq. Ft.): 7,405
- Lot Features: 0 - .5 Acre
Water Features
- Water Front Desc.: Pond
Financial Considerations
- Terms: Cash, Conventional, FHA, VA Loan
Disclosures and Reports
- Special Conditions: 10 Yr Warranty, 55+ Community
Listed by Carolina One Real Estate
Sold by Synergy Group Properties

Get Pre-Approved Today
Schools
Schools serving 1211 Locals St
School District:Dorchester School District 2
| Name | Grades | Distance |
|---|---|---|
Ashley Ridge High School 9800 Delemar Highway, Summerville, SC 29485 | 9-12 | 3.3 mi |
Disclaimer:
School attendance boundaries provided by ATTOM Data Solutions and are for reference only. Contact the school directly to verify enrollment eligibility.
Price & Sales History for 1211 Locals St
Date
Details
Price
Change
Source
5/14/2026
Sold
$437,000
0.46%
MLS
3/26/2026
Listed
$435,000
—
MLS
Disclaimer: Historical sales information is derived from public records provided by the county offices. Information is not guaranteed and should be independently verified.
Home Warranty : Included
1211 Locals Street, Summerville, SC 29485 (MLS# 26008647) is a Single Family property that was sold at $437,000 on May 14, 2026. Want to learn more about 1211 Locals Street? Do you have questions about finding other Single Family real estate for sale in Summerville? You can browse all Summerville real estate or contact a Coldwell Banker agent to request more information.