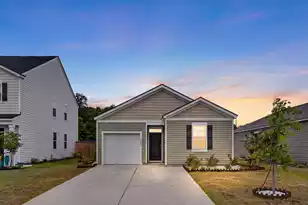
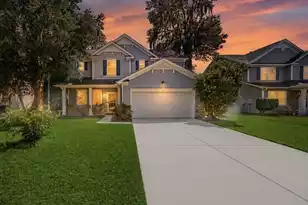
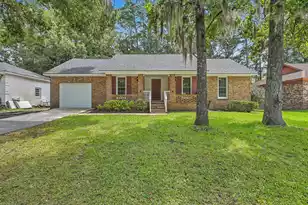
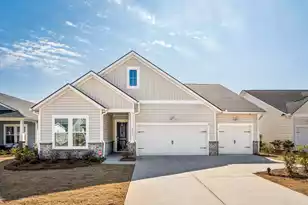
This is a carousel with tiles that activate property listing cards. Use the previous and next buttons to navigate.
1/1
$507,500
This is a carousel with tiles that activate property listing cards. Use the previous and next buttons to navigate.
1/1
Property Description
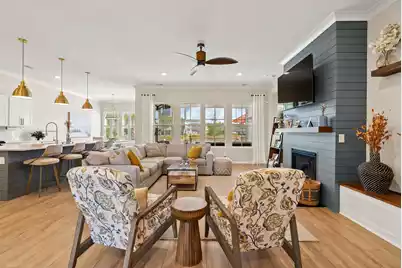
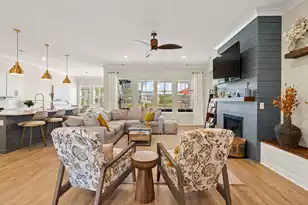
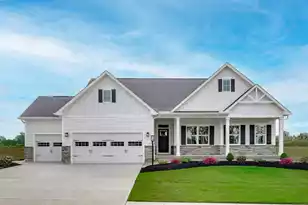
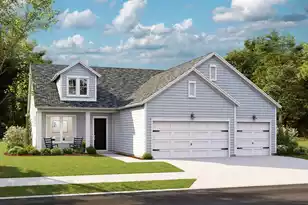
85K IN UPGRADES! Welcome to 1129 Cane Creek Way, an immaculate and beautifully upgraded 3-bedroom, 2-bathroom home located in the sought-after Horizons active 55+ community within Summers Corner. From the moment you arrive, the spacious 3-car garage, inviting front porch, and beautifully maintained landscaping create a warm and welcoming first impression.Step inside to a bright entryway featuring custom board and batten trim that leads to a dedicated home office complete with custom French doors and a Murphy bed for extra guests. Throughout the home, elegant plantation shutters add timeless charm and sophistication while enhancing the abundance of natural light. Continue down the hall into a light-filled, open-concept living space designed for both everyday comfort and effortlessentertaining. The stunning living room is filled with natural light and showcases peaceful views of your backyard oasis. Cozy up beside the beautiful shiplap fireplace with a custom mantel, creating a striking focal point for the space. Just off the fireplace is a custom built-in storage bench, perfect for added decoration, storage, and everyday functionality, adding both charm and practicality to the living space. The kitchen is truly the heart of the home, featuring crisp white cabinetry, white quartz countertops, and a classic subway tile backsplash. Stainless steel appliances, upgraded cabinet hardware, and designer gold light fixtures seamlessly tie the space together, while the large center island with matching shiplap accents makes this kitchen as functional as it is beautiful. Just off the kitchen, the spacious eat-in dining area provides additional space for gathering and everyday living. Step outside and enjoy your private Lowcountry retreat featuring a stunning four seasons room with finished flooring, vinyl windows, and a ceiling fan, creating the perfect year-round extension of your living space. Beyond the four seasons room, enjoy the extended paver patio, lush landscaping, and fenced pond lot with elegant wrought iron fencing, creating a peaceful outdoor oasis ideal for relaxing or entertaining. The primary suite offers a peaceful retreat at the end of the day with tranquil backyard views, a beautifully designed accent wall, tray ceiling, and ceiling fan. The luxurious en suite bathroom features dual vanities, a large tiled frameless glass shower with a bench seat, and direct access to the walk-in closet complete with a custom closet system. Conveniently connected to the closet, the laundry room adds thoughtful functionality to everyday living. Adding to the home's thoughtful functionality is a beautifully designed mudroom complete with extensive storage, a built-in bench, hooks, and cubby spaces perfect for baskets and everyday organization. Two additional bedrooms and a full guest bathroom provide comfortable accommodations for family, guests, or additional flex space. Another accessibility benefit is that this home is fully automated! Residents of Horizons will enjoy access to brand-new resort-style amenities opening in Spring 2026, including pools, fitness centers, bocce ball courts, tennis and pickleball courts, fire pits, sidewalks, and open green spaces -- all within a vibrant golf cart-friendly 55+ community designed for active living and social connection.
Full Property Details
Full Property Details for 1129 Cane Crk Wy
General
- Sold For: $507,500
- Status: Closed
- Type: Single Family
- Source: Charleston_Trident_MLS
- MLS ID: 26012282
- Added to Site: 125 day(s) ago
Interior
- Interior Features: Ceiling - Smooth, Tray Ceiling(s), High Ceilings, Kitchen Island, Walk-In Closet(s), Ceiling Fan(s), Eat-in Kitchen, Family, Entrance Foyer, Office, Pantry, Study, Sun
- Fireplace: Yes
- Number of Fireplaces: 1
- Fireplace(s): Living Room, One
- Flooring: Ceramic Tile, Laminate
Rooms
Bathrooms
- Total Bathrooms: 2
- Full Bathrooms: 2
Bedrooms
- Total Bedrooms: 3
- Primary Bedroom: Ceiling Fan(s), Walk-In Closet(s), Lower
Other Rooms
- Laundry: Washer Hookup, Laundry Room
Additional Information
- Pool: Yes
Exterior
- Exterior Features: Rain Gutters
- Deck/Patio: Patio, Front Porch, Screened
Parking
- Garage: Yes
- Attached garage: Yes
- Garage Spaces: 6
- Covered Spaces: 6
- Total Spaces: 6
- Parking Features: 1 Car Garage, 2 Car Garage, 3 Car Garage, Attached, Garage Door Opener
Location
- Area: 63 - Summerville/Ridgeville
- County: Dorchester
- Subdivision: Summers Corner
- Driving Directions: From Summerville, 17a South. Left Onto Hwy 61. Right Into Horizons, At Stop Sign Turn Right Onto Locals Street.
School Information
- Elementary School: Sand Hill
- Middle School: East Edisto
- High School: Ashley Ridge
Community
- Community Name: 63 - Summerville/Ridgeville
Heating & Cooling
- Air Conditioning: Yes
- Cooling Type: Central Air
- Heating Type: Forced Air, Natural Gas
Utilities
- Sewer: Public Sewer
- Water: Public
- Utility Description: Dominion Energy, Dorchester Cnty Water and Sewer Dept
Structural Information
- Architectural Style: Ranch
- Construction: Vinyl Siding
- Foundation: Slab
- Roof: Architectural
- Windows: Window Treatments - Some
- Entry Location: Ground Level
- Stories/Levels: 1
- Building Size: 2432
- Square Feet: 2,432
- Year Built: 2023
Lot Features
- Lot Size (Acres): 0.2
- Lot Size (Sq. Ft.): 8,712
- Lot Features: 0 - .5 Acre
- Fencing (Description): Wrought Iron
Water Features
- Water Front Desc.: Pond, Pond Site
Financial Considerations
- Terms: Any, Cash, Conventional, FHA, VA Loan
Disclosures and Reports
- Special Conditions: 10 Yr Warranty, 55+ Community
Listed by The Boulevard Company
Sold by Carolina One Real Estate

Get Pre-Approved Today
Schools
Schools serving 1129 Cane Crk Wy
School District:Dorchester School District 2
| Name | Grades | Distance |
|---|---|---|
Ashley Ridge High School 9800 Delemar Highway, Summerville, SC 29485 | 9-12 | 3.2 mi |
Disclaimer:
School attendance boundaries provided by ATTOM Data Solutions and are for reference only. Contact the school directly to verify enrollment eligibility.
Price & Sales History for 1129 Cane Crk Wy
Date
Details
Price
Change
Source
7/29/2026
Sold
$507,500
-2.4%
MLS
6/10/2026
Price Reduced
$519,990
-0.95%
MLS
4/29/2026
Listed
$524,990
—
MLS
Disclaimer: Historical sales information is derived from public records provided by the county offices. Information is not guaranteed and should be independently verified.
Home Warranty : Included
1129 Cane Creek Way, Summerville, SC 29485 (MLS# 26012282) is a Single Family property that was sold at $507,500 on July 29, 2026. Want to learn more about 1129 Cane Creek Way? Do you have questions about finding other Single Family real estate for sale in Summerville? You can browse all Summerville real estate or contact a Coldwell Banker agent to request more information.