This is a carousel with tiles that activate property listing cards. Use the previous and next buttons to navigate.
1/1
$430,000
This is a carousel with tiles that activate property listing cards. Use the previous and next buttons to navigate.
1/1
Property Description
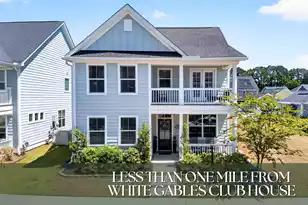
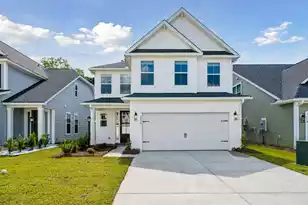
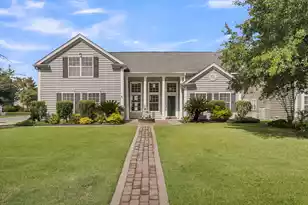
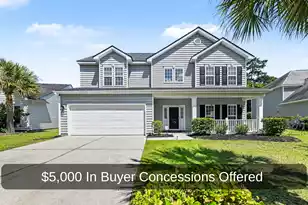
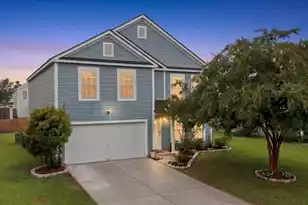
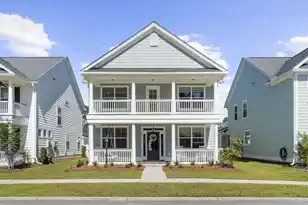
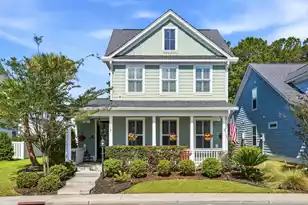
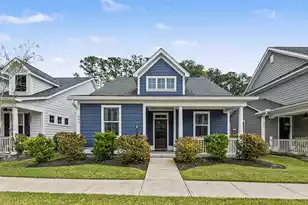
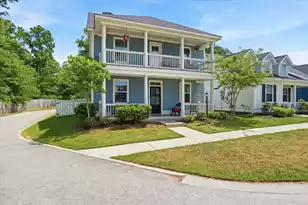
Charleston Charm defines this 4-bedroom, 3.5-bath residence by Crescent Homes. It pairs an open and functional layout with the first floor with the primary suite down, a large loft and 3 more bedrooms upstairs, there is a dedicated office/flex space downstairs, all with the yard and distance between neighbors that is SO hard to find. The neighborhood HOA owns the land beside the home giving you an incredible approx 32' W of open land that the community manages but creates a buffer between the lots. You will find this property nestled within the planned community of White Gables where neighbors know each other by name and sidewalk strolling is common.Whether you're gathering around the large kitchen island or lounging on the double front porches, the open flow to the screened-in porch creates the ultimate space for hosting family and friends. Interior features include granite countertops, upgraded shaker style cabinetry, a separate dining room, ship lap accents and wainscoting, laminate hardwood floors, a gas fireplace, ceiling fans throughout, recessed lights, wood threads up the stairs, neutral paint throughout. The upstairs loft serves as a flexible secondary living space or playroom, and storage is abundant with walk-in closets in most bedrooms and a dedicated utility closet in the laundry room. The property sits approximately 0.8 miles from the White Gables community clubhouse and pool. White Gables is known to be an active golf cart community with a social atmosphere, hosting neighborhood events like Easter egg hunts and holiday decorating. The current owner states " We have loved being in our house and the neighborhood for the last 7 years. If we weren't relocating for work, we'd never leave!." Amenities include a clubhouse, multiple pools, tennis and basketball courts, walking trails, and fishing ponds. Zoned for the Dorchester II School District and only 3.5 miles from downtown Summerville. Energy features include a gas furnace and R-15 wall insulation. High-efficiency components include a 14 SEER HVAC, tankless gas water heater, Low-E windows, and a radiant attic barrier. Exterior features include a 412-square-foot detached garage and a landscaped yard.
Full Property Details
Full Property Details for 118 Angelica Ave
General
- Sold For: $430,000
- Status: Closed
- Type: Single Family
- Source: Charleston_Trident_MLS
- MLS ID: 26011350
- Added to Site: 134 day(s) ago
Interior
- Interior Features: Ceiling - Cathedral/Vaulted, Ceiling - Smooth, High Ceilings, Garden Tub/Shower, Kitchen Island, Walk-In Closet(s), Ceiling Fan(s), Eat-in Kitchen, Family, Entrance Foyer, Living/Dining Combo, Loft, Office, Pantry
- Fireplace: Yes
- Number of Fireplaces: 1
- Fireplace(s): Family Room, One
- Flooring: Carpet, Ceramic Tile, Laminate, Wood
Rooms
Bathrooms
- Total Bathrooms: 4
- Full Bathrooms: 3
- Half Bathrooms: 1
Bedrooms
- Total Bedrooms: 4
- Primary Bedroom: Garden Tub/Shower, Walk-In Closet(s), Lower
Other Rooms
- Laundry: Washer Hookup, Laundry Room
Additional Information
- Pool: Yes
Exterior
- Deck/Patio: Front Porch, Screened
Parking
- Garage: Yes
- Garage Spaces: 2
- Covered Spaces: 2
- Total Spaces: 2
- Parking Features: 2 Car Garage, Detached, Garage Door Opener
Location
- Area: 63 - Summerville/Ridgeville
- County: Dorchester
- Subdivision: White Gables
- Driving Directions: Take N Main St Follow To N Cedar St To Central Ave, Continue Onto Central Ave, Continue On White Gables Dr., Take Trillium Ave To Angelica Ave
School Information
- Elementary School: Knightsville
- Middle School: Dubose
- High School: Summerville
Community
- Community Name: 63 - Summerville/Ridgeville
Heating & Cooling
- Air Conditioning: Yes
- Cooling Type: Central Air
- Heating Type: Forced Air, Natural Gas
Utilities
- Sewer: Public Sewer
- Water: Public
- Utility Description: Dominion Energy, Summerville CPW
Structural Information
- Architectural Style: Charleston Single, Traditional
- Construction: Cement Siding
- Foundation: Slab
- Roof: Architectural
- Stories/Levels: 2
- Building Size: 2616
- Square Feet: 2,616
- Year Built: 2018
Lot Features
- Lot Size (Acres): 0.12
- Lot Size (Sq. Ft.): 5,227
- Lot Features: Interior Lot
- Fencing (Description): Privacy, Rear Only
Green Features
- Green Certified: Yes
- Building Certification: HERS Index Score
Financial Considerations
- Terms: Cash, Conventional, FHA, VA Loan
Disclosures and Reports
- Special Conditions: 10 Yr Warranty
Listed by Keller Williams Key
Sold by The Boulevard Company

Get Pre-Approved Today
Schools
Schools serving 118 Angelica Ave
School District:Dorchester School District 2
| Name | Grades | Distance |
|---|---|---|
Knightsville Elementary School 847 Orangeburg Road, Summerville, SC 29483 | PK-5 | 1.1 mi |
Charles B. Dubose Middle School 1005 Dubose School Road, Summerville, SC 29483 | 6-8 | 2 mi |
Summerville High School 1101 Boone Hill Road, Summerville, SC 29483 | 9-12 | 1 mi |
Disclaimer:
School attendance boundaries provided by ATTOM Data Solutions and are for reference only. Contact the school directly to verify enrollment eligibility.
Price & Sales History for 118 Angelica Ave
Date
Details
Price
Change
Source
7/28/2026
Sold
$430,000
-2.27%
MLS
5/12/2026
Price Reduced
$440,000
-2%
MLS
4/21/2026
Listed
$449,000
—
MLS
Disclaimer: Historical sales information is derived from public records provided by the county offices. Information is not guaranteed and should be independently verified.
Home Warranty : Included
118 Angelica Avenue, Summerville, SC 29483 (MLS# 26011350) is a Single Family property that was sold at $430,000 on July 28, 2026. Want to learn more about 118 Angelica Avenue? Do you have questions about finding other Single Family real estate for sale in Summerville? You can browse all Summerville real estate or contact a Coldwell Banker agent to request more information.