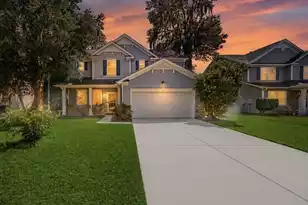
This is a carousel with tiles that activate property listing cards. Use the previous and next buttons to navigate.
1/1
$425,000
This is a carousel with tiles that activate property listing cards. Use the previous and next buttons to navigate.
1/1
Property Description
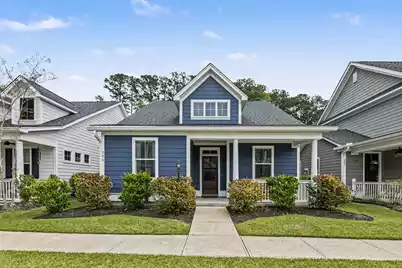
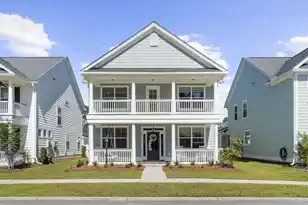
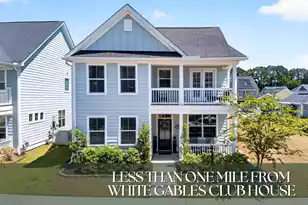
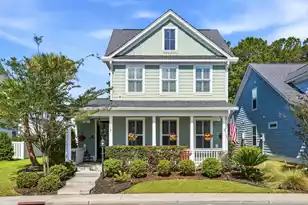
NEW INCENTIVE: FURNITURE CONVEYS WITH AN ACCEPTABLE OFFER IN JUNE! Nestled in the desirable White Gables community, this beautifully cared-for home blends timeless character with contemporary comfort, backing to a wooded tree line on a premium lot tucked quietly in the back of the neighborhood. Step inside through a striking, solid wood entry door into a bright, open foyer that sets a warm and welcoming tone. The chef's kitchen features quartz countertops, a five-burner gas cooktop, stainless steel appliances, and a top-of-the-line refrigerator, while the adjacent formal dining room with an elegant tray ceiling offers a refined space for entertaining.A cleverly concealed storage nook with pull-out shelving is tucked beneath the staircase.The living room showcases soaring vaulted ceilings and a cozy gas fireplace, and the primary suite provides a peaceful retreat with a custom-tiled shower and spacious walk-in closet. Two additional first-floor bedrooms share a well-appointed full bath, while upstairs, a generous flex space offers versatility as a home theater with pre-wired projector connections, private office, or fourth bedroom with its own large closet. Enjoy outdoor living on the screened porch overlooking a fully fenced backyard, along with a welcoming front porch. Fresh interior and exterior paint give the home a crisp, move-in-ready feel, and a detached two-car garage with an additional parking pad provides ample space for vehicles and storage. Residents of White Gables enjoy a vibrant, amenity-rich lifestyle with access to a community pool, tennis courts, pickleball, basketball courts, and scenic walking trails, all in a conveniently located and highly sought-after neighborhood--Schedule your private tour today.
Full Property Details
Full Property Details for 205 Angelica Ave
General
- Sold For: $425,000
- Status: Closed
- Type: Single Family
- Source: Charleston_Trident_MLS
- MLS ID: 26017014
- Added to Site: 83 day(s) ago
Interior
- Interior Features: Ceiling - Cathedral/Vaulted, Ceiling - Smooth, Tray Ceiling(s), High Ceilings, Walk-In Closet(s), Ceiling Fan(s), Family, Separate Dining
- Fireplace: Yes
- Number of Fireplaces: 1
- Fireplace(s): Family Room, Gas Log, One
- Flooring: Carpet, Ceramic Tile, Luxury Vinyl
Rooms
Bathrooms
- Total Bathrooms: 2
- Full Bathrooms: 2
Bedrooms
- Total Bedrooms: 4
- Primary Bedroom: Ceiling Fan(s), Walk-In Closet(s), Lower
Other Rooms
- Laundry: Electric Dryer Hookup, Laundry Room
Additional Information
- Pool: Yes
Exterior
- Exterior Features: Rain Gutters
- Deck/Patio: Front Porch, Screened
Parking
- Garage: Yes
- Garage Spaces: 2
- Covered Spaces: 2
- Total Spaces: 2
- Parking Features: 2 Car Garage, Detached, Off Street, Garage Door Opener
Location
- Area: 63 - Summerville/Ridgeville
- County: Dorchester
- Subdivision: White Gables
- Driving Directions: Central Avenue To White Gables Drive To A Left On Trillium Avenue. Right On Lobella To A Left On Crossandra To Right On Angelica Ave.
School Information
- Elementary School: Knightsville
- Middle School: Dubose
- High School: Summerville
Community
- Community Name: 63 - Summerville/Ridgeville
Heating & Cooling
- Air Conditioning: Yes
- Cooling Type: Central Air
- Heating Type: Electric, Heat Pump, Natural Gas
Utilities
- Sewer: Public Sewer
- Water: Public
- Utility Description: Dominion Energy, Summerville CPW
Structural Information
- Architectural Style: Craftsman, Ranch, Traditional
- Construction: Cement Siding
- Foundation: Slab
- Roof: Architectural
- Windows: Some Storm Wnd/Doors, Some Thermal Wnd/Doors
- Doors: Some Storm Door(s), Some Thermal Door(s)
- Stories/Levels: 1
- Building Size: 1931
- Square Feet: 1,931
- Year Built: 2019
Lot Features
- Lot Size (Acres): 0.12
- Lot Size (Sq. Ft.): 5,227
- Lot Features: 0 - .5 Acre, Level
- Fencing (Description): Vinyl
Green Features
- Green Certified: Yes
- Building Certification: HERS Index Score
Financial Considerations
- Terms: Any
Disclosures and Reports
- Special Conditions: 10 Yr Warranty
Listed by ChuckTown Homes Powered By LPT Realty
Sold by Carolina Estates Realty

Get Pre-Approved Today
Schools
Schools serving 205 Angelica Ave
School District:Dorchester School District 2
| Name | Grades | Distance |
|---|---|---|
Knightsville Elementary School 847 Orangeburg Road, Summerville, SC 29483 | PK-5 | 1.1 mi |
Charles B. Dubose Middle School 1005 Dubose School Road, Summerville, SC 29483 | 6-8 | 2 mi |
Summerville High School 1101 Boone Hill Road, Summerville, SC 29483 | 9-12 | 1.1 mi |
Disclaimer:
School attendance boundaries provided by ATTOM Data Solutions and are for reference only. Contact the school directly to verify enrollment eligibility.
Price & Sales History for 205 Angelica Ave
Date
Details
Price
Change
Source
7/10/2026
Sold
$425,000
—
MLS
6/11/2026
Listed
$425,000
—
MLS
Disclaimer: Historical sales information is derived from public records provided by the county offices. Information is not guaranteed and should be independently verified.
Home Warranty : Included
205 Angelica Avenue, Summerville, SC 29483 (MLS# 26017014) is a Single Family property that was sold at $425,000 on July 10, 2026. Want to learn more about 205 Angelica Avenue? Do you have questions about finding other Single Family real estate for sale in Summerville? You can browse all Summerville real estate or contact a Coldwell Banker agent to request more information.