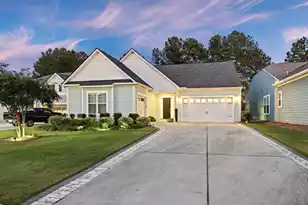
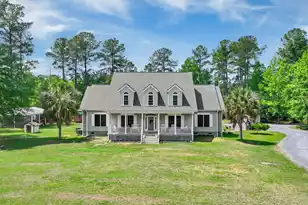
Full Property Details for 119 Riley Farms Ct
General
- Sold For: $855,000
- Status: Closed
- Type: Single Family
- Source: Charleston_Trident_MLS
- MLS ID: 26019822
- Added to Site: 91 day(s) ago
Interior
- Interior Features: High Ceilings, Beamed Ceilings, Kitchen Island, Ceiling - Smooth, Walk-In Closet(s), Wet Bar, Ceiling Fan(s), Bonus, Family, Game, Great, Loft, Media, Office, Pantry, Separate Dining, Study, Sun
- Fireplace: Yes
- Number of Fireplaces: 1
- Fireplace(s): Family Room, Gas Log, Great Room, Living Room, One
- Flooring: Ceramic Tile, Carpet, Luxury Vinyl
Rooms
- Total Bathrooms: 4
- Full Bathrooms: 3
- Half Bathrooms: 1
- Total Bedrooms: 5
- Primary Bedroom: Ceiling Fan(s), Sitting Room, Walk-In Closet(s), Lower
- Laundry: Washer Hookup, Laundry Room
Additional Information
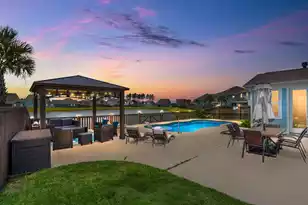
- Pool: Yes
- Private Pool: Yes
- Pool Description: In Ground
Exterior
- Exterior Features: Rain Gutters, Lawn Irrigation
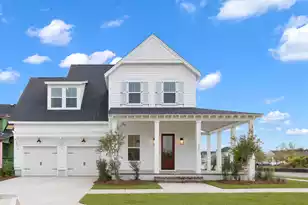
- Deck/Patio: Patio, Front Porch
Parking
- Garage: Yes
- Attached garage: Yes
- Garage Spaces: 3
- Covered Spaces: 3
- Total Spaces: 3
- Parking Features: Attached, 3 Car Garage, Garage Door Opener
Location
- Area: 74 - Summerville, Ladson, Berkeley Cty
- County: Berkeley
- Subdivision: Cane Bay Plantation
- Driving Directions: Home Will Gps.
School Information
- Elementary School: Bee Tree Elementary
- Middle School: Cane Bay
- High School: Cane Bay High School
Community
- Community Name: 74 - Summerville, Ladson, Berkeley Cty
Heating & Cooling
- Air Conditioning: Yes
- Cooling Type: Central Air
- Heating Type: Electric, Natural Gas
Utilities
- Sewer: Public Sewer
- Water: Public
- Utility Description: BCW & SA, Berkeley Elect Co-Op, Dominion Energy
Structural Information
- Architectural Style: Traditional
- Construction: Cement Siding
- Foundation: Slab
- Roof: Architectural
- Windows: Storm Window(s), Thermal Windows/Doors, ENERGY STAR Qualified Windows
- Doors: Storm Door(s)
- Entry Location: Ground Level
- Stories/Levels: 2
- Building Size: 4374
- Square Feet: 4,374
- Year Built: 2022
Additional Structures
- Other Structures: No, Gazebo
Lot Features
- Lot Size (Acres): 0.23
- Lot Size (Sq. Ft.): 10,018
- Lot Features: High
- Fencing (Description): Fence - Wooden Enclosed, Privacy, Rear Only, Wood
Water Features
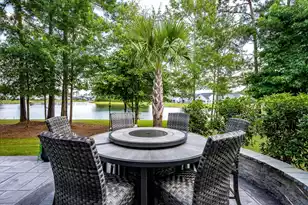
- Water Front Desc.: Pond, Pond Site
Green Features
- Green Certified: Yes
- Building Certification: HERS Index Score, LEED For Homes
Financial Considerations
- Terms: Any, Cash, Conventional, FHA, USDA Loan, VA Loan
Disclosures and Reports
- Special Conditions: 10 Yr Warranty
Listed by Luxe Realty Company, LLC
Sold by Non Member