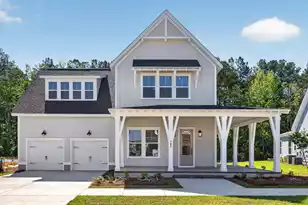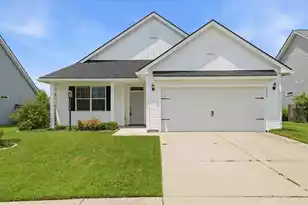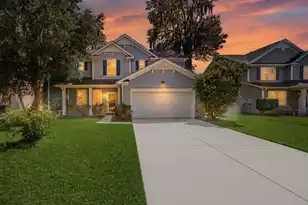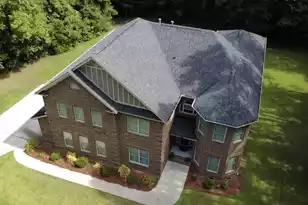

This is a carousel with tiles that activate property listing cards. Use the previous and next buttons to navigate.
1/1
$882,500
This is a carousel with tiles that activate property listing cards. Use the previous and next buttons to navigate.
1/1
Property Description
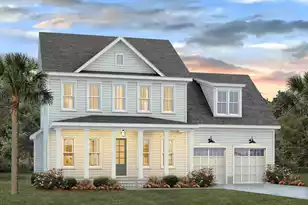
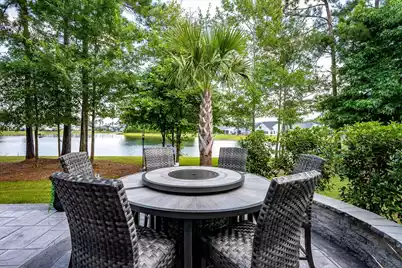
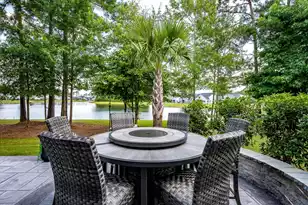
A rare opportunity to own one of Four Seasons at Lakes of Cane Bay's most extensively upgraded Mont Blanc models. Perfectly positioned on a premium waterfront homesite with sweeping lake views and a protected wooded backdrop, this exceptional residence offers privacy, elegance, and refined lifestyle sought by today's luxury buyer.Built in 2023 and encompassing approximately 3,500 square feet, this meticulously curated home features 3 bedrooms, 3.5 baths, and designer-selected finishes throughout. From the moment you arrive, the professionally enhanced landscaping, paver-accented front porch, and impressive curb appeal set the tone for the sophisticated living experience that awaits.The interior showcases custom millwork, plantation shutters throughout, designer paint selections,luxury vinyl plank flooring throughout the main level, and an abundance of natural light that highlights the home's impeccable craftsmanship. The dramatic great room serves as the heart of the home, anchored by a beautiful fireplace and framed by breathtaking water views that create a serene and elegant setting for everyday living. The chef-inspired kitchen is both beautiful and functional, featuring white cabinetry with custom pull-out shelving, quartz countertops, farmhouse sink, under-cabinet lighting, premium stainless-steel appliances, 2 wall ovens and microwave, gas cooktop, and an expansive center island designed for entertaining. Adjacent to the kitchen, the custom built-in bar with wine refrigerator creates an inviting space for hosting intimate gatherings or large celebrations. A year-round sunroom with dedicated mini-split climate control offers uninterrupted lake views through sliding glass doors, seamlessly blending indoor comfort with outdoor beauty. Start each day with breathtaking sunrises shimmering across the water while enjoying your morning coffee from the comfort of the sunroom or adjoining outdoor living space. The outdoor living area has been thoughtfully enhanced with an expansive upgraded stone-look patio, fire table, and seating area, creating the perfect setting for al fresco entertaining, evening cocktails, and relaxing gatherings while overlooking the tranquil lake and protected wooded backdrop. The luxurious owner's retreat offers tranquil lake views, an elegant tray ceiling, and a spa-inspired bath featuring designer wallpaper, an oversized walk-in shower, dual vanities, and a sophisticated illuminated LED smart mirror. Custom-designed closet systems throughout the home--including every bedroom closet and pantry--provide exceptional organization and storage. Designed with both comfort and flexibility in mind, the main level offers true luxury single-story living. In addition to the owner's retreat, a spacious guest suite with its own private en-suite bath provides exceptional accommodation for visiting family and friends. Beautiful designer finishes, upgraded flooring, and abundant natural light make this space feel more like a second primary suite than a traditional guest room. A dedicated executive-style study with custom finishes creates the perfect space for working from home, managing investments, pursuing hobbies, or enjoying a private library. Positioned away from the main living areas, it offers both privacy and functionality for today's active lifestyle. Upstairs, guests will enjoy their own private retreat featuring a spacious loft, generously sized bedroom, full bath with upgraded tile finishes, and additional storage. Whether hosting extended family, grandchildren, or seasonal visitors, this thoughtfully designed second level provides privacy and comfort while preserving the convenience of primary first-floor living. Additional luxury features include a tankless water heater, epoxy-coated three-car garage with space for a golf cart, upgraded tile flooring in baths and laundry room, and countless custom details rarely found in today's market. For buyers seeking a truly turnkey luxury lifestyle, much of the profe
Full Property Details
Full Property Details for 664 Marsh Cv Cir
General
- Sold For: $882,500
- Status: Closed
- Type: Single Family
- Source: Charleston_Trident_MLS
- MLS ID: 26017259
- Added to Site: 123 day(s) ago
Interior
- Interior Features: Ceiling - Smooth, Tray Ceiling(s), High Ceilings, Kitchen Island, See Remarks, Walk-In Closet(s), Ceiling Fan(s), Eat-in Kitchen, Entrance Foyer, Living/Dining Combo, Loft, Office, Pantry, Study, Sun, Utility
- Fireplace: Yes
- Number of Fireplaces: 1
- Fireplace(s): Gas Connection, Gas Log, Living Room, One
- Flooring: Carpet, Ceramic Tile
Rooms
Bathrooms
- Total Bathrooms: 4
- Full Bathrooms: 3
- Half Bathrooms: 1
Bedrooms
- Total Bedrooms: 3
- Primary Bedroom: Ceiling Fan(s), Walk-In Closet(s), Lower
Other Rooms
- Laundry: Laundry Room
Additional Information
- Pool: Yes
- Spa Description: Community
Exterior
- Exterior Features: Lawn Irrigation, Rain Gutters
- Deck/Patio: Patio, Front Porch
Parking
- Garage: Yes
- Garage Spaces: 3
- Covered Spaces: 3
- Total Spaces: 3
- Parking Features: 3 Car Garage, Garage Door Opener
Location
- Area: 74 - Summerville, Ladson, Berkeley Cty
- County: Berkeley
- Subdivision: Cane Bay Plantation
- Driving Directions: Hwy 176 Into Cane Bay Plantation. Turn Right Into Four Season At The Lakes Of Cane Bay And Proceed Through The Gate. Take A Left At The Traffic Circle Onto Tupelo Lake Drive, Turn Left On Salt Bridge Way, Turn Right Onto Marsh Cove Circle. The Home Will Be On Your Right.
School Information
- Elementary School: Cane Bay
- Middle School: Cane Bay
- High School: Cane Bay High School
Community
- Community Name: 74 - Summerville, Ladson, Berkeley Cty
- Gated community: Yes
Heating & Cooling
- Heating Type: Central, Natural Gas
Utilities
- Sewer: Public Sewer
- Water: Public
- Utility Description: BCW & SA, Berkeley Elect Co-Op, Dominion Energy
Structural Information
- Architectural Style: Traditional
- Construction: Cement Siding
- Foundation: Slab
- Roof: Architectural
- Windows: Thermal Windows/Doors, Window Treatments
- Doors: Storm Door(s)
- Stories/Levels: 2
- Building Size: 3500
- Square Feet: 3,500
- Year Built: 2023
Additional Structures
- Other Structures: No, Storage
Lot Features
- Lot Size (Acres): 0.19
- Lot Size (Sq. Ft.): 8,276
- Lot Features: 0 - .5 Acre, Lakeview
Water Features
- Water Front: Yes
- Water Front Desc.: Lake Privileges, Lake Front
Financial Considerations
- Terms: Any
Disclosures and Reports
- Special Conditions: 55+ Community, Retirement
Get Pre-Approved Today
Schools
Schools serving 664 Marsh Cv Cir
School District:Berkeley County School District
| Name | Grades | Distance |
|---|---|---|
Cane Bay Elementary School 1247 Cane Bay Boulevard, Summerville, SC 29486 | PK-4 | 2.7 mi |
Cane Bay Middle 1175 Cane Bay Boulevard, Summerville, SC 29486 | 5-8 | 2.7 mi |
Cane Bay High School 1624 State Road, Summerville, SC 29486 | 9-12 | 3 mi |
Disclaimer:
School attendance boundaries provided by ATTOM Data Solutions and are for reference only. Contact the school directly to verify enrollment eligibility.
Price & Sales History for 664 Marsh Cv Cir
Date
Details
Price
Change
Source
9/15/2026
Sold
$882,500
-1.12%
MLS
6/13/2026
Listed
$892,500
—
MLS
Disclaimer: Historical sales information is derived from public records provided by the county offices. Information is not guaranteed and should be independently verified.
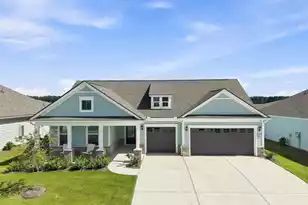
664 Marsh Cove Circle, Summerville, SC 29486 (MLS# 26017259) is a Single Family property that was sold at $882,500 on September 15, 2026. This property was listed by Debra Whitfield from our Greater Summerville Office.Want to learn more about 664 Marsh Cove Circle? Do you have questions about finding other Single Family real estate for sale in Summerville? You can browse all Summerville real estate or contact a Coldwell Banker agent to request more information.