This is a carousel with tiles that activate property listing cards. Use the previous and next buttons to navigate.
1/1
$531,281
This is a carousel with tiles that activate property listing cards. Use the previous and next buttons to navigate.
1/1
Property Description
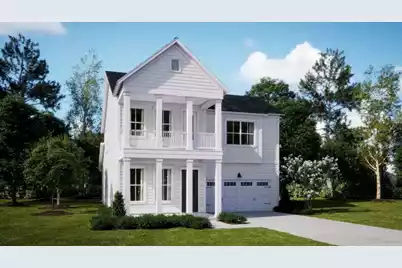
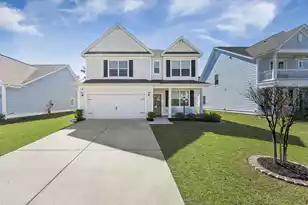
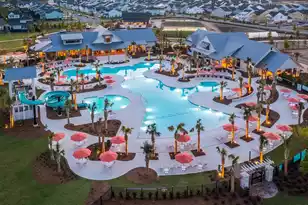
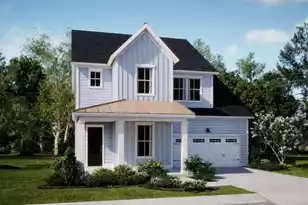
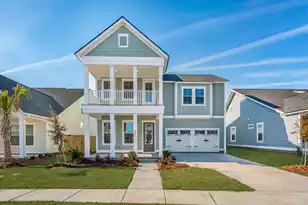
The Kingston is a beautiful 2 story graced with double balconies and southern charm! Inside you'll find an open foyer with large dining room that is connected to the chef's kitchen featuring double ovens, gas cooktop with vented hood, dishwasher, Quartz tops, soft close doors and drawers, all overlooking into the great room. Enjoy the outside on the spacious covered patio. The owner's retreat is conveniently located on the first floor with walk in closet, bathroom with tiled shower with rainhead and bench, elevated vanity with dual sinks and private water closet. Upstairs you will find 3 bedrooms, 2 that share a jack-n-jill bath, enourmous game room that can also be considered a bedroom with closet that connects to another full bath.You will also find 10' ceilings, 8' doors, LVP flooring throughout the first floor. Carnes Crossroads is located in the city of Goose Creek, conveniently in Summerville, SC. You can enjoy the convenience of a growing selection of shops, restaurants and entertainment, as well as a full-service hospital and 2 onsite schools. For recreation and outdoor adventures, Carnes Crossroads features an extensive trail system dotted with parks and large lakes to offer fishing, kayaking and paddle boarding. Our new amenity is now open so residents can enjoy fresh produce from the Farm Store, work-out at the Wellness Center, grab coffee or a sandwich at the Lake House, play pickleball, tennis and basketball and slide down at the resort style pool.
Full Property Details
Full Property Details for 120 Brick Dr
General
- Sold For: $531,281
- Status: Closed
- Type: Single Family
- Source: Charleston_Trident_MLS
- MLS ID: 26012906
- Added to Site: 111 day(s) ago
Interior
- Interior Features: Ceiling - Smooth, Tray Ceiling(s), High Ceilings, Kitchen Island, Walk-In Closet(s), Entrance Foyer, Great, Pantry, Separate Dining
- Fireplace: Yes
- Number of Fireplaces: 1
- Fireplace(s): Gas Connection, Gas Log, Great Room, One
- Flooring: Carpet, Ceramic Tile, Laminate, Luxury Vinyl
Rooms
Bathrooms
- Total Bathrooms: 4
- Full Bathrooms: 3
- Half Bathrooms: 1
Bedrooms
- Total Bedrooms: 5
- Primary Bedroom: Walk-In Closet(s), Lower
Other Rooms
- Laundry: Electric Dryer Hookup, Washer Hookup, Laundry Room
Additional Information
- Pool: Yes
Exterior
- Exterior Features: Balcony, Lawn Irrigation
- Deck/Patio: Covered, Front Porch
Parking
- Garage: Yes
- Attached garage: Yes
- Garage Spaces: 2
- Covered Spaces: 2
- Total Spaces: 2
- Parking Features: 2 Car Garage, Attached, Garage Door Opener
Location
- Area: 74 - Summerville, Ladson, Berkeley Cty
- County: Berkeley
- Subdivision: Carnes Crossroads
- Driving Directions: Carnes Crossroads Is Located At The Intersection Of Main St. (hwy 17a) And State Rd. (st. James Avenue). Turn Onto 2nd Avenue And Follow Through Stop Sign And Continue On Helena Park Drive.
School Information
- Elementary School: Carolyn Lewis
- Middle School: Carolyn Lewis
- High School: Cane Bay High School
Community
- Community Name: 74 - Summerville, Ladson, Berkeley Cty
Heating & Cooling
- Air Conditioning: Yes
- Cooling Type: Central Air
- Heating Type: Natural Gas
Utilities
- Sewer: Public Sewer
- Water: Public
- Utility Description: BCW & SA, Berkeley Elect Co-Op, City of Goose Creek, Dominion Energy
Structural Information
- Architectural Style: Traditional
- Construction: Cement Siding
- Foundation: Raised Slab
- Roof: Architectural
- Stories/Levels: 2
- Building Size: 2579
- Square Feet: 2,579
- Year Built: 2026
Lot Features
- Lot Size (Acres): 0.15
- Lot Size (Sq. Ft.): 6,534
- Lot Features: Corner Lot, Interior Lot
Green Features
- Green Certified: Yes
- Building Certification: HERS Index Score
Financial Considerations
- Terms: Cash, Conventional, FHA, VA Loan
Disclosures and Reports
- Special Conditions: 10 Yr Warranty
Listed by Lennar Sales Corp.
Sold by RE/MAX Southern Shores

Get Pre-Approved Today
Schools
Schools serving 120 Brick Dr
School District:Berkeley County School District
| Name | Grades | Distance |
|---|---|---|
Carolyn Lewis School 126 Medford Street, Summerville, SC 29486 | PK-8 | 0.9 mi |
Cane Bay High School 1624 State Road, Summerville, SC 29486 | 9-12 | 2.9 mi |
Disclaimer:
School attendance boundaries provided by ATTOM Data Solutions and are for reference only. Contact the school directly to verify enrollment eligibility.
Price & Sales History for 120 Brick Dr
Date
Details
Price
Change
Source
7/27/2026
Sold
$531,281
-2.75%
MLS
5/11/2026
Price Increased
$546,281
0.55%
MLS
5/05/2026
Listed
$543,281
—
MLS
Disclaimer: Historical sales information is derived from public records provided by the county offices. Information is not guaranteed and should be independently verified.
Home Warranty : Included
120 Brick Drive, Summerville, SC 29486 (MLS# 26012906) is a Single Family property that was sold at $531,281 on July 27, 2026. Want to learn more about 120 Brick Drive? Do you have questions about finding other Single Family real estate for sale in Summerville? You can browse all Summerville real estate or contact a Coldwell Banker agent to request more information.