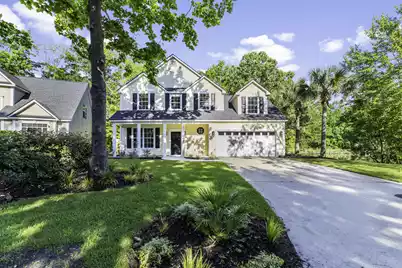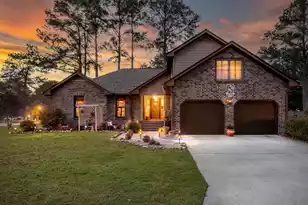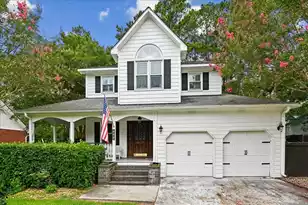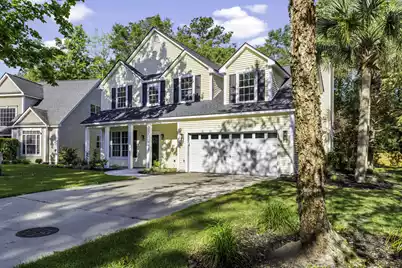
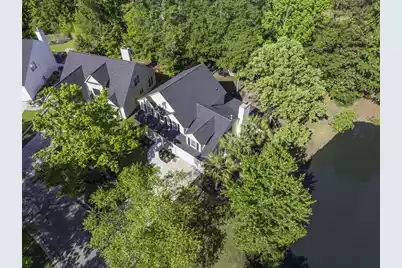
This is a carousel with tiles that activate property listing cards. Use the previous and next buttons to navigate.
1/53
$499,900
This is a carousel with tiles that activate property listing cards. Use the previous and next buttons to navigate.
1/53
Property Description
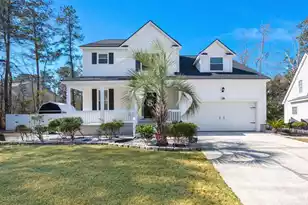
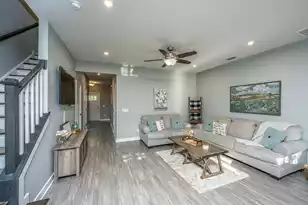
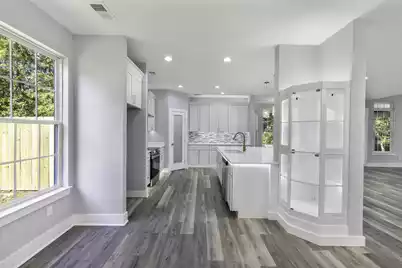
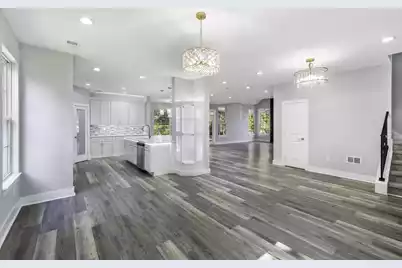
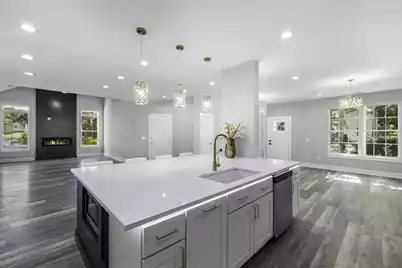
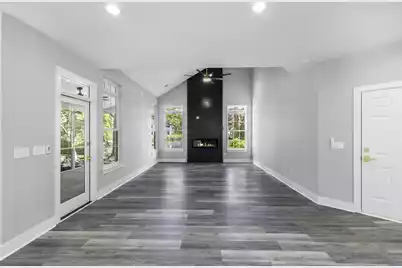
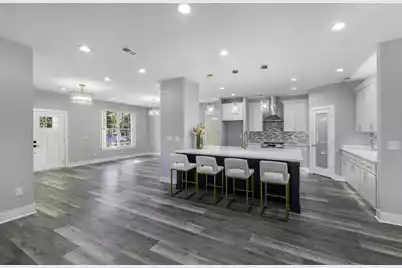
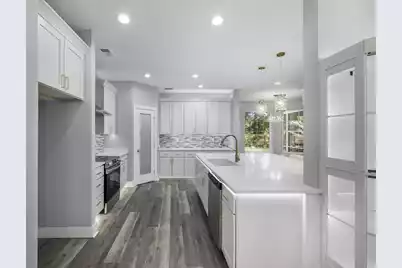
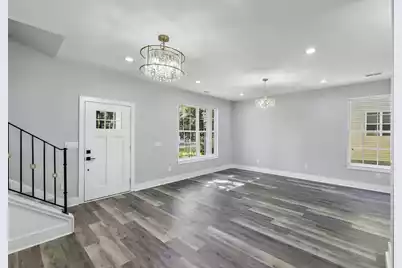
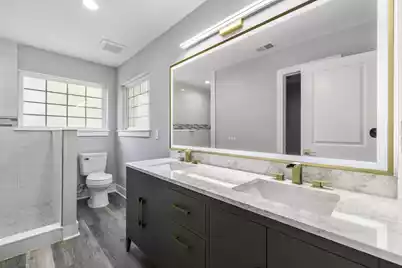
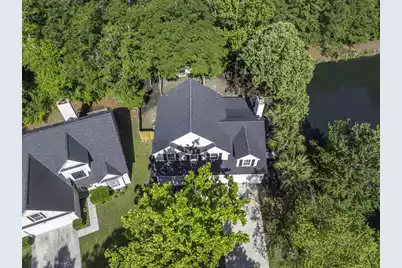
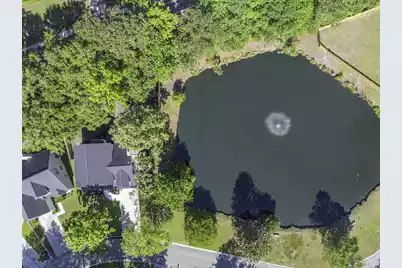
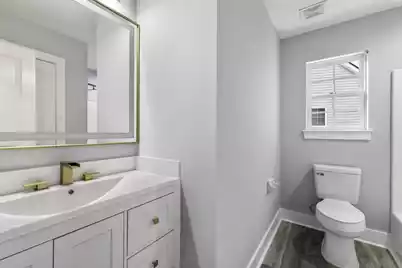
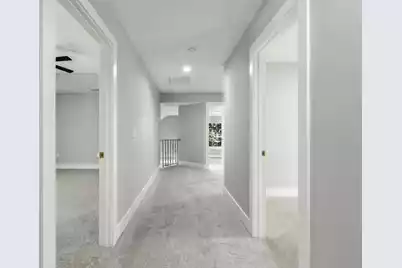
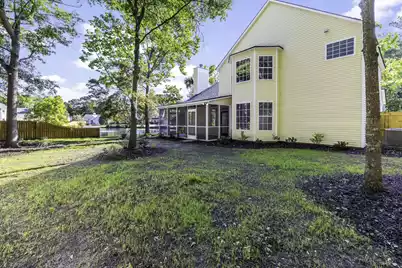
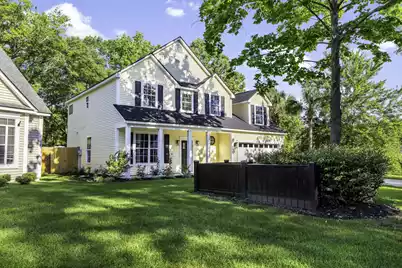
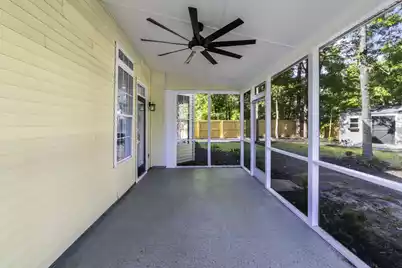
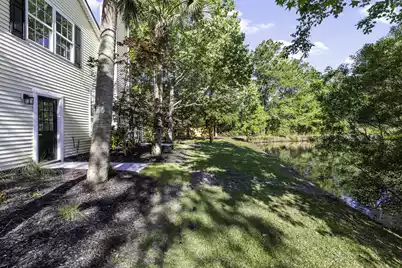
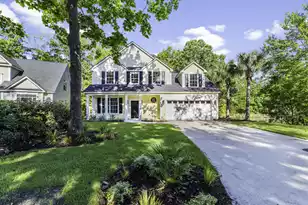
Completely renovated and perfectly located, this stunning home offers the best of Lowcountry living in the heart of Summerville. Just minutes from shopping, dining, and easy access to Interstate 26, convenience meets comfort in this beautifully updated property. Featuring 2,519 square feet, this home sits beside a gorgeous, expansive pond, creating a peaceful setting and picturesque views right outside your door. Step inside to discover a FULLY renovated interior where everything is brand NEW! The spacious kitchen is the centerpiece of the home, featuring an oversized island, brand-new appliances, new lighting, and stylish finishes that make it perfect for entertaining or everyday living. The living area is warm and inviting with a new fireplace insert, while the elegant trayceiling adds architectural charm. The primary suite offers a luxurious retreat with a beautiful walk-in tile shower and updated finishes. Major upgrades provide peace of mind, including new plumbing, new electrical, a new roof, and new exterior vinyl siding. Every detail has been thoughtfully updated--from lighting to fixtures-making this home truly move-in ready. Enjoy outdoor living on the screened back porch, overlooking the beautifully landscaped yard and tranquil pond setting. This is the rare combination of location, views, and a completely renovated home--ready for its next owner to enjoy! Don't miss your chance to own this Gorgeous New Home, Schedule your showing today!
Full Property Details
Full Property Details for 120 Evesham Dr
General
- Price: $499,900
- Status: Active
- Type: Single Family
- Source: Charleston_Trident_MLS
- MLS ID: 26021718
- Updated: 7/30/2026
- Added to Site: 51 day(s) ago
Interior
- Interior Features: Ceiling - Smooth, Tray Ceiling(s), High Ceilings, Kitchen Island, Walk-In Closet(s), Ceiling Fan(s), Great, Living/Dining Combo, Office, Other, Pantry
- Fireplace: Yes
- Fireplace(s): Living Room
- Flooring: Carpet, Luxury Vinyl
Rooms
Bathrooms
- Total Bathrooms: 3
- Full Bathrooms: 2
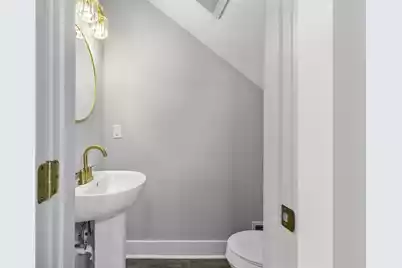
- Half Bathrooms: 1
Bedrooms
- Total Bedrooms: 4
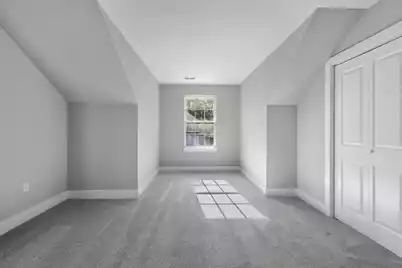
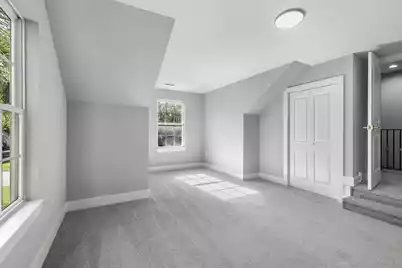
- Primary Bedroom: Ceiling Fan(s), Walk-In Closet(s), Upper
Other Rooms
- Laundry: Electric Dryer Hookup, Washer Hookup, Laundry Room
Exterior
- Deck/Patio: Front Porch, Screened
Parking
- Garage: Yes
- Garage Spaces: 2
- Covered Spaces: 2
- Total Spaces: 2
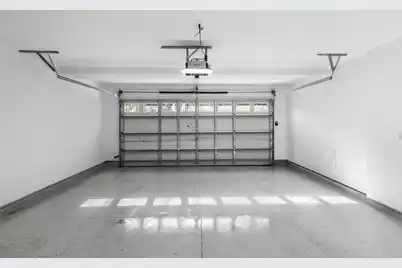
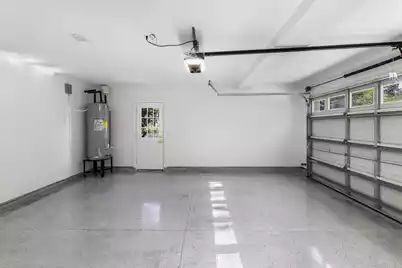
- Parking Features: 2 Car Garage, Garage Door Opener
Location
- Area: 62 - Summerville/Ladson/Ravenel to Hwy 165
- County: Dorchester
- Subdivision: Gahagan Plantation
- Driving Directions: Take Berlin G Myers Parkway To Gahagan Road, Turn Left Onto Gahagan, Take A Left Entering Neighborhood Onto Evesham Drive And Home Will Be Located On Your Right Next To A Large Pond.
School Information
- Elementary School: Summerville
- Middle School: Rollings
- High School: Summerville
Community
- Community Name: 62 - Summerville/Ladson/Ravenel to Hwy 165
Heating & Cooling
- Air Conditioning: Yes
- Cooling Type: Central Air
- Heating Type: Heat Pump, See Remarks
Utilities
- Sewer: Public Sewer
- Water: Public
- Utility Description: Dominion Energy, Summerville CPW
Structural Information
- Architectural Style: Contemporary, Traditional
- Construction: Vinyl Siding
- Foundation: Slab
- Roof: Architectural
- Windows: Storm Window(s)
- Stories/Levels: 2
- Building Size: 2519
- Square Feet: 2,519
- Year Built: 1998
Additional Structures
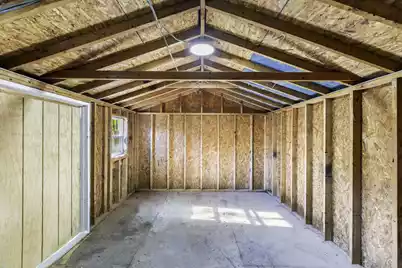
- Other Structures: No, Shed(s), Storage
Lot Features
- Lot Size (Acres): 0.26
- Lot Size (Sq. Ft.): 11,325
- Lot Features: 0 - .5 Acre, Corner Lot, High, Level
- Fencing (Description): Privacy, Wood
Water Features
- Water Front Desc.: Pond
Financial Considerations
- Terms: Cash, Conventional, FHA, VA Loan
Listed by Modern + Main Realty
Get Pre-Approved Today
Schools
Schools serving 120 Evesham Dr
School District:Dorchester School District 2
| Name | Grades | Distance |
|---|---|---|
James H. Spann Elementary School 901 John McKissick Way, Summerville, SC 29483 | PK-5 | 0.5 mi |
Alston Middle School 500 Bryan Street, Summerville, SC 29483 | 6-8 | 1.9 mi |
Ashley Ridge High School 9800 Delemar Highway, Summerville, SC 29485 | 9-12 | 6.6 mi |
Disclaimer:
School attendance boundaries provided by ATTOM Data Solutions and are for reference only. Contact the school directly to verify enrollment eligibility.
Price & Sales History for 120 Evesham Dr
Date
Details
Price
Change
Source
7/30/2026
Listed
$499,900
—
MLS
Disclaimer: Historical sales information is derived from public records provided by the county offices. Information is not guaranteed and should be independently verified.

Tax History
Tax History for 120 Evesham Dr
Year
Property Taxes
Change
Tax Assessment
Change
2025
$6,599
2%
$25,401
—
2024
$6,482
12%
$25,401
90%
2023
$5,811
231%
$13,375
—
2021
$1,755
-69%
$13,370
—
2022
$5,751
228%
$13,370
65%
2021
$1,755
8%
$8,120
100%
2020
$1,629
—
—
Disclaimer: Historical tax information is derived from public records provided by the county offices. Information is not guaranteed and should be independently verified.
Estimate the Cost
Estimate the Cost for 120 Evesham Dr
120 Evesham Drive, Summerville, SC 29485 (MLS# 26021718) is a Single Family property with 4 bedrooms, 2 full bathrooms and 1 partial bathroom. 120 Evesham Drive is currently listed for $499,900 and was received on July 30, 2026. Want to learn more about 120 Evesham Drive? Do you have questions about finding other Single Family real estate for sale in Summerville? You can browse all Summerville real estate or contact a Coldwell Banker agent to request more information.