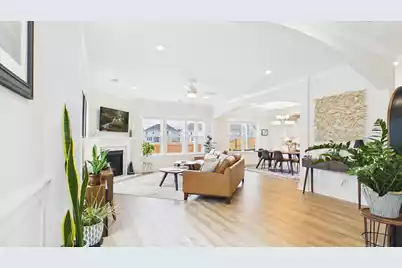
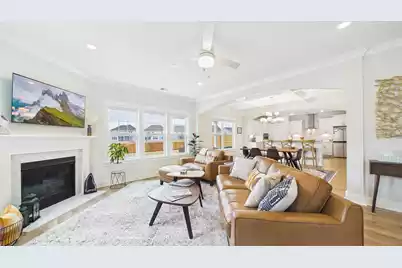
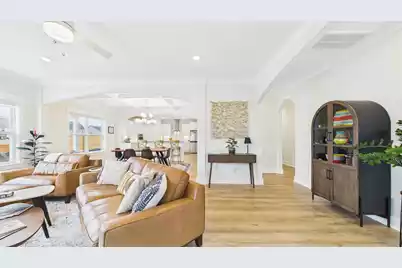
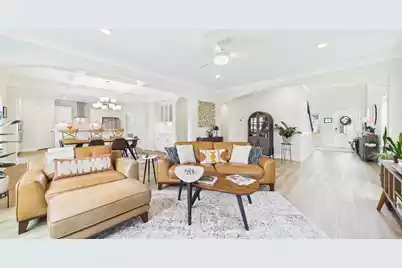


This is a carousel with tiles that activate property listing cards. Use the previous and next buttons to navigate.
1/61
$659,000
This is a carousel with tiles that activate property listing cards. Use the previous and next buttons to navigate.
1/61
Property Description
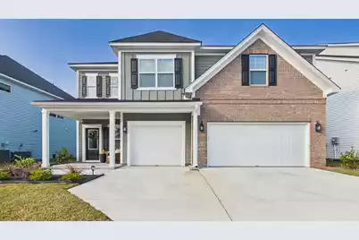
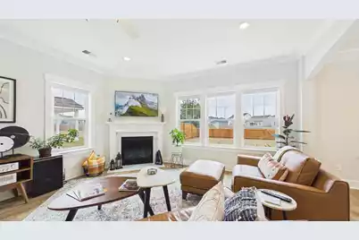
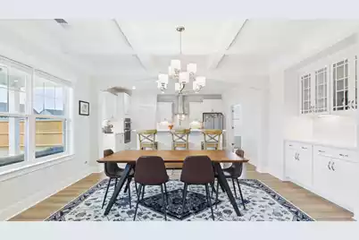
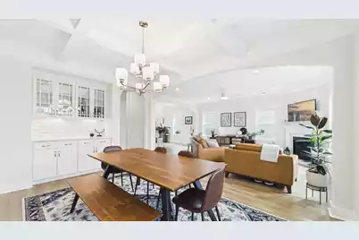
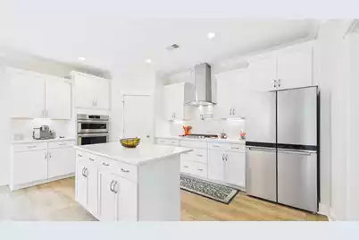
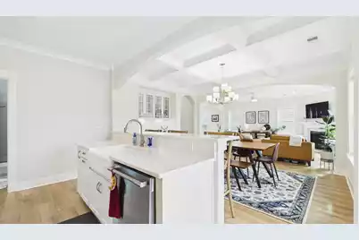
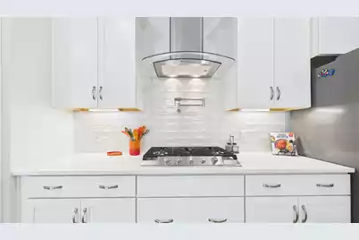
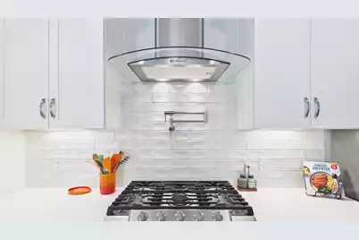
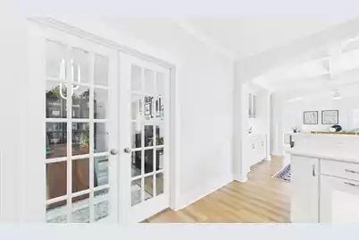
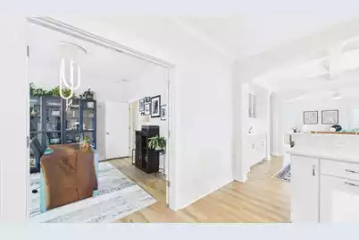
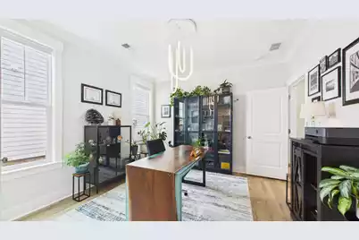
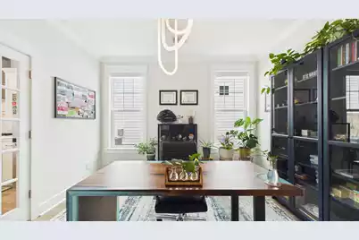
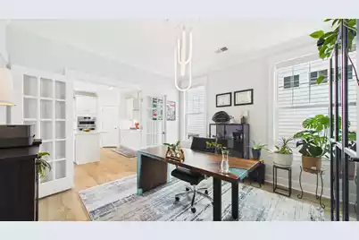
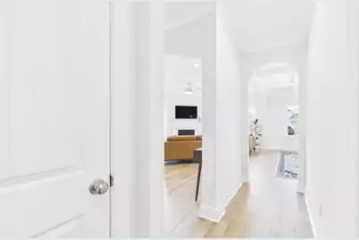
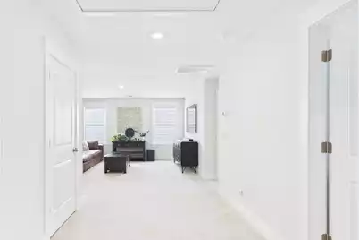
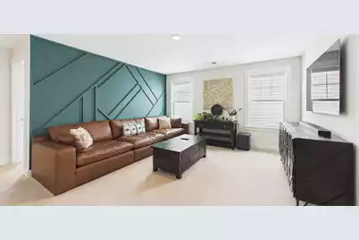
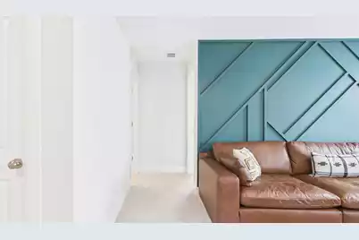
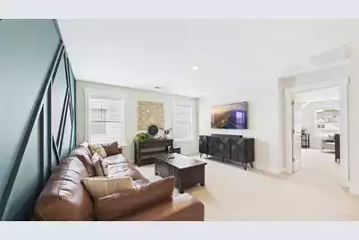
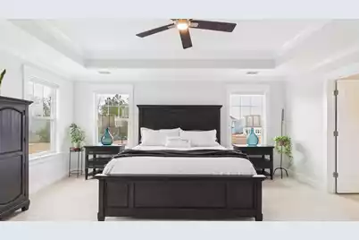
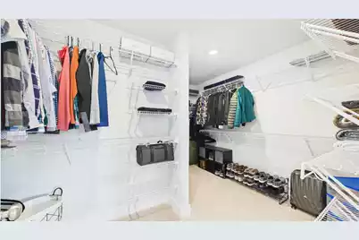
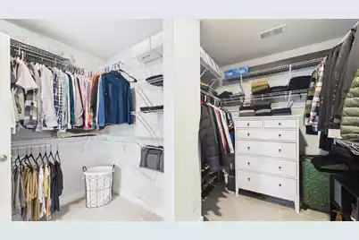
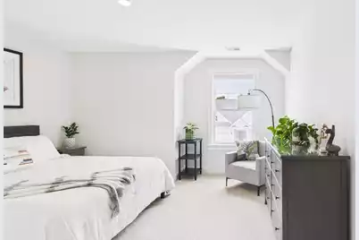
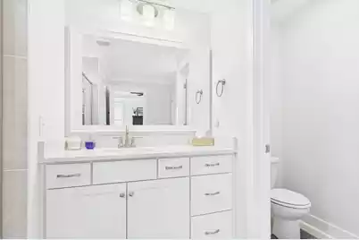
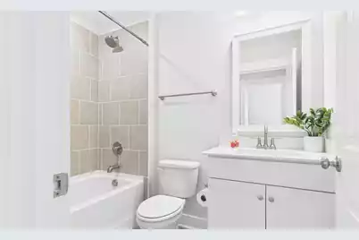
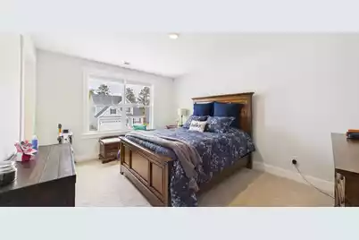
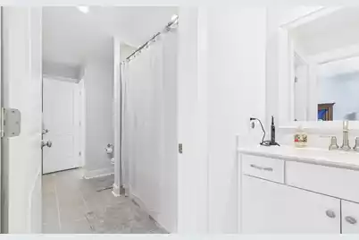
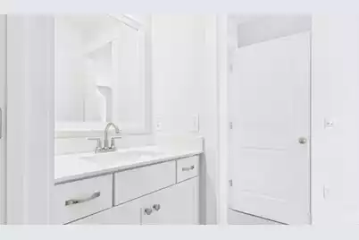
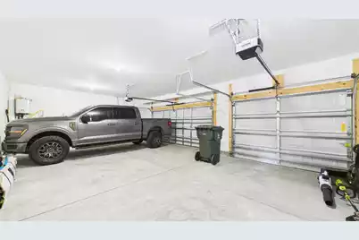
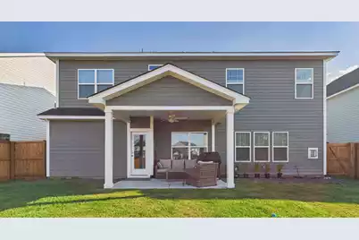
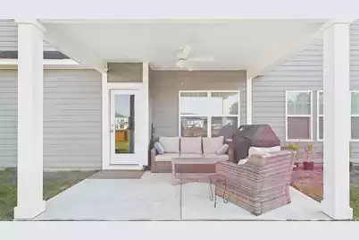
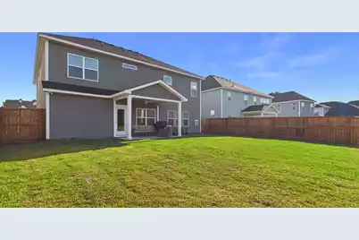
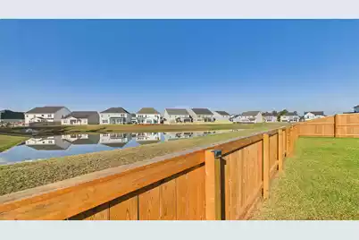
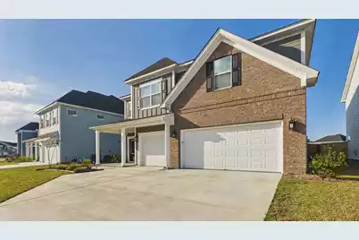
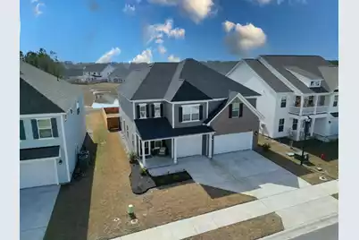
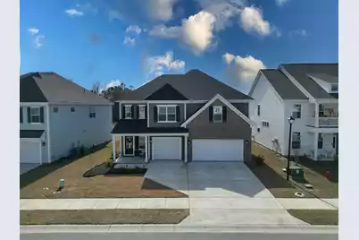
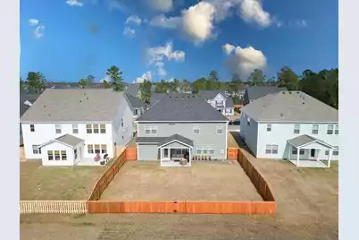
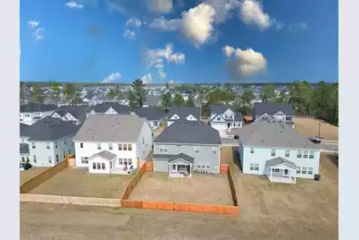
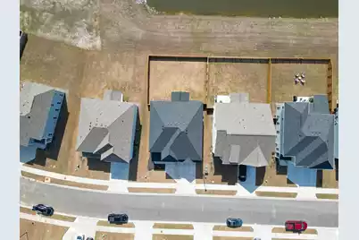
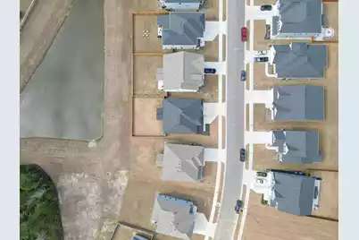
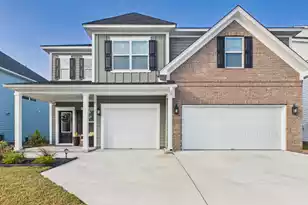
Showing like a designer model, this home has a feeling of grandeur from the moment you enter the stately foyer, anchored by a dramatic iron-railed staircase. The expansive main level is full of architectural detail, featuring eight oversized windows, arched walkways, and moldings. The room is anchored by a lovely gas fireplace and mantel. A sophisticated coffered ceiling dining area boasts a backlit dry bar with glass cabinetry, perfectly blending style with utility for effortless entertaining. The show-stopping chef's kitchen features a subway tile backsplash, quartz countertops, under-cabinet lighting, and premium cabinetry with accent molding. The stainless steel appliance package-including a wall oven, convection microwave, and gas cooktop with a modern glass hood and pot-filler. There is a seated bar and a nice island designed for maximum efficiency. The circular floor plan flows into a dedicated office and a massive walk-in pantry, while a functional drop-zone mudroom off the three-car garage keeps daily life organized. The second floor opens to a versatile loft highlighted by a custom wood-accent wall. Each of the four generous bedrooms features direct bathroom access and ample closet space, supported by a large upstairs laundry room. The primary sanctuary is a true retreat, offering dual vanities, an oversized tiled shower, and a massive "walk-about" closet that is a dream for any fashion enthusiast. Outdoor living is elevated by a covered rear patio overlooking a private, newly fenced yard with an irrigation system and some landscape lighting that backs directly to the community pond. The lot premium was $24,000. Enjoy sunset views or step through your private rear gate for a stroll along the water. Perfectly positioned just 10 minutes from historic downtown Summerville and the new Roper St. Francis Berkeley Hospital with easy I-26 access, this home offers an unparalleled lifestyle. Schedule your tour today--this gem will not last. (Owner improvements, Smart WiFi connected garage door openers, additional landscaping, some landscape lighting, full rear wood fence, cellulose top down bottom up blinds throughout, paint full garage walls and ceilings, new ceiling fan in primary bedroom, as well as two other new ceiling fans, and added the accent wall in upstairs flex space.)
Full Property Details
Full Property Details for 123 Grange Cir
General
- Price: $659,000
- Status: Active
- Type: Single Family
- Source: Charleston_Trident_MLS
- MLS ID: 26020152
- Updated: 8/11/2026
- Added to Site: 56 day(s) ago
Interior
- Interior Features: Ceiling - Smooth, Tray Ceiling(s), High Ceilings, Kitchen Island, Walk-In Closet(s), Bonus, Family, Entrance Foyer, Great, Loft, Pantry, Separate Dining
- Fireplace: Yes
- Number of Fireplaces: 1
- Fireplace(s): Family Room, One
- Flooring: Carpet, Ceramic Tile, Luxury Vinyl
Rooms
Bathrooms
- Total Bathrooms: 4
- Full Bathrooms: 3
- Half Bathrooms: 1
Bedrooms
- Total Bedrooms: 4
- Primary Bedroom: Walk-In Closet(s), Upper
Other Rooms
- Laundry: Electric Dryer Hookup, Washer Hookup, Laundry Room
Additional Information
- Pool: Yes
Exterior
- Exterior Features: Lawn Irrigation
- Deck/Patio: Patio, Covered, Front Porch
Parking
- Garage: Yes
- Garage Spaces: 3
- Covered Spaces: 3
- Total Spaces: 3
- Parking Features: 3 Car Garage
Location
- Area: 74 - Summerville, Ladson, Berkeley Cty
- County: Berkeley
- Subdivision: Hewing Farms
- Driving Directions: From Parrish Farms Dr, Left Onto Headwater Dr., Right Onto Grange Circle And Home Is On The Left.
School Information
- Elementary School: Carolyn Lewis
- Middle School: Carolyn Lewis
- High School: Cane Bay High School
Community
- Community Name: 74 - Summerville, Ladson, Berkeley Cty
Heating & Cooling
- Air Conditioning: Yes
- Cooling Type: Central Air
- Heating Type: Natural Gas
Utilities
- Sewer: Public Sewer
- Water: Public
Structural Information
- Architectural Style: Traditional
- Construction: Cement Siding
- Foundation: Slab
- Roof: Architectural
- Windows: Thermal Windows/Doors
- Stories/Levels: 2
- Building Size: 3307
- Square Feet: 3,307
- Year Built: 2025
Lot Features
- Lot Size (Acres): 0.16
- Lot Size (Sq. Ft.): 6,969
- Lot Features: 0 - .5 Acre
- Fencing (Description): Privacy, Wood
Water Features
- Water Front: Yes
- Water Front Desc.: Pond, Pond Site, Waterfront - Shallow
Financial Considerations
- Terms: Cash, Conventional
Listed by Lois Lane Properties
Get Pre-Approved Today
Schools
Schools serving 123 Grange Cir
School District:Berkeley County School District
| Name | Grades | Distance |
|---|---|---|
Carolyn Lewis School 126 Medford Street, Summerville, SC 29486 | PK-8 | 1.2 mi |
Cane Bay High School 1624 State Road, Summerville, SC 29486 | 9-12 | 3.4 mi |
Disclaimer:
School attendance boundaries provided by ATTOM Data Solutions and are for reference only. Contact the school directly to verify enrollment eligibility.
Price & Sales History for 123 Grange Cir
Date
Details
Price
Change
Source
8/06/2026
Price Reduced
$659,000
-1.49%
MLS
8/01/2026
Price Reduced
$669,000
-0.89%
MLS
7/23/2026
Price Reduced
$675,000
-1.03%
MLS
7/14/2026
Listed
$682,000
9.65%
MLS
5/30/2025
Sold
$622,000
—
Public Record
Disclaimer: Historical sales information is derived from public records provided by the county offices. Information is not guaranteed and should be independently verified.
Tax History
Tax History for 123 Grange Cir
Year
Property Taxes
Change
Tax Assessment
Change
2025
$670
—
$620,700
24531%
2025
$670
100%
$2,520
—
2024
—
$2,520
—
Disclaimer: Historical tax information is derived from public records provided by the county offices. Information is not guaranteed and should be independently verified.
Estimate the Cost
Estimate the Cost for 123 Grange Cir
123 Grange Circle, Summerville, SC 29486 (MLS# 26020152) is a Single Family property with 4 bedrooms, 3 full bathrooms and 1 partial bathroom. 123 Grange Circle is currently listed for $659,000 and was received on July 14, 2026. Want to learn more about 123 Grange Circle? Do you have questions about finding other Single Family real estate for sale in Summerville? You can browse all Summerville real estate or contact a Coldwell Banker agent to request more information.