This is a carousel with tiles that activate property listing cards. Use the previous and next buttons to navigate.
1/1
$485,000
This is a carousel with tiles that activate property listing cards. Use the previous and next buttons to navigate.
1/1
Property Description
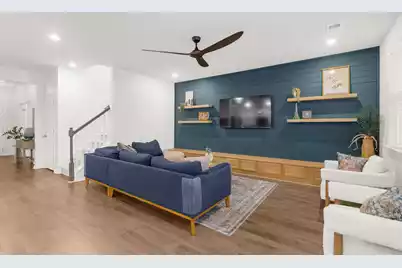
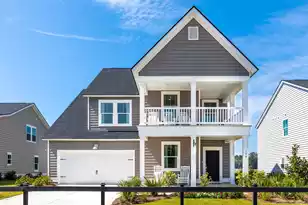
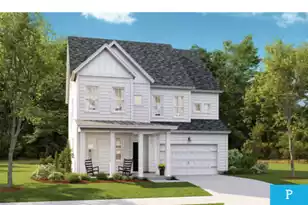
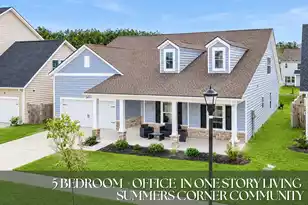
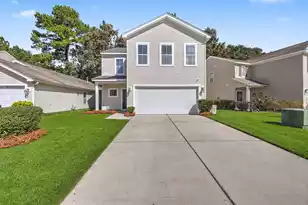
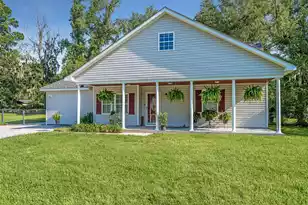
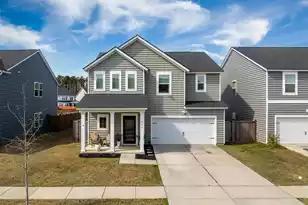
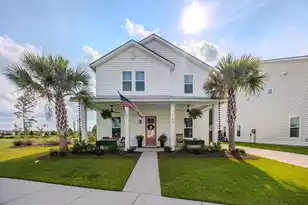
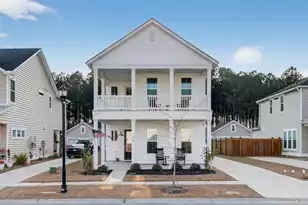
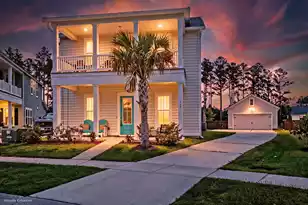
RARE OPPORTUNITY TO ASSUME A 2.75% VA LOAN! Experience exceptional value and luxury living in this beautifully upgraded 5-bedroom, 3.5-bath Bluffton floor plan located in the highly desirable Summers Corner community.This home offers the perfect combination of flexible living spaces, modern upgrades, and an unbeatable location. The main level features a private home office, a versatile flex room ideal as a formal dining room or sitting area, and a convenient butler's pantry connecting to the spacious kitchen--perfect for entertaining family and friends.The inviting family room is highlighted by a custom built-in accent wall that adds both style and functional storage, while updated designer lighting throughout gives the home a fresh, modern feel. Enjoy year-round outdoor living on thescreened porch overlooking the fully fenced backyard, ideal for pets, play, and backyard gatherings. One of the home's most unique features is its sought-after dual staircase design. A private staircase leads to a secluded guest retreat complete with a bedroom, full bath, and walk-in closet--perfect for multi-generational living, long-term guests, a second primary suite, or a private home office. Upstairs, you'll find a spacious primary suite along with generously sized secondary bedrooms, providing plenty of room for everyone. Relax on the charming front porch while enjoying peaceful pond views, or take advantage of everything Summers Corner has to offer, including scenic walking trails, neighborhood parks, Buffalo Lake, community events, and resort-style amenities--all just minutes from shopping, dining, and Historic Downtown Summerville. Homes offering this combination of size, upgrades, location, and a 2.75% assumable VA loan are incredibly rare. Don't miss your opportunity to make this exceptional home yours!
Full Property Details
Full Property Details for 125 Garden Lily Ln
General
- Sold For: $485,000
- Status: Closed
- Type: Single Family
- Source: Charleston_Trident_MLS
- MLS ID: 26018442
- Added to Site: 59 day(s) ago
Interior
- Interior Features: Ceiling - Smooth, High Ceilings, Garden Tub/Shower, Kitchen Island, Walk-In Closet(s), Bonus, Eat-in Kitchen, Frog Attached, Living/Dining Combo, Loft, In-Law Floorplan, Office, Pantry, Separate Dining, Study
- Flooring: Carpet, Ceramic Tile, Luxury Vinyl
Rooms
Bathrooms
- Total Bathrooms: 4
- Full Bathrooms: 3
- Half Bathrooms: 1
Bedrooms
- Total Bedrooms: 5
- Primary Bedroom: Ceiling Fan(s), Garden Tub/Shower, Walk-In Closet(s), Upper
Other Rooms
- Laundry: Electric Dryer Hookup, Washer Hookup, Laundry Room
Additional Information
- Pool: Yes
Exterior
- Exterior Features: Rain Gutters
- Deck/Patio: Porch - Full Front, Screened
Parking
- Garage: Yes
- Attached garage: Yes
- Garage Spaces: 2
- Covered Spaces: 2
- Total Spaces: 2
- Parking Features: 2 Car Garage, Attached, Garage Door Opener
Location
- Area: 63 - Summerville/Ridgeville
- County: Dorchester
- Subdivision: Summers Corner
- Driving Directions: From Hwy 61, Turn Onto Beech Hill Road. Continue Approximately 3.5 Miles, Then Turn Left Onto Summers Drive Into The Summers Corner Community. At The Roundabout, Take The First Exit Onto Garden Lily Lane. Continue Straight--125 Garden Lily Lane Will Be On Your Right.
School Information
- Elementary School: Sand Hill
- Middle School: East Edisto
- High School: Ashley Ridge
Community
- Community Name: 63 - Summerville/Ridgeville
Heating & Cooling
- Air Conditioning: Yes
- Cooling Type: Central Air
- Heating Type: Natural Gas
Utilities
- Sewer: Public Sewer
- Water: Public
- Utility Description: Dominion Energy, Dorchester Cnty Water and Sewer Dept
Structural Information
- Architectural Style: Traditional
- Construction: Vinyl Siding
- Foundation: Slab
- Roof: Architectural
- Windows: Window Treatments, Window Treatments - Some
- Stories/Levels: 2
- Building Size: 2921
- Square Feet: 2,921
- Year Built: 2021
Lot Features
- Lot Size (Acres): 0.17
- Lot Size (Sq. Ft.): 7,405
- Lot Features: 0 - .5 Acre, Interior Lot
- Fencing (Description): Privacy, Fence - Wooden Enclosed
Water Features
- Water Front Desc.: Pond
Financial Considerations
- Terms: Lease Purchase, Any, Other (Use Agent Notes)
Listed by BHHS Carolina Sun Real Estate
Sold by EXP Realty LLC

Get Pre-Approved Today
Schools
Schools serving 125 Garden Lily Ln
School District:Dorchester School District 2
| Name | Grades | Distance |
|---|---|---|
Ashley Ridge High School 9800 Delemar Highway, Summerville, SC 29485 | 9-12 | 1.9 mi |
Disclaimer:
School attendance boundaries provided by ATTOM Data Solutions and are for reference only. Contact the school directly to verify enrollment eligibility.
Price & Sales History for 125 Garden Lily Ln
Date
Details
Price
Change
Source
7/30/2026
Sold
$485,000
-0.82%
MLS
6/26/2026
Listed
$489,000
—
MLS
Disclaimer: Historical sales information is derived from public records provided by the county offices. Information is not guaranteed and should be independently verified.
125 Garden Lily Lane, Summerville, SC 29485 (MLS# 26018442) is a Single Family property that was sold at $485,000 on July 30, 2026. Want to learn more about 125 Garden Lily Lane? Do you have questions about finding other Single Family real estate for sale in Summerville? You can browse all Summerville real estate or contact a Coldwell Banker agent to request more information.