This is a carousel with tiles that activate property listing cards. Use the previous and next buttons to navigate.
1/73
$711,000
This is a carousel with tiles that activate property listing cards. Use the previous and next buttons to navigate.
1/73
Property Description
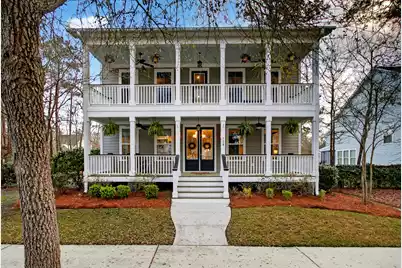
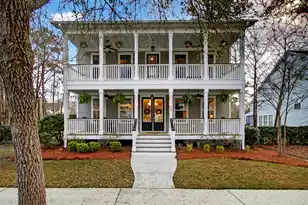
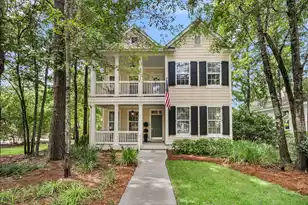
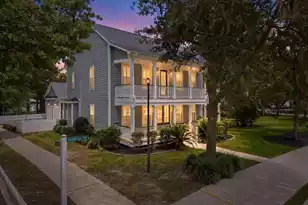
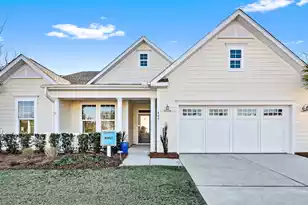
Charleston Style Double Piazzas grace this gorgeous Southern Home! Located on a premier, tree lined street overlooking green space and a park, this location is second to none. 8' Deep Front Porches, private rear Screened Porch plus extensive Hardscaping in the Fenced Back Yard offer unmatched outdoor living options. High ceilings, extensive crown molding & wood floors flow through the living areas. Large formal dining with coffered ceiling, butler's pantry, private office has built-in credenza, large family room with gas fireplace, gourmet kitchen, charming breakfast nook & mud room complete the main level. Hardwood staircase to second level. 3rd level features a full private suite with large bedroom, walk-in closet & full bath. Sellers will review all offers on Tuesday, March 17th at 6 PMDetached 3 car garage with heated & cooled room. The office/study features a large walk-in closet making it ideal for a first-floor guest suite/5th bedroom. The custom-built credenza includes hardwired sconces, shelving & cabinet space. Located just inside the front door, this is great executive space for a virtual office. Love to cook? This kitchen is huge with extensive granite counters, oversized island, stacked 42" upgraded cabinets, under cabinet lighting, stainless appliances including 5 burner gas cooktop, upgraded exhaust hood, wall oven/microwave, dishwasher and French Door Refrigerator that conveys with the home. There is even a family computer center in this space to keep everyone safe and working together! The large walk-in pantry flanks one side of your butler's pantry featuring more granite counters, under cabinet lighting & matching stacked cabinets. King Sized Primary Suite include the entire back section of the 2nd floor! This private space has been upgraded to include hardwood flooring, crown molding and separate His & Her Walk-In Closets. Private En-suite boasts separate His & Her Vanities, Walk-In Shower, Separate Tub, Private Water Closet & Ceramic Tile Flooring. Bedrooms #2 & #3 are spacious with Walk-In Closets, Plush Carpeting and large, sunny windows. Full Hall Bath is designed with a Dressing area featuring Dual Sinks & Extended Vanity. That leads to a Separate Private Bathing Area has Large Garden Tub/Shower. Laundry Room located on the 2nd floor for convenience comes with the Washer/Dryer Set, Wall Mounted Storage Cabinets & Ceramic Tile Flooring. The second floor piazza can be accessed from an 8' full view door at the 2nd floor landing. The 3rd Floor contains a private guest/nanny suite with Vaulted Ceiling, Large Bedroom, Walk-In Closet and a Private Full Bath. Detached 3 Car Garage offers Rear Loading with Driveway for extra parking, 3 Bay Doors with Openers, Finished Walls, a Workshop Area with Workbench, Cabinets, Shelves & Extensive Pegboards. As an added Bonus, half of the 3rd bay has been enclosed with finished walls and a split HVAC system! This flex space can have multiple uses - workout room, craft space, gardening center, 2nd office - whatever compliments your lifestyle best. Mature landscaping surrounds the home with shade trees, climbing vines and shrubs. The enclosed garden fence gives the backyard an English Garden feel with plenty of room to run and play safely. Architectural Roofing, covered gutters installed, raised slab foundation & cement plank siding all = low maintenance living. This home is very special and truly unique in all of its features and finishes. A perfect space for the discerning buyer. The Ponds is one-of-a-kind with amenities you don't find often - In Neighborhood YMCA Miles of Wooded Walking Trails Canoe/Kayak Launch into a unique, black water river with miles of waterways. A fishing lake A dog park An Amphitheater Zero Entrance Pool Children's Treehouse & Play Parks Covered Picnic Pavilion with Wood Burning Fireplace Coffee Shop The Original Planation House for Business Offices and Meeting Space Plus, this Community is Designated a National Wildlife Habitat.
Full Property Details
Full Property Details for 128 Red Bay Ln
General
- Price: $711,000
- Status: Under Contract
- Type: Single Family
- Source: Charleston_Trident_MLS
- MLS ID: 26006748
- Updated: 3/17/2026
- Added to Site: 78 day(s) ago
Interior
- Interior Features: Ceiling - Smooth, High Ceilings, Kitchen Island, Walk-In Closet(s), Ceiling Fan(s), Bonus, Eat-in Kitchen, Family, Entrance Foyer, Office, Pantry, Separate Dining, Study
- Fireplace: Yes
- Number of Fireplaces: 1
- Fireplace(s): Family Room, Gas Log, One
- Flooring: Carpet, Ceramic Tile, Wood
Rooms
Bathrooms
- Total Bathrooms: 4
- Full Bathrooms: 3
- Half Bathrooms: 1
Bedrooms
- Total Bedrooms: 5
- Primary Bedroom: Ceiling Fan(s), Walk-In Closet(s), Upper
Other Rooms
- Laundry: Electric Dryer Hookup, Washer Hookup, Laundry Room
Additional Information
- Pool: Yes
Exterior
- Exterior Features: Lawn Irrigation, Rain Gutters
- Deck/Patio: Patio, Front Porch, Porch - Full Front, Screened
Parking
- Garage: Yes
- Garage Spaces: 3
- Covered Spaces: 3
- Total Spaces: 3
- Parking Features: 3 Car Garage, Detached, Off Street, Garage Door Opener
Location
- Area: 63 - Summerville/Ridgeville
- County: Dorchester
- Subdivision: The Ponds
- Driving Directions: From Downtown Summerville Take The Berlin G Myers Expressway Out To Highway 17a. Turn Right Into The Ponds On Hundred Oaks Parkway. Follow Past The Ymca And Make Your 1st Left Onto Beauteau, Then Right Onto Red Bay. Home Will Be On Your Right.
School Information
- Elementary School: Sand Hill
- Middle School: Gregg
- High School: Summerville
Community
- Community Name: 63 - Summerville/Ridgeville
Heating & Cooling
- Air Conditioning: Yes
- Cooling Type: Central Air
- Heating Type: Heat Pump
Utilities
- Sewer: Public Sewer
- Water: Public
- Utility Description: Dominion Energy, Dorchester Cnty Water and Sewer Dept, Dorchester Cnty Water Auth
Structural Information
- Architectural Style: Charleston Single, Traditional
- Construction: Cement Siding
- Foundation: Raised Slab
- Roof: Architectural
- Windows: Thermal Windows/Doors, Window Treatments
- Entry Location: Ground Level
- Stories/Levels: 3
- Building Size: 3546
- Square Feet: 3,546
- Year Built: 2014
Additional Structures
- Other Structures: Yes, Workshop, Other
Lot Features
- Lot Size (Acres): 0.24
- Lot Size (Sq. Ft.): 10,454
- Lot Dimensions: 78' x 130' x 78' x 126'
- Lot Features: 0 - .5 Acre, Wooded
- Fencing (Description): Rear Only, Wire, Wood
Financial Considerations
- Terms: Cash, Conventional, FHA
Listed by NextHome The Agency Group
Get Pre-Approved Today
Schools
Schools serving 128 Red Bay Ln
School District:Dorchester School District 2
| Name | Grades | Distance |
|---|---|---|
Gregg Middle School 500 Greenwave Boulevard, Summerville, SC 29483 | 6-8 | 2.6 mi |
Summerville High School 1101 Boone Hill Road, Summerville, SC 29483 | 9-12 | 2.6 mi |
Disclaimer:
School attendance boundaries provided by ATTOM Data Solutions and are for reference only. Contact the school directly to verify enrollment eligibility.
Price & Sales History for 128 Red Bay Ln
Date
Details
Price
Change
Source
3/10/2026
Listed
$711,000
9.38%
MLS
11/28/2023
Sold
$650,000
—
Public Record
Disclaimer: Historical sales information is derived from public records provided by the county offices. Information is not guaranteed and should be independently verified.
Tax History
Tax History for 128 Red Bay Ln
Year
Property Taxes
Change
Tax Assessment
Change
2025
$4,419
—
$25,806
—
2024
$4,419
-58%
$25,806
-9%
2023
$10,475
214%
$28,454
50%
2021
$3,334
-68%
$18,970
-33%
2022
$10,413
212%
$28,450
93%
2021
$3,334
-67%
$14,710
100%
2020
$10,128
329%
100%
2017
$2,362
—
—
Disclaimer: Historical tax information is derived from public records provided by the county offices. Information is not guaranteed and should be independently verified.
Estimate the Cost
Estimate the Cost for 128 Red Bay Ln
128 Red Bay Lane, Summerville, SC 29483 (MLS# 26006748) is a Single Family property with 5 bedrooms, 3 full bathrooms and 1 partial bathroom. 128 Red Bay Lane is currently listed for $711,000 and was received on March 10, 2026. Want to learn more about 128 Red Bay Lane? Do you have questions about finding other Single Family real estate for sale in Summerville? You can browse all Summerville real estate or contact a Coldwell Banker agent to request more information.