This is a carousel with tiles that activate property listing cards. Use the previous and next buttons to navigate.
1/1
$675,000
This is a carousel with tiles that activate property listing cards. Use the previous and next buttons to navigate.
1/1
Property Description
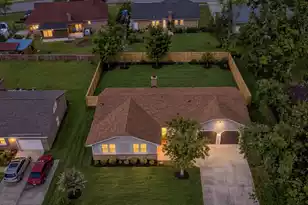
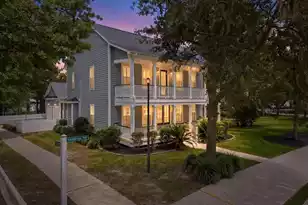
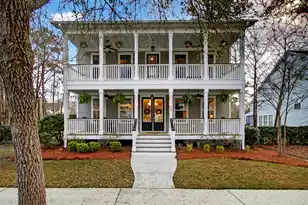
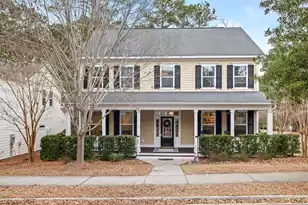
Backyard Oasis!! Welcome to a truly exceptional luxury residence in the highly sought-after community of The Ponds. Immaculately maintained and thoughtfully designed, this stunning home perfectly blends elegance, comfort, and elevated Lowcountry living.From the moment you arrive, the charming curb appeal and inviting front porch set the tone for what awaits inside. Step through the front door to discover refined finishes, extensive crown molding, and sophisticated spaces filled with character, and timeless style. Every room has been intentionally designed and immaculately decorated, creating a home that feels both elevated and welcoming.The ultimate floorplan offers incredible versatility and functionality with a formal living and a formal dining room perfectly suited forentertaining guests or hosting holidays in style. The inviting family room serves as the heart of the home, complete with a beautiful fireplace and seamless flow into the chef-inspired kitchen designed for both beauty and function. Featuring stainless steel appliances, a gas range, abundant cabinetry, oversized sink, and a large center island with built-in sink, this kitchen is ideal for both everyday living and entertaining. The spacious first-floor primary suite offers a peaceful retreat with a luxurious ensuite bath featuring dual vanities, a soaking tub, and separate standing shower. Also downstairs is a secondary bedroom and full bath, perfect for guests, multi-generational living, or a private office. Upstairs, you'll find two oversized bedrooms and an additional guest bath, creating the ideal layout for both privacy and flexibility. The true showstopper is the extraordinary backyard oasis. Designed for year-round enjoyment, this private retreat features a stunning resort-style pool with beautiful water features, expansive entertaining areas, lush landscaping, a covered lanai, outdoor fireplace, screened porch, and a fully equipped outdoor kitchen area. Whether hosting gatherings under the café lights, enjoying quiet mornings by the water, or relaxing fireside after a swim, this outdoor space offers an unmatched luxury experience rarely found. Residents enjoy an incredible lifestyle with access to community pools, miles of walking trails, fishing and kayaking ponds, a community firepit, amphitheater, The Farmhouse Community Center with year-round activities, and an on-site YMCA. A rare opportunity to own a meticulously maintained luxury home with an exceptional floorplan and a backyard designed to impress.
Full Property Details
Full Property Details for 308 Hundred Oaks Pkwy
General
- Sold For: $675,000
- Status: Closed
- Type: Single Family
- Source: Charleston_Trident_MLS
- MLS ID: 26017960
- Added to Site: 64 day(s) ago
Interior
- Interior Features: Ceiling - Cathedral/Vaulted, Ceiling - Smooth, Tray Ceiling(s), High Ceilings, Kitchen Island, Walk-In Closet(s), Ceiling Fan(s), Family, Formal Living, Separate Dining
- Fireplace: Yes
- Number of Fireplaces: 1
- Fireplace(s): Family Room, Gas Log, One
- Flooring: Carpet, Ceramic Tile, Wood
Rooms
Bathrooms
- Total Bathrooms: 3
- Full Bathrooms: 3
Bedrooms
- Total Bedrooms: 4
- Primary Bedroom: Ceiling Fan(s), Walk-In Closet(s), Lower
Other Rooms
- Laundry: Washer Hookup, Laundry Room
Additional Information
- Pool: Yes
- Private Pool: Yes
- Pool Description: In Ground
Exterior
- Deck/Patio: Front Porch, Screened
Parking
- Garage: Yes
- Garage Spaces: 2
- Covered Spaces: 2
- Total Spaces: 2
- Parking Features: 2 Car Garage
Location
- Area: 63 - Summerville/Ridgeville
- County: Dorchester
- Subdivision: The Ponds
- Driving Directions: Rte 26 To Exit 199. Follow N Main To Berlin G Meyers. Take A Right Onto Village Ponds Dr. Take First Right At Traffic Circle Onto Hundred Oaks Pkwy. Home Is Located On The Right.
School Information
- Elementary School: Sand Hill
- Middle School: Gregg
- High School: Summerville
Community
- Community Name: 63 - Summerville/Ridgeville
Heating & Cooling
- Air Conditioning: Yes
- Cooling Type: Central Air
- Heating Type: Central, Natural Gas
Utilities
- Sewer: Public Sewer
- Water: Public
- Utility Description: Dominion Energy, Dorchester Cnty Water and Sewer Dept, Dorchester Cnty Water Auth
Structural Information
- Architectural Style: Traditional
- Construction: Cement Siding, Stone Veneer
- Foundation: Raised Slab
- Roof: Architectural
- Windows: Window Treatments - Some
- Stories/Levels: 2
- Building Size: 2751
- Square Feet: 2,751
- Year Built: 2011
Lot Features
- Lot Size (Acres): 0.28
- Lot Size (Sq. Ft.): 12,196
- Lot Features: 0 - .5 Acre
- Fencing (Description): Fence - Metal Enclosed, Rear Only
Financial Considerations
- Terms: Any, Cash, Conventional, FHA, USDA Loan, VA Loan
Listed by ERA Wilder Realty Inc
Sold by ERA Wilder Realty Inc

Get Pre-Approved Today
Schools
Schools serving 308 Hundred Oaks Pkwy
School District:Dorchester School District 2
| Name | Grades | Distance |
|---|---|---|
Gregg Middle School 500 Greenwave Boulevard, Summerville, SC 29483 | 6-8 | 2.7 mi |
Summerville High School 1101 Boone Hill Road, Summerville, SC 29483 | 9-12 | 2.7 mi |
Disclaimer:
School attendance boundaries provided by ATTOM Data Solutions and are for reference only. Contact the school directly to verify enrollment eligibility.
Price & Sales History for 308 Hundred Oaks Pkwy
Date
Details
Price
Change
Source
8/04/2026
Sold
$675,000
—
MLS
6/21/2026
Listed
$675,000
—
MLS
Disclaimer: Historical sales information is derived from public records provided by the county offices. Information is not guaranteed and should be independently verified.
308 Hundred Oaks Parkway, Summerville, SC 29483 (MLS# 26017960) is a Single Family property that was sold at $675,000 on August 04, 2026. Want to learn more about 308 Hundred Oaks Parkway? Do you have questions about finding other Single Family real estate for sale in Summerville? You can browse all Summerville real estate or contact a Coldwell Banker agent to request more information.