This is a carousel with tiles that activate property listing cards. Use the previous and next buttons to navigate.
1/35
$283,000 Just Listed
This is a carousel with tiles that activate property listing cards. Use the previous and next buttons to navigate.
1/35
Property Description
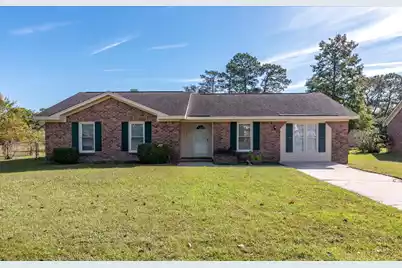
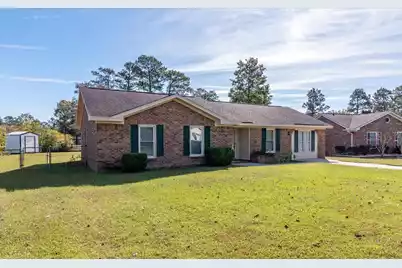
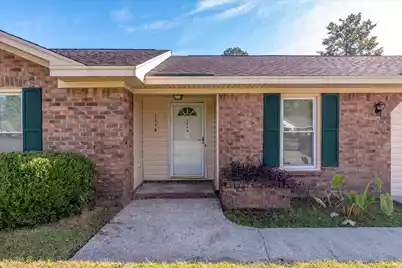
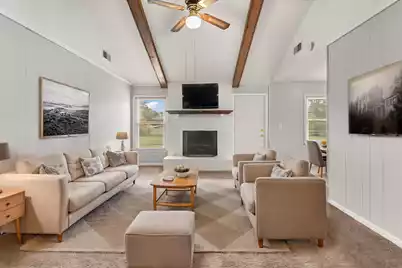
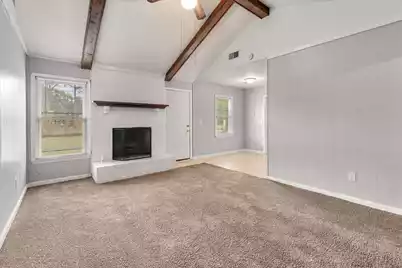
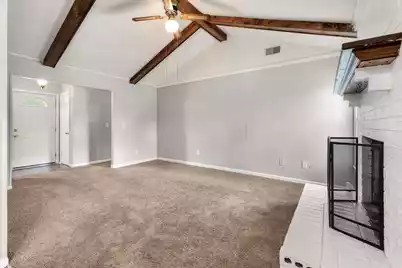
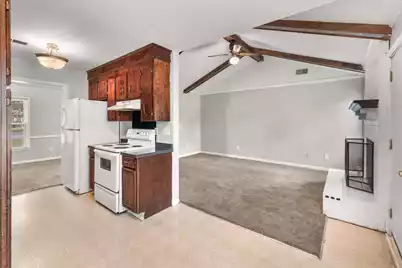
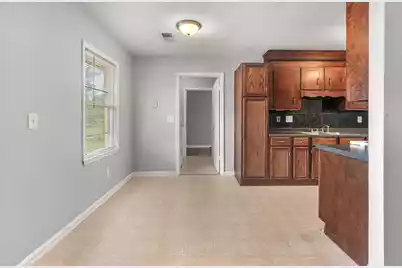
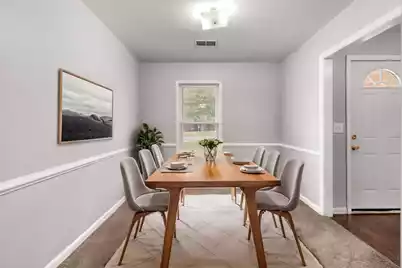
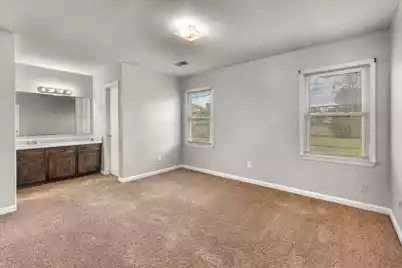
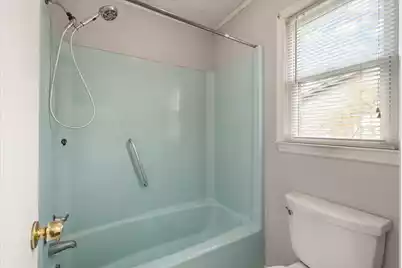
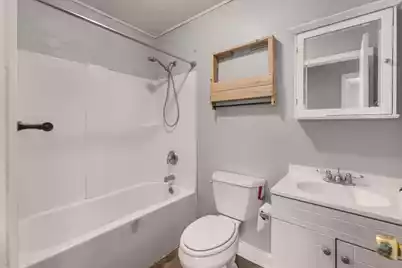
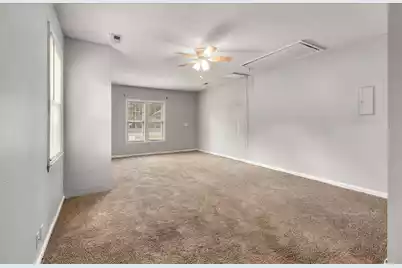
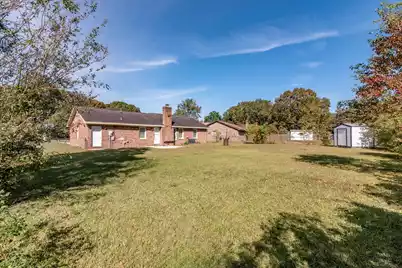
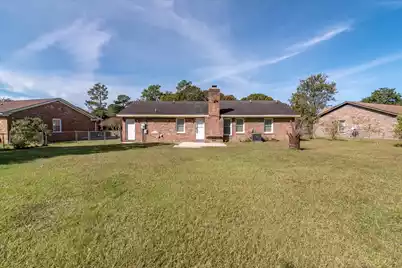
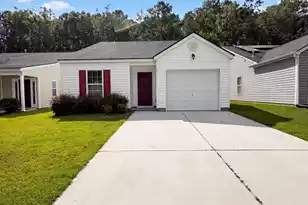
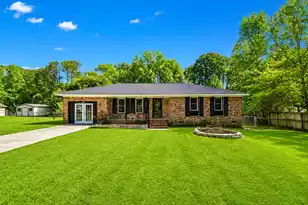
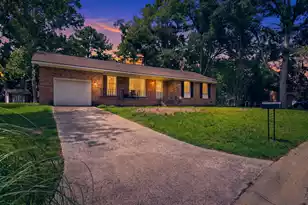
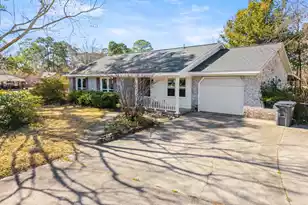
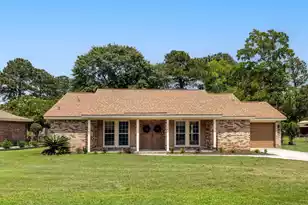
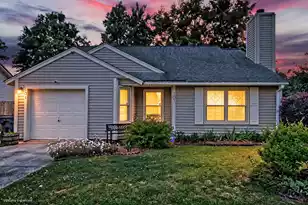
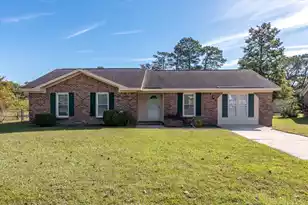
Welcome home to this charming 3-bedroom ranch! Step inside to a spacious living room featuring a soaring vaulted beamed ceiling and a cozy brick fireplace, creating a warm and inviting space for both relaxing and entertaining. The galley-style kitchen comes with gorgeous wood cabinets and opens to a bright dining nook that's perfect for everyday meals and casual gatherings. Just off the main living area, a versatile front room can easily serve as a formal dining room or home office. The large primary bedroom comes with an ensuite bath and ample closet space. The converted garage provides a huge bonus room, ideal as a second living area, playroom, fitness room, or whatever flex space that fits your lifestyle.Conveniently located near the interstate, this home is also within walking distance of local schools, the library, and a picturesque duck pond with walking trails. Offering comfort, flexibility, and a fantastic location, this is a home you won't want to miss. Schedule your showing today!
Full Property Details
Full Property Details for 1318 Hampton Dr
General
- Price: $283,000
- Status: Active
- Type: Single Family
- Source: Charleston_Trident_MLS
- MLS ID: 26021618
- Updated: 7/29/2026
- Added to Site: 3 day(s) ago
Interior
- Interior Features: Beamed Ceilings, Ceiling - Cathedral/Vaulted, Ceiling - Smooth, Walk-In Closet(s), Ceiling Fan(s), Eat-in Kitchen, Family, Separate Dining
- Fireplace: Yes
- Number of Fireplaces: 1
- Fireplace(s): Living Room, One, Wood Burning
- Flooring: Carpet, Vinyl
Rooms
Bathrooms
- Total Bathrooms: 2
- Full Bathrooms: 2
Bedrooms
- Total Bedrooms: 3
- Primary Bedroom: Walk-In Closet(s)
Exterior
- Deck/Patio: Patio
Parking
- Parking Features: Off Street, Converted Garage
Location
- Area: 74 - Summerville, Ladson, Berkeley Cty
- County: Berkeley
- Subdivision: Sangaree
- Driving Directions: Longleaf To Beauregard To Kershaw To Hampton.
School Information
- Elementary School: Sangaree
- Middle School: College Park
- High School: Stratford
Community
- Community Name: 74 - Summerville, Ladson, Berkeley Cty
Heating & Cooling
- Air Conditioning: Yes
- Cooling Type: Central Air
- Heating Type: Central, Electric, Forced Air
Utilities
- Sewer: Public Sewer
- Water: Public
- Utility Description: BCW & SA, Berkeley Elect Co-Op
Structural Information
- Architectural Style: Ranch, Traditional
- Construction: Brick, Vinyl Siding
- Foundation: Slab
- Roof: Architectural
- Stories/Levels: 1
- Building Size: 1144
- Square Feet: 1,144
- Year Built: 1981
Additional Structures
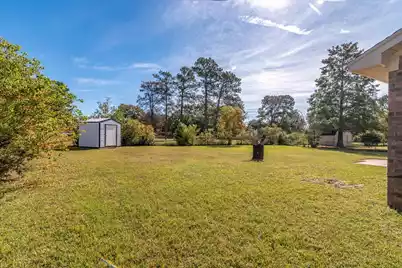
- Other Structures: No, Shed(s)
Lot Features
- Lot Features: 0 - .5 Acre, Level
- Fencing (Description): Chain Link
Financial Considerations
- Terms: Cash, Conventional, FHA, VA Loan
Listed by Trowbridge Realty Corporation

Get Pre-Approved Today
Schools
Schools serving 1318 Hampton Dr
School District:Berkeley County School District
| Name | Grades | Distance |
|---|---|---|
Sangaree Elementary School 1460 Royle Road, Summerville, SC 29483 | PK-2 | 0.9 mi |
Sangaree Intermediate School 201 School House Lane, Summerville, SC 29483 | 3-5 | 1 mi |
Sangaree Middle School 1050 Discovery Drive, Ladson, SC 29445 | 6-8 | 1.1 mi |
Stratford High School 951 Crowfield Boulevard, Goose Creek, SC 29445 | 9-12 | 2.7 mi |
Disclaimer:
School attendance boundaries provided by ATTOM Data Solutions and are for reference only. Contact the school directly to verify enrollment eligibility.
Price & Sales History for 1318 Hampton Dr
Date
Details
Price
Change
Source
7/29/2026
Listed
$283,000
211.33%
MLS
1/27/2003
Sold
$90,900
—
Public Record
Disclaimer: Historical sales information is derived from public records provided by the county offices. Information is not guaranteed and should be independently verified.
Tax History
Tax History for 1318 Hampton Dr
Year
Property Taxes
Change
Tax Assessment
Change
2025
$2,800
1%
$9,140
—
2024
$2,761
9%
$9,140
—
2023
$2,524
-5%
$9,140
15%
2021
$2,648
1%
$7,950
—
2022
$2,631
-1%
$7,948
—
2021
$2,648
—
$7,948
-94%
2019
$2,652
9%
$132,469
15%
2017
$2,442
—
$115,190
—
2017
$2,442
-1%
$115,200
—
2016
$2,461
4%
$115,200
—
2015
$2,364
6%
$115,200
—
2014
$2,235
17%
$115,200
1814%
2013
$1,912
—
$6,020
—
Disclaimer: Historical tax information is derived from public records provided by the county offices. Information is not guaranteed and should be independently verified.
Estimate the Cost
Estimate the Cost for 1318 Hampton Dr
1318 Hampton Drive, Summerville, SC 29486 (MLS# 26021618) is a Single Family property with 3 bedrooms and 2 full bathrooms. 1318 Hampton Drive is currently listed for $283,000 and was received on July 29, 2026. Want to learn more about 1318 Hampton Drive? Do you have questions about finding other Single Family real estate for sale in Summerville? You can browse all Summerville real estate or contact a Coldwell Banker agent to request more information.