This is a carousel with tiles that activate property listing cards. Use the previous and next buttons to navigate.
1/57
$335,000
This is a carousel with tiles that activate property listing cards. Use the previous and next buttons to navigate.
1/57
Property Description
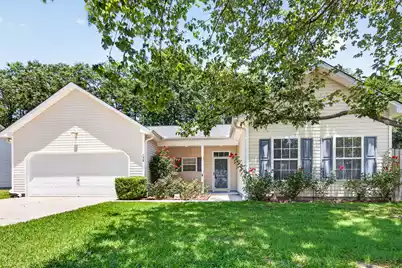
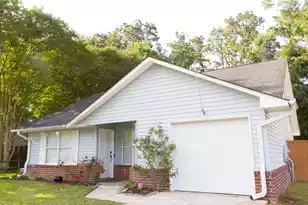
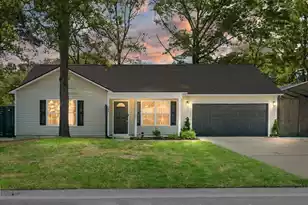
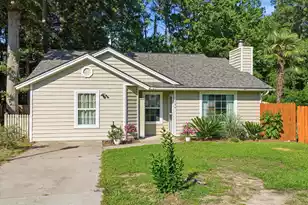
The floors catch you first -- wood laminate running wall to wall through every room. Clean, cohesive, and consistent from the moment you walk in. This one is move-in ready, and every room shows it.The split floor plan gives the primary suite genuine privacy on its own side of the house. There is a jetted garden soaking tub, separate shower, walk-in closet, and a flex room that most buyers will put to work as a home office or reading room. On the other side of the house, three additional bedrooms share a full bath -- a layout that gives everyone their own space without anyone feeling crowded.The kitchen is spacious and fully updated, with all new appliances less than 3 years old and an eat-in area that keeps the cook connected to the conversation. Sliding doors open directly tobackyard patio, making the transition from inside to outside effortless. That backyard is one of this home's best features. Mature trees shade most of the 0.31-acre lot, the rear is enclosed by a wood privacy fence, and the property backs to a wooded area that keeps things quiet in a way you'll notice immediately. Between the oversized 2-car garage and the large shed/workshop at the rear of the lot, there's more than enough room for tools, hobbies, and everything in between. Near the end of a low-traffic street, the peacefulness here is real. No HOA. HVAC replaced in 2025. Appliances under 3 years old. Roof replaced. Termite bond in place. Under a mile to the interstate, minutes from shopping, dining, and historic downtown Summerville. Boeing and the airport about 20 minutes out. Downtown Charleston 25-30 minutes away. This is an easy place to live.
Full Property Details
Full Property Details for 132 Paddock Way
General
- Price: $335,000
- Status: Under Contract
- Type: Single Family
- Source: Charleston_Trident_MLS
- MLS ID: 26018701
- Updated: 7/3/2026
- Added to Site: 15 day(s) ago
Interior
- Interior Features: Ceiling - Blown, Garden Tub/Shower, Ceiling Fan(s), Eat-in Kitchen, Great, Office
- Fireplace: Yes
- Number of Fireplaces: 1
- Fireplace(s): Gas Connection, Gas Log, Great Room, One
Rooms
Bathrooms
- Total Bathrooms: 2
- Full Bathrooms: 2
Bedrooms
- Total Bedrooms: 4
- Primary Bedroom: Ceiling Fan(s), Garden Tub/Shower, Sitting Room, Split, Walk-In Closet(s), Lower
Other Rooms
- Laundry: Electric Dryer Hookup, Washer Hookup, Laundry Room
Additional Information
- Security/Safety: Security System
Exterior
- Exterior Features: Rain Gutters
- Deck/Patio: Patio, Front Porch
Parking
- Garage: Yes
- Attached garage: Yes
- Garage Spaces: 2
- Covered Spaces: 2
- Total Spaces: 2
- Parking Features: 2 Car Garage, Attached, Off Street, Garage Door Opener
Location
- Area: 74 - Summerville, Ladson, Berkeley Cty
- County: Berkeley
- Subdivision: Sangaree
- Driving Directions: Main Street (hwy 17a) To Longstreet St.; Left On Longleaf Rd.; Left On Paddock Way; House Is On Your Left
School Information
- Elementary School: Sangaree
- Middle School: Sangaree
- High School: Stratford
Community
- Community Name: 74 - Summerville, Ladson, Berkeley Cty
Heating & Cooling
- Air Conditioning: Yes
- Cooling Type: Central Air
- Heating Type: Central, Electric, Heat Pump
Utilities
- Sewer: Public Sewer
- Water: Public
Structural Information
- Architectural Style: Ranch
- Construction: Vinyl Siding
- Foundation: Slab
- Roof: Architectural
- Windows: Window Treatments
- Doors: Storm Door(s)
- Entry Location: Ground Level
- Stories/Levels: 1
- Building Size: 1854
- Square Feet: 1,854
- Year Built: 2000
Additional Structures
- Other Structures: No, Shed(s)
Lot Features
- Lot Size (Acres): 0.31
- Lot Size (Sq. Ft.): 13,503
- Lot Features: 0 - .5 Acre, Level
- Fencing (Description): Privacy, Rear Only, Wood, Fence - Wooden Enclosed
Financial Considerations
- Terms: Cash, Conventional, FHA, VA Loan
Listed by Carolina One Real Estate
Get Pre-Approved Today
Schools
Schools serving 132 Paddock Way
School District:Berkeley County School District
| Name | Grades | Distance |
|---|---|---|
Sangaree Elementary School 1460 Royle Road, Summerville, SC 29483 | PK-2 | 0.4 mi |
Sangaree Intermediate School 201 School House Lane, Summerville, SC 29483 | 3-5 | 0.6 mi |
Sangaree Middle School 1050 Discovery Drive, Ladson, SC 29445 | 6-8 | 0.8 mi |
Stratford High School 951 Crowfield Boulevard, Goose Creek, SC 29445 | 9-12 | 2.4 mi |
Disclaimer:
School attendance boundaries provided by ATTOM Data Solutions and are for reference only. Contact the school directly to verify enrollment eligibility.
Price & Sales History for 132 Paddock Way
Date
Details
Price
Change
Source
6/29/2026
Listed
$335,000
55.81%
MLS
2/20/2019
Sold
$215,000
—
Public Record
Disclaimer: Historical sales information is derived from public records provided by the county offices. Information is not guaranteed and should be independently verified.
Tax History
Tax History for 132 Paddock Way
Year
Property Taxes
Change
Tax Assessment
Change
2025
$1,355
3%
$9,895
—
2024
$1,311
14%
$9,895
—
2023
$1,151
-8%
$9,895
15%
2021
$1,252
2%
$8,600
—
2022
$1,231
-2%
$8,604
—
2021
$1,252
59%
$8,604
-94%
2019
$785
-69%
$137,310
15%
2017
$2,520
-1%
$119,400
—
2016
$2,539
4%
$119,400
—
2015
$2,439
6%
$119,400
—
2014
$2,306
115%
$119,400
1763%
2013
$1,072
—
$6,410
—
Disclaimer: Historical tax information is derived from public records provided by the county offices. Information is not guaranteed and should be independently verified.
Estimate the Cost
Estimate the Cost for 132 Paddock Way
132 Paddock Way, Summerville, SC 29486 (MLS# 26018701) is a Single Family property with 4 bedrooms and 2 full bathrooms. 132 Paddock Way is currently listed for $335,000 and was received on June 29, 2026. Want to learn more about 132 Paddock Way? Do you have questions about finding other Single Family real estate for sale in Summerville? You can browse all Summerville real estate or contact a Coldwell Banker agent to request more information.