This is a carousel with tiles that activate property listing cards. Use the previous and next buttons to navigate.
1/1
$495,000
This is a carousel with tiles that activate property listing cards. Use the previous and next buttons to navigate.
1/1
Property Description
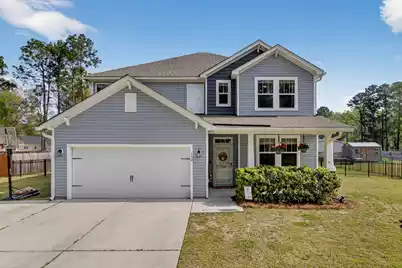
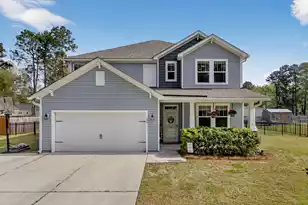
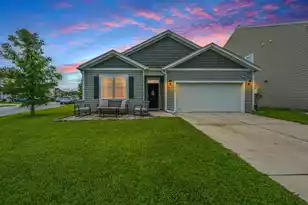
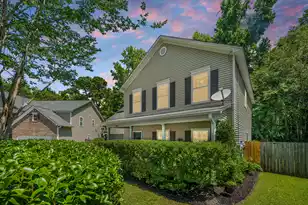
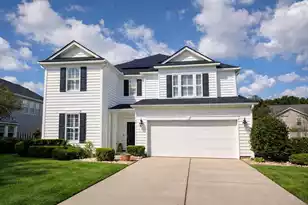
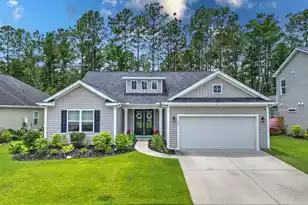
Welcome to this beautifully designed like-new Summerville home, built in 2021, offering space, flexibility, and sought-after features--all on a nearly half-acre lot with NO HOA! Perfectly suited for today's buyers looking for room to spread out, this 4-bedroom, 3.5-bath home blends modern construction with comfort and style.The main-level owner's suite is a true retreat, featuring multiple walk-in closets and a spa-like bathroom with dual shower heads. A versatile bonus room with double French doors on the first floor makes an ideal home office, flex space, or formal living area.The heart of the home is the open-concept gourmet kitchen, complete with an oversized island, gas range, large pantry, and seamless flow into the living and dining areas--perfect for entertaining. Allappliances convey, making this home truly move-in ready. Upstairs, you'll find two spacious loft areas, offering endless possibilities for a media room, playroom, or additional living space. Three additional bedrooms include one private ensuite, while the other two share a convenient Jack-and-Jill bathroom. Every bedroom features generous closet space, and the home offers abundant storage throughout. Recent updates include brand new carpet, and the home is equipped with built-in surround sound for enhanced living and entertaining. Step outside to enjoy the custom screened porch, overlooking a large backyard complete with a shed, garden beds, and plenty of room to create your outdoor oasis. Located in a non-flood zone, this property offers peace of mind with no added restrictions. If you're searching for a newer construction Summerville home with a large lot, no HOA, and flexible living spaces, this one checks all the boxes!
Full Property Details
Full Property Details for 134 St Germain Dr
General
- Sold For: $495,000
- Status: Closed
- Type: Single Family
- Source: Charleston_Trident_MLS
- MLS ID: 26008760
- Added to Site: 60 day(s) ago
Interior
- Interior Features: Ceiling - Smooth, Kitchen Island, Walk-In Closet(s), Ceiling Fan(s), Eat-in Kitchen, Family, Entrance Foyer, Great, Living/Dining Combo, Loft, Office, Pantry
- Flooring: Carpet, Luxury Vinyl
Rooms
Bathrooms
- Total Bathrooms: 4
- Full Bathrooms: 3
- Half Bathrooms: 1
Bedrooms
- Total Bedrooms: 4
- Primary Bedroom: Ceiling Fan(s), Multiple Closets, Walk-In Closet(s), Lower
Other Rooms
- Laundry: Laundry Room
Exterior
- Exterior Features: Rain Gutters
- Deck/Patio: Patio, Covered, Front Porch
Parking
- Garage: Yes
- Garage Spaces: 2
- Covered Spaces: 2
- Total Spaces: 2
- Parking Features: 2 Car Garage, Off Street
Location
- Area: 63 - Summerville/Ridgeville
- County: Dorchester
- Subdivision: Pinehill Acres
- Driving Directions: From I 26, Take Exit 187 Toward Ridgeville/ St. George. In 1.2 Miles Turn Left Onto Hwy 78. E Go 6.3 Turn Right Onto Mallard Rd ( County Rd S-18-58) In 0.4 Miles Turn Onto Hill St. ( County Rd S-18-527) Turn Right Onto Saint Germain Dr. Destination Is On The Right.
School Information
- Elementary School: William Reeves Jr
- Middle School: Dubose
- High School: Summerville
Community
- Community Name: 63 - Summerville/Ridgeville
Heating & Cooling
- Air Conditioning: Yes
- Cooling Type: Central Air
- Heating Type: Central
Utilities
- Sewer: Public Sewer
- Water: Public
- Utility Description: Berkeley Elect Co-Op, Dorchester Cnty Water and Sewer Dept, Dorchester Cnty Water Auth
Structural Information
- Architectural Style: Traditional
- Construction: Cement Siding
- Foundation: Slab
- Roof: Asphalt
- Entry Location: Ground Level
- Stories/Levels: 2
- Building Size: 3171
- Square Feet: 3,171
- Year Built: 2021
Additional Structures
- Other Structures: No, Shed(s), Storage
Lot Features
- Lot Size (Acres): 0.46
- Lot Size (Sq. Ft.): 20,037
- Lot Features: 0 - .5 Acre
- Fencing (Description): Privacy
Financial Considerations
- Terms: Cash, Conventional, FHA, VA Loan
Listed by Maven Realty
Sold by ERA Wilder Realty, Inc

Get Pre-Approved Today
Schools
Schools serving 134 St Germain Dr
School District:Dorchester School District 2
| Name | Grades | Distance |
|---|---|---|
William M. Reeves Elementary School 1003 Dubose School Road, Summerville, SC 29483 | PK-5 | 1 mi |
Charles B. Dubose Middle School 1005 Dubose School Road, Summerville, SC 29483 | 6-8 | 0.9 mi |
Summerville High School 1101 Boone Hill Road, Summerville, SC 29483 | 9-12 | 3.8 mi |
Disclaimer:
School attendance boundaries provided by ATTOM Data Solutions and are for reference only. Contact the school directly to verify enrollment eligibility.
Price & Sales History for 134 St Germain Dr
Date
Details
Price
Change
Source
5/18/2026
Sold
$495,000
—
MLS
3/27/2026
Listed
$495,000
—
MLS
Disclaimer: Historical sales information is derived from public records provided by the county offices. Information is not guaranteed and should be independently verified.
134 Saint Germain Drive, Summerville, SC 29483 (MLS# 26008760) is a Single Family property that was sold at $495,000 on May 18, 2026. Want to learn more about 134 Saint Germain Drive? Do you have questions about finding other Single Family real estate for sale in Summerville? You can browse all Summerville real estate or contact a Coldwell Banker agent to request more information.