This is a carousel with tiles that activate property listing cards. Use the previous and next buttons to navigate.
1/1
$430,000
This is a carousel with tiles that activate property listing cards. Use the previous and next buttons to navigate.
1/1
Property Description
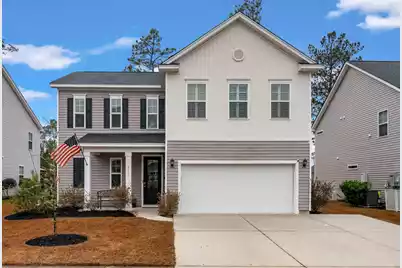
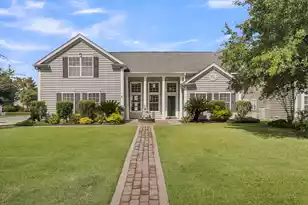
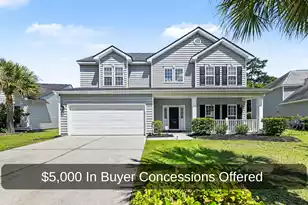
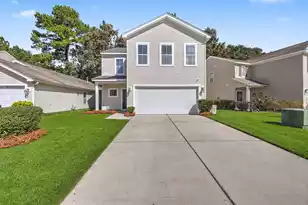
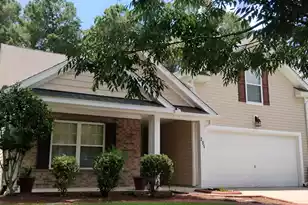
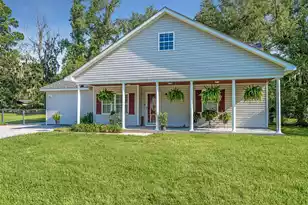
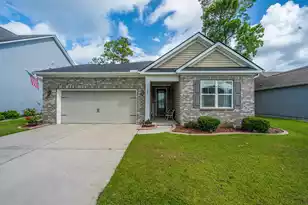
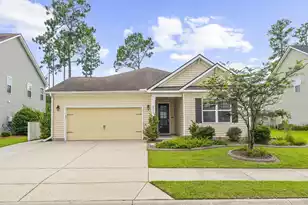
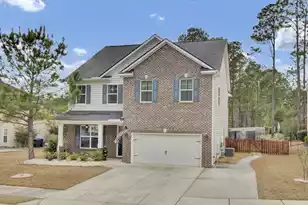
Modern Luxury Meets Golf Course Living in Pine Forest Country ClubThe Lifestyle You've Been Waiting For: Experience the perfect blend of modern design & resort-style amenities. Built in 2019, 511 Kilarney Road strikes a balance between contemporary efficiency & Lowcountry comfort. The main level is defined by an expansive, light-filled great room that transitions seamlessly into a kitchen designed for the home chef. A massive granite prep island serves as the home's social anchor, complemented by staggered cabinetry & a walk-in pantry that accommodates effortless organization.Versatile Spaces & High-End Finishes: The interior is characterized by a ''flex-first'' layout. Beyond the main social areas, the second level opens into a massive bonus loft--a critical featurefor today's buyer that functions as a high-end media lounge or a quiet executive workspace away from the main living areas. Wide-plank flooring, high ceilings, & a neutral, designer-curated palette ensure the home feels current & ready for immediate move-in. A Private Retreat: The transition to the outdoors is handled through a deep screened porch, offering a shaded vantage point of the landscaped, fenced backyard. It's an ideal setting for quiet mornings or evening transitions, capturing the coastal breeze that Summerville is known for. The Pine Forest Advantage: Living here means more than owning a home; it is an entry into one of the region's most established social hubs. Whether you are aiming for a morning tee time on the championship course, a match at the clay tennis courts, or a summer afternoon at the pool, the amenities are professional-grade. Not to mention, living minutes from the prestigious Pine Forest Academy & award-winning DD2 schools. Positioned for Convenience: Located just a short drive from the historic heart of Summerville, you are minutes away from the local boutiques of Hutchinson Square & the area's top-rated dining. 511 Kilarney Road offers the rare opportunity to secure a modern, high-performance home within a mature, resort-style landscape. Book your showing now!
Full Property Details
Full Property Details for 511 Kilarney Rd
General
- Sold For: $430,000
- Status: Closed
- Type: Single Family
- Source: Charleston_Trident_MLS
- MLS ID: 26003778
- Added to Site: 109 day(s) ago
Interior
- Interior Features: Ceiling - Smooth, High Ceilings, Kitchen Island, Walk-In Closet(s), Ceiling Fan(s), Eat-in Kitchen, Entrance Foyer, Great, Loft, Other, Pantry
- Flooring: Carpet, Ceramic Tile, Laminate
Rooms
Bathrooms
- Total Bathrooms: 4
- Full Bathrooms: 3
- Half Bathrooms: 1
Bedrooms
- Total Bedrooms: 4
- Primary Bedroom: Ceiling Fan(s), Sitting Room, Walk-In Closet(s), Lower
Other Rooms
- Laundry: Electric Dryer Hookup, Washer Hookup, Laundry Room
Additional Information
- Pool: Yes
Exterior
- Deck/Patio: Patio, Front Porch, Screened
Parking
- Garage: Yes
- Attached garage: Yes
- Garage Spaces: 2
- Covered Spaces: 2
- Total Spaces: 2
- Parking Features: 2 Car Garage, Attached
Location
- Area: 63 - Summerville/Ridgeville
- County: Dorchester
- Subdivision: Pine Forest
- Driving Directions: From Downtown Summerville Take Central Avenue West For Approximately 2 Miles, Turn Right Onto West Butternut Road, In A Half Mile Turn Right Onto Congressional Boulevard, In A Half Mile Turn Left Onto Kilarney Road, Turn Left Onto Riviera Drive, Turn Right Onto Hummingbird Lane, Turn Left Onto Kilarney Road.
School Information
- Elementary School: William Reeves Jr
- Middle School: Dubose
- High School: Summerville
Community
- Community Name: 63 - Summerville/Ridgeville
Heating & Cooling
- Air Conditioning: Yes
- Cooling Type: Central Air
- Heating Type: Heat Pump
Utilities
- Sewer: Public Sewer
- Water: Public
Structural Information
- Architectural Style: Traditional
- Construction: Vinyl Siding
- Foundation: Slab
- Roof: Asphalt
- Entry Location: Ground Level
- Stories/Levels: 2
- Building Size: 2522
- Square Feet: 2,522
- Year Built: 2019
Lot Features
- Lot Size (Acres): 0.15
- Lot Size (Sq. Ft.): 6,534
- Lot Features: 0 - .5 Acre, Level, Wetlands
- Fencing (Description): Wrought Iron
Green Features
- Green Certified: Yes
- Building Certification: HERS Index Score
Financial Considerations
- Terms: Cash, Conventional, FHA, State Housing Authority, VA Loan
Disclosures and Reports
- Special Conditions: 10 Yr Warranty
Listed by Keller Williams Key
Sold by Carolina One Real Estate

Get Pre-Approved Today
Schools
Schools serving 511 Kilarney Rd
School District:Dorchester School District 2
| Name | Grades | Distance |
|---|---|---|
William M. Reeves Elementary School 1003 Dubose School Road, Summerville, SC 29483 | PK-5 | 0.5 mi |
Charles B. Dubose Middle School 1005 Dubose School Road, Summerville, SC 29483 | 6-8 | 0.3 mi |
Summerville High School 1101 Boone Hill Road, Summerville, SC 29483 | 9-12 | 3 mi |
Disclaimer:
School attendance boundaries provided by ATTOM Data Solutions and are for reference only. Contact the school directly to verify enrollment eligibility.
Price & Sales History for 511 Kilarney Rd
Date
Details
Price
Change
Source
4/27/2026
Sold
$430,000
—
MLS
2/26/2026
Price Reduced
$429,986
-1.83%
MLS
2/07/2026
Listed
$437,986
—
MLS
Disclaimer: Historical sales information is derived from public records provided by the county offices. Information is not guaranteed and should be independently verified.
Home Warranty : Included
511 Kilarney Road, Summerville, SC 29483 (MLS# 26003778) is a Single Family property that was sold at $430,000 on April 27, 2026. Want to learn more about 511 Kilarney Road? Do you have questions about finding other Single Family real estate for sale in Summerville? You can browse all Summerville real estate or contact a Coldwell Banker agent to request more information.