This is a carousel with tiles that activate property listing cards. Use the previous and next buttons to navigate.
1/44
$359,900
This is a carousel with tiles that activate property listing cards. Use the previous and next buttons to navigate.
1/44
Property Description
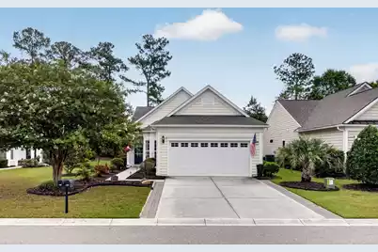
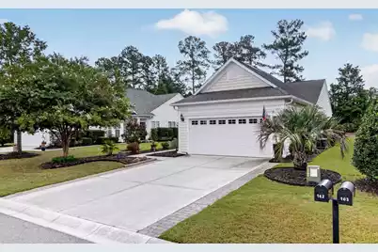
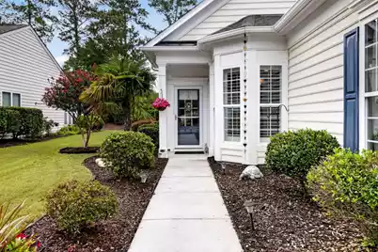
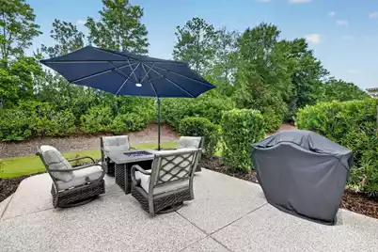
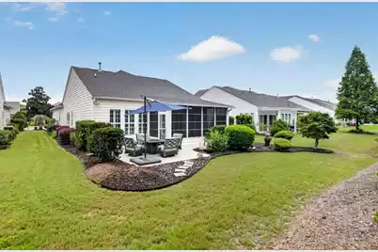
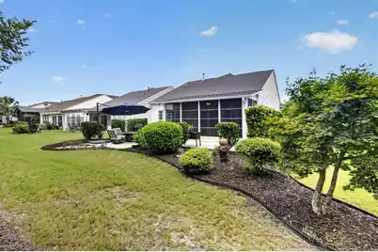
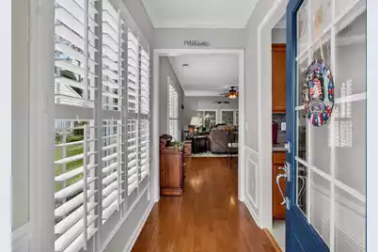
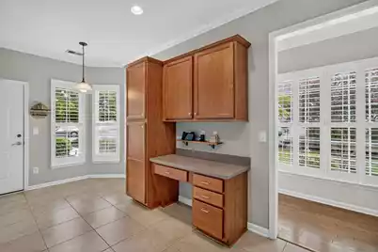
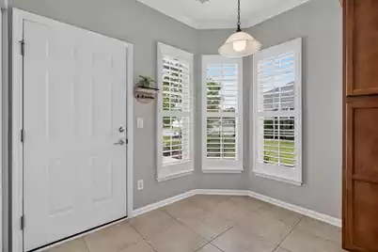
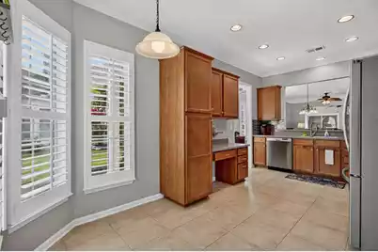
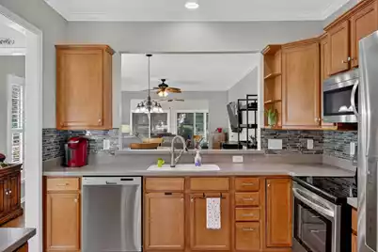
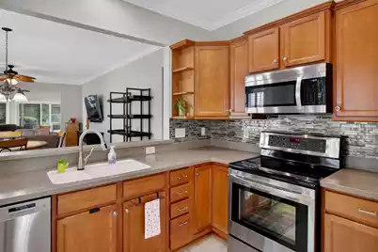
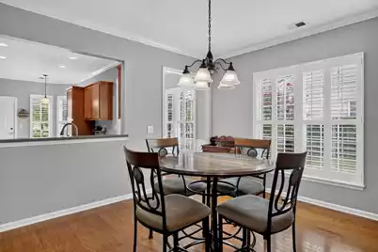
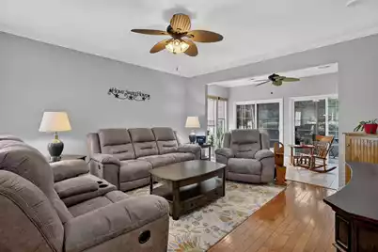
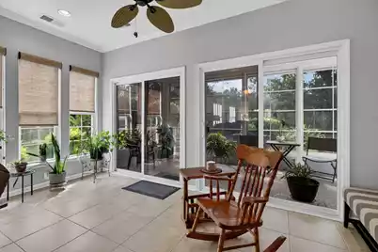
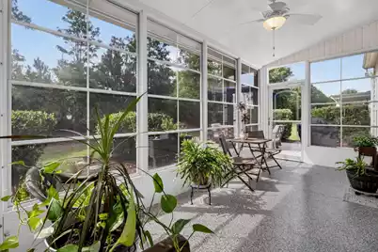
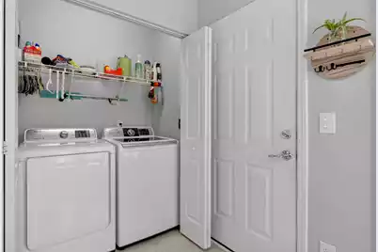
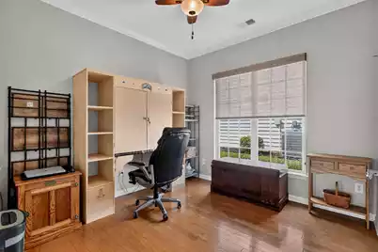
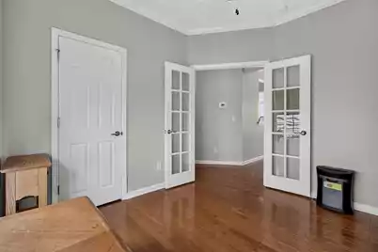
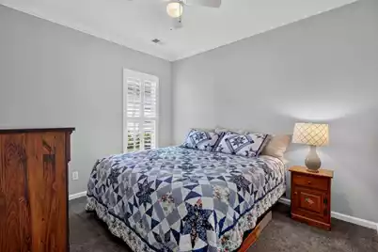
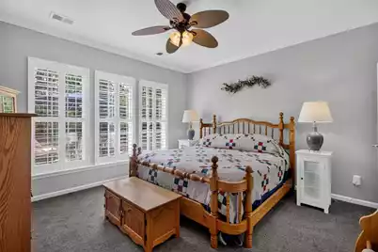
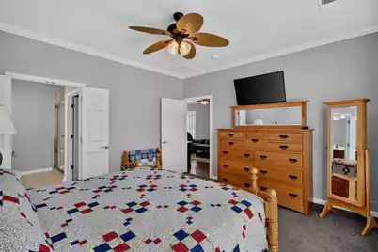
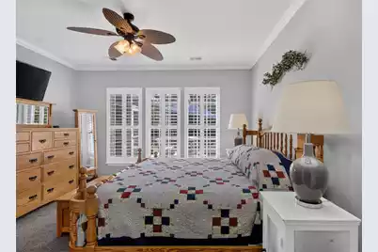
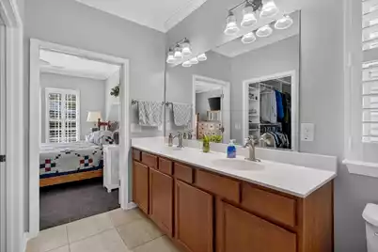
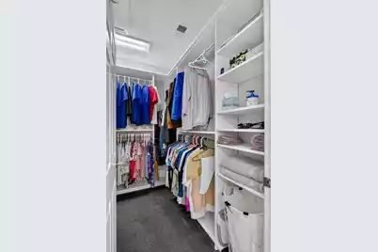
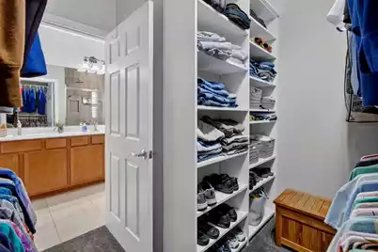
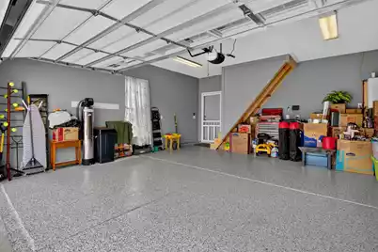
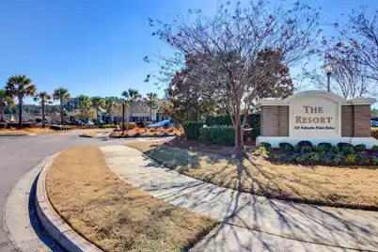
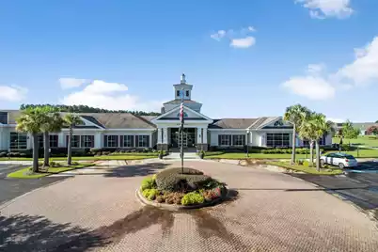
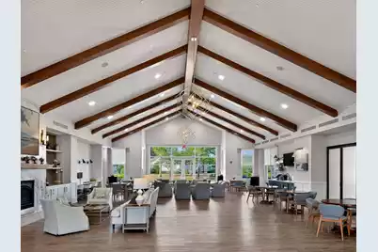
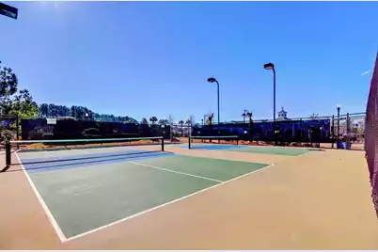
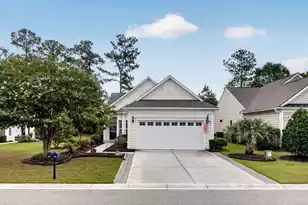
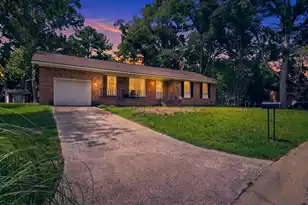
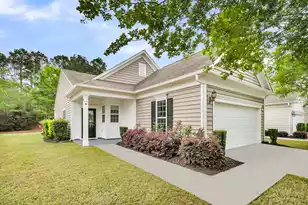
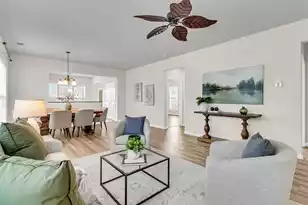
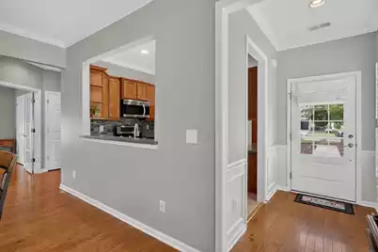
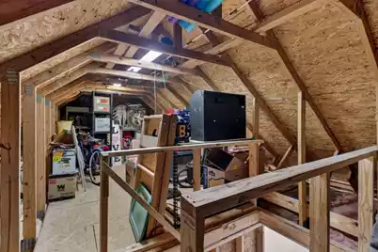
55+ Gated Community. Single, detached, one level, on a cement slab, a 1510 square foot home. 2 car garage with remote controlled, insulated garage doors, epoxy finished floor. Steps which lead to storage above garage with floor. Central Heat and Air ( gas), tankless water heater(gas). Eat-in-Kitchen, stainless steel appliances,(refrigerator, stove, dishwasher, garbage disposal and microwave), corian countertops with tiles back splash. Kitchen has a built in desk, two pantry cabinets, an enclosed area with washer/dryer and floor is tiled. Dining room is open to living room both with hard wood floors and two ceiling fans. The living room is open but separated from a tiled sunroom. Two sliding doors lead out to a three season room and patio both have epoxy finished floors.Primary bedroom has a ceiling fan/light, an en suite and walk in custom closet. En suite has double sinks and a tiled walk in shower with tiled bench seating. Bedroom and closet are carpeted and en suite is tiled. Second bedroom/office has a fan/light, French doors, closet and wood floor. Third bedroom has a ceiling fan/light, closet and is carpeted. Guest bathroom has tiled floor with a tub/shower combination. House has plantation shutters, vinyl siding cement porch and sidewalk leading to cement driveway edged with brick. Landscaped all around. HOA includes cable TV and Internet as well as as many community emenities. Clubhouse(Resort), heated indoor/outdoor pools, whirlpool/hot tub, exercise room, women and men's changing rooms/restroom. Also the Resort has meeting rooms for the many clubs, groups, and activities. There is a dog park, tennis courts, pickle ball courts and bocce ball courts. A playground. Lawn and landscape maintenance as well as common areas. Property management team and lifestyle director on site.
Full Property Details
Full Property Details for 161 Sea Lavender Ln
General
- Price: $359,900
- Status: Active
- Type: Single Family
- Source: Charleston_Trident_MLS
- MLS ID: 26021722
- Updated: 7/30/2026
- Added to Site: 14 day(s) ago
Interior
- Flooring: Carpet, Ceramic Tile, Epoxy, Wood
Rooms
Bathrooms
- Total Bathrooms: 2
- Full Bathrooms: 2
Bedrooms
- Total Bedrooms: 3
Parking
- Garage: Yes
- Garage Spaces: 2
- Covered Spaces: 2
- Total Spaces: 2
- Parking Features: 2 Car Garage
Location
- Area: 74 - Summerville, Ladson, Berkeley Cty
- County: Berkeley
- Subdivision: Cane Bay Plantation
- Driving Directions: Cane Bay Delwebb Resort -- From Eastbound Or Westbound I -26 Take The Nexton Parkway Exit. Follow Nexton Parkway To The Traffic Circle Taking The 2nd Exit Onto Cane Bay Blvd. Turn Right Onto Marsh Island Way Into Delwebb. Stay To Left For Visitors Lane. Take Next Right Onto Palmetto Point Dr. Take Next Right Onto Sternside Run Ave. Take Next Right Onto Sea Lavender Ln. House Will Be On Left Side.
School Information
- Elementary School: Cane Bay
- Middle School: Cane Bay
- High School: Cane Bay High School
Community
- Community Name: 74 - Summerville, Ladson, Berkeley Cty
Heating & Cooling
- Air Conditioning: Yes
- Cooling Type: Central Air
- Heating Type: Natural Gas
Utilities
- Sewer: Public Sewer
- Water: Public
Structural Information
- Architectural Style: Ranch
- Construction: Vinyl Siding
- Foundation: Slab
- Roof: Asphalt
- Stories/Levels: 1
- Building Size: 1510
- Square Feet: 1,510
- Year Built: 2009
Lot Features
- Lot Size (Acres): 0.15
- Lot Size (Sq. Ft.): 6,534
Financial Considerations
- Terms: Any
Listed by Chosen Realty LLC
Get Pre-Approved Today
Schools
Schools serving 161 Sea Lavender Ln
School District:Berkeley County School District
| Name | Grades | Distance |
|---|---|---|
Cane Bay Middle 1175 Cane Bay Boulevard, Summerville, SC 29486 | 5-8 | 1.3 mi |
Cane Bay Elementary School 1247 Cane Bay Boulevard, Summerville, SC 29486 | PK-4 | 1.4 mi |
Cane Bay High School 1624 State Road, Summerville, SC 29486 | 9-12 | 1.5 mi |
Disclaimer:
School attendance boundaries provided by ATTOM Data Solutions and are for reference only. Contact the school directly to verify enrollment eligibility.
Price & Sales History for 161 Sea Lavender Ln
Date
Details
Price
Change
Source
7/29/2026
Listed
$359,900
42.25%
MLS
3/28/2019
Sold
$253,000
—
Public Record
Disclaimer: Historical sales information is derived from public records provided by the county offices. Information is not guaranteed and should be independently verified.
Tax History
Tax History for 161 Sea Lavender Ln
Year
Property Taxes
Change
Tax Assessment
Change
2025
$1,101
5%
$11,583
—
2024
$1,053
13%
$11,583
—
2023
$928
-26%
$11,583
15%
2021
$1,257
22%
$10,070
—
2022
$1,030
-18%
$10,072
—
2021
$1,257
31%
$10,072
-96%
2019
$958
19%
$226,435
15%
2017
$802
-2%
$196,900
—
2016
$821
8%
$196,900
—
2015
$760
24%
$196,900
22%
2014
$612
17%
$161,800
2606%
2013
$522
—
$5,980
—
Disclaimer: Historical tax information is derived from public records provided by the county offices. Information is not guaranteed and should be independently verified.
Estimate the Cost
Estimate the Cost for 161 Sea Lavender Ln
161 Sea Lavender Lane, Summerville, SC 29486 (MLS# 26021722) is a Single Family property with 3 bedrooms and 2 full bathrooms. 161 Sea Lavender Lane is currently listed for $359,900 and was received on July 29, 2026. Want to learn more about 161 Sea Lavender Lane? Do you have questions about finding other Single Family real estate for sale in Summerville? You can browse all Summerville real estate or contact a Coldwell Banker agent to request more information.