This is a carousel with tiles that activate property listing cards. Use the previous and next buttons to navigate.
1/1
$370,000
This is a carousel with tiles that activate property listing cards. Use the previous and next buttons to navigate.
1/1
Property Description
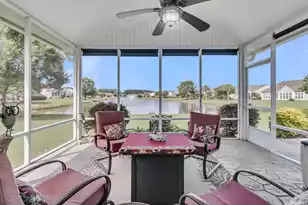
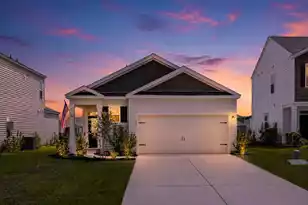
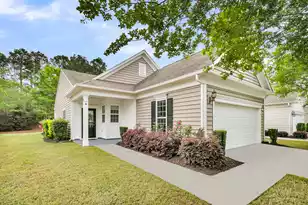
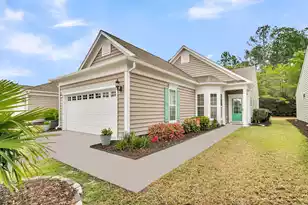
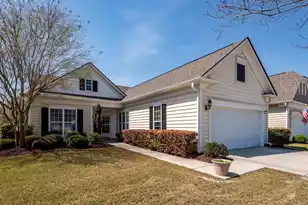
One of the finest water views in the community sets the stage for this meticulously maintained home located in the highly sought-after active adult community. Offering 3 bedrooms,2 bathrooms, sunroom & thoughtfully designed & decorated living space. This exceptional home showcases extensive upgrades, you'll appreciate the pride of ownership & attention to detail throughout. The heart of the home is the beautifully appointed kitchen featuring beautiful countertops, upgraded appliances, gas cooking, crown molding on the cabinets and ceiling, sliding pantry drawers & more-refrigerator, washer & dryer convey.The open-concept living & dining areas are enhanced w/ crown molding, custom trim detailing & ceiling fan creating a warm & inviting space for everyday living & entertaining.The adjoining sunroom is filled with natural light and features crown molding, wainscoting, custom window trim, and a ceiling fan. The spacious owner's suite offers a tray ceiling, crown molding, a ceiling fan, and a split-zone HVAC system that provides separate heating and cooling control for the bedroom areas. The owner's bath includes crown molding and convenient flip-out storage trays at the vanity. Two additional bedrooms provide comfortable accommodations for guests or hobbies. The third bedroom features a custom-built window seat, built-in cabinetry, filing drawers, an added closet with a pocket door, and a ceiling fan. Outdoor living is where this home truly shines. Enjoy peaceful mornings and stunning sunsets from the impressive 16' x 16' screened porch featuring a ceiling fan and additional electrical outlets. A poured and stamped concrete patio extends the length of the home, creating the perfect setting for entertaining or simply taking in the breathtaking waterfront scenery. The expansive water view provides a beautiful backdrop and a sense of privacy rarely found within the community. The garage is a hobbyist's dream and offers upgrades rarely seen in Del Webb, including a beautiful Stone floor by Coastal Stone, full insulation, upgraded overhead door with windows, mini-split HVAC system, utility sink, storage shelving, hooks, and a custom 3' x 12' storage closet with dual sliding doors. Additional attic storage is available via garage access, complete with built-in shelving and Tech Shield radiant barrier protection that helps keep the attic approximately 20 degrees cooler. Combining exceptional upgrades, meticulous maintenance, functional living spaces, and one of the most desirable water views in Del Webb at Cane Bay, this move-in-ready home is a rare opportunity to enjoy the best of Lowcountry active adult living.
Full Property Details
Full Property Details for 209 Sternside Run Ave
General
- Sold For: $370,000
- Status: Closed
- Type: Single Family
- Source: Charleston_Trident_MLS
- MLS ID: 26018566
- Added to Site: 101 day(s) ago
Interior
- Interior Features: Ceiling - Smooth, Tray Ceiling(s), High Ceilings, Walk-In Closet(s), Ceiling Fan(s), Eat-in Kitchen, Family, Entrance Foyer, Great, Pantry, Study, Sun
- Flooring: Carpet, Ceramic Tile, Luxury Vinyl
Rooms
Bathrooms
- Total Bathrooms: 2
- Full Bathrooms: 2
Bedrooms
- Total Bedrooms: 3
- Primary Bedroom: Ceiling Fan(s), Walk-In Closet(s), Lower
Other Rooms
- Laundry: Electric Dryer Hookup, Washer Hookup
Additional Information
- Pool: Yes
Exterior
- Exterior Features: Lawn Irrigation, Rain Gutters
- Deck/Patio: Patio, Covered, Front Porch
Parking
- Garage: Yes
- Garage Spaces: 2
- Covered Spaces: 2
- Total Spaces: 2
- Parking Features: 2 Car Garage, Garage Door Opener
Location
- Area: 74 - Summerville, Ladson, Berkeley Cty
- County: Berkeley
- Subdivision: Cane Bay Plantation
- Driving Directions: Hwy 176 To Cane Bay Plantation. Take Cane Bay Blvd. 3 Miles And Turn Right Into Del Webb Community. Make A Right At The First Stop Sign Onto Palmetto Point Drive And Then Turn Left Onto Sternside Run And The Home Will Be On Your Right
School Information
- Elementary School: Cane Bay
- Middle School: Cane Bay
- High School: Cane Bay High School
Community
- Community Name: 74 - Summerville, Ladson, Berkeley Cty
- Gated community: Yes
Heating & Cooling
- Air Conditioning: Yes
- Cooling Type: Central Air
- Heating Type: Central, Natural Gas
Utilities
- Sewer: Public Sewer
- Water: Public
- Utility Description: BCW & SA, Berkeley Elect Co-Op
Structural Information
- Architectural Style: Ranch
- Construction: Vinyl Siding
- Foundation: Slab
- Roof: Architectural
- Windows: Thermal Windows/Doors, Window Treatments, ENERGY STAR Qualified Windows
- Doors: Storm Door(s)
- Entry Location: Ground Level
- Stories/Levels: 1
- Building Size: 1510
- Square Feet: 1,510
- Year Built: 2007
Lot Features
- Lot Size (Acres): 0.17
- Lot Size (Sq. Ft.): 7,405
- Lot Features: 0 - .5 Acre, Level
Water Features
- Water Front Desc.: Pond, Pond Site
Green Features
- Green Certified: Yes
- Building Certification: HERS Index Score
Financial Considerations
- Terms: Cash, Conventional, FHA, VA Loan
Disclosures and Reports
- Special Conditions: 55+ Community
Listed by Carolina Elite Real Estate
Sold by The Real Estate Firm

Get Pre-Approved Today
Schools
Schools serving 209 Sternside Run Ave
School District:Berkeley County School District
| Name | Grades | Distance |
|---|---|---|
Cane Bay Middle 1175 Cane Bay Boulevard, Summerville, SC 29486 | 5-8 | 1.4 mi |
Cane Bay Elementary School 1247 Cane Bay Boulevard, Summerville, SC 29486 | PK-4 | 1.5 mi |
Cane Bay High School 1624 State Road, Summerville, SC 29486 | 9-12 | 1.6 mi |
Disclaimer:
School attendance boundaries provided by ATTOM Data Solutions and are for reference only. Contact the school directly to verify enrollment eligibility.
Price & Sales History for 209 Sternside Run Ave
Date
Details
Price
Change
Source
9/04/2026
Sold
$370,000
-2.63%
MLS
7/17/2026
Price Reduced
$380,000
-2.31%
MLS
7/08/2026
Price Reduced
$389,000
-2.75%
MLS
6/27/2026
Listed
$400,000
—
MLS
Disclaimer: Historical sales information is derived from public records provided by the county offices. Information is not guaranteed and should be independently verified.
209 Sternside Run Avenue, Summerville, SC 29486 (MLS# 26018566) is a Single Family property that was sold at $370,000 on September 04, 2026. Want to learn more about 209 Sternside Run Avenue? Do you have questions about finding other Single Family real estate for sale in Summerville? You can browse all Summerville real estate or contact a Coldwell Banker agent to request more information.