This is a carousel with tiles that activate property listing cards. Use the previous and next buttons to navigate.
1/1
$389,900
This is a carousel with tiles that activate property listing cards. Use the previous and next buttons to navigate.
1/1
Property Description
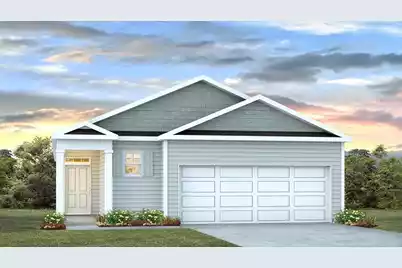
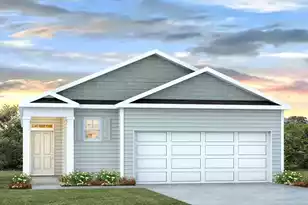
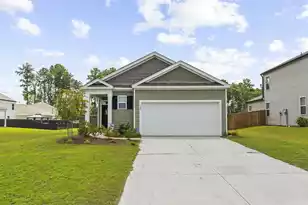
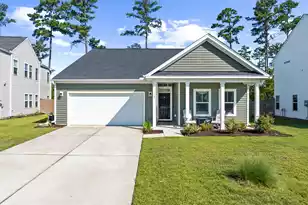
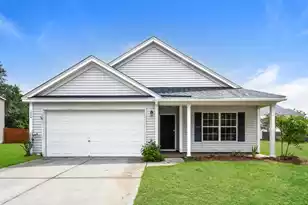
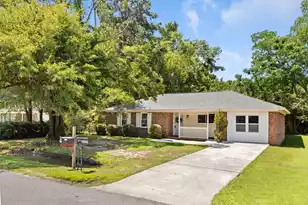
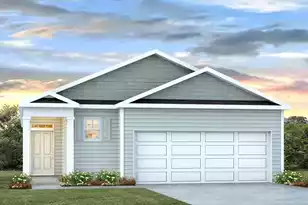
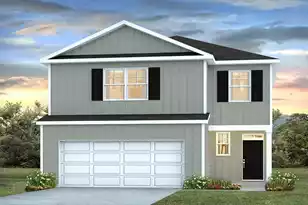
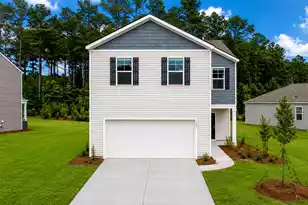
Experience the perfect combination of style and comfort at 172 Horizon Ridge Drive.This home is located in Pine Hills By DR HORTON in Cane Bay Plantation offers a perfect blend of modern comfort and resort style living -- featuring open floorplans, smart-home tech and first floor primary suites that make everyday living easy. Plus residents enjoy full amenity package -- pools, waterslide, clubhouse and more-- creating a community vibe where you find both convenience and a built-in lifestyle. This 3-bedroom, 2-bath ranch home offers single-level living with an open layout that brings the kitchen, dining area, and main living space together. The kitchen is centered between the other spaces, allowing for easy flow and connection throughout the home. The primary suite is set apart from the secondary bedrooms and includes a private bathroom and walk-in closet. Two additional bedrooms are located off a separate hallway, providing privacy from the main living areas. This home provides the perfect blend of comfort and and everyday ease. *Square footage dimensions are approximate. The photos you see here are for illustration purposes only, interior, and exterior features, options, colors, and selections will differ. Please reach out to a sales agent for options.
Full Property Details
Full Property Details for 172 Horizon Rdg Dr
General
- Sold For: $389,900
- Status: Closed
- Type: Single Family
- Source: Charleston_Trident_MLS
- MLS ID: 26010672
- Added to Site: 104 day(s) ago
Interior
- Interior Features: Ceiling - Smooth, High Ceilings, Kitchen Island, Walk-In Closet(s), Eat-in Kitchen, Pantry
- Flooring: Luxury Vinyl
Rooms
Bathrooms
- Total Bathrooms: 2
- Full Bathrooms: 2
Bedrooms
- Total Bedrooms: 3
Other Rooms
- Laundry: Washer Hookup, Laundry Room
Additional Information
- Pool: Yes
Exterior
- Deck/Patio: Patio
Parking
- Garage: Yes
- Garage Spaces: 2
- Covered Spaces: 2
- Total Spaces: 2
- Parking Features: 2 Car Garage
Location
- Area: 74 - Summerville, Ladson, Berkeley Cty
- County: Berkeley
- Subdivision: Cane Bay Plantation
- Driving Directions: From Hwy 176, Turn Right Onto Nexton Pkwy Ext And Go 0.7 Mi. Turn Left Onto Owl Wood Ln And Go 0.1 Mi. Turn Right Onto Fair Winds Blvd And Go 0.4 Mi. Turn Left Toward Grand View Xing And Go 0.5 Mi. Turn Right Onto Grand View Xing. Destination Will Be On The Right At 106 Grand View Xing, Summerville.
School Information
- Elementary School: Whitesville
- Middle School: Berkeley
- High School: Berkeley
Community
- Community Name: 74 - Summerville, Ladson, Berkeley Cty
Heating & Cooling
- Air Conditioning: Yes
- Heating Type: Natural Gas
Utilities
- Sewer: Public Sewer
- Utility Description: BCW & SA, Berkeley Elect Co-Op, Dominion Energy
Structural Information
- Architectural Style: Traditional
- Construction: Vinyl Siding
- Foundation: Slab
- Windows: Window Treatments
- Entry Location: Ground Level
- Stories/Levels: 1
- Building Size: 1616
- Square Feet: 1,616
- Year Built: 2026
Lot Features
- Lot Size (Acres): 0.14
- Lot Size (Sq. Ft.): 6,098
- Lot Features: 0 - .5 Acre
Green Features
- Green Certified: Yes
- Building Certification: HERS Index Score
Financial Considerations
- Terms: Cash, FHA, VA Loan
Listed by D R Horton Inc
Sold by Carolina Elite Real Estate

Get Pre-Approved Today
Schools
Schools serving 172 Horizon Rdg Dr
School District:Berkeley County School District
| Name | Grades | Distance |
|---|---|---|
Whitesville Elementary School 324 Gaillard Road, Moncks Corner, SC 29461 | PK-5 | 4.6 mi |
Berkeley Middle School 320 North Live Oak Drive, Moncks Corner, SC 29461 | 6-8 | 8.9 mi |
Berkeley High School 406 West Main Street, Moncks Corner, SC 29461 | 9-12 | 7.5 mi |
Disclaimer:
School attendance boundaries provided by ATTOM Data Solutions and are for reference only. Contact the school directly to verify enrollment eligibility.
Price & Sales History for 172 Horizon Rdg Dr
Date
Details
Price
Change
Source
6/30/2026
Sold
$389,900
—
MLS
5/08/2026
Price Reduced
$389,900
-1.27%
MLS
5/04/2026
Price Reduced
$394,900
-0.28%
MLS
4/30/2026
Price Increased
$396,000
0.25%
MLS
4/15/2026
Listed
$395,000
—
MLS
Disclaimer: Historical sales information is derived from public records provided by the county offices. Information is not guaranteed and should be independently verified.
172 Horizon Ridge Drive, Summerville, SC 29486 (MLS# 26010672) is a Single Family property that was sold at $389,900 on June 30, 2026. Want to learn more about 172 Horizon Ridge Drive? Do you have questions about finding other Single Family real estate for sale in Summerville? You can browse all Summerville real estate or contact a Coldwell Banker agent to request more information.