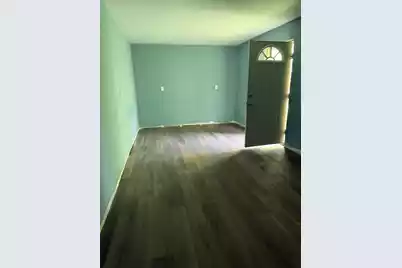
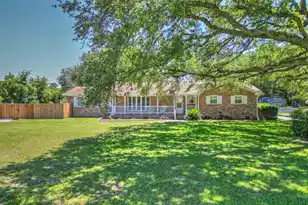
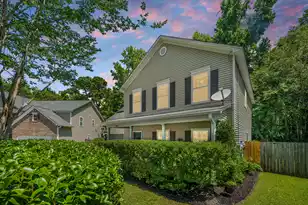
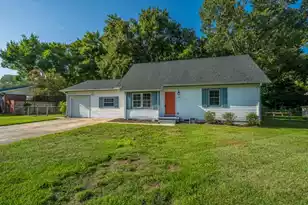
This is a carousel with tiles that activate property listing cards. Use the previous and next buttons to navigate.
1/95
$800,000
This is a carousel with tiles that activate property listing cards. Use the previous and next buttons to navigate.
1/95
Property Description
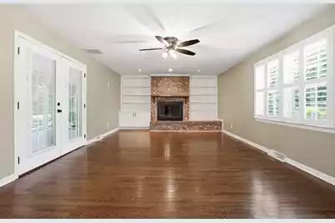
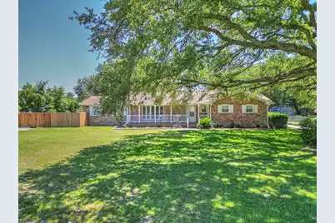
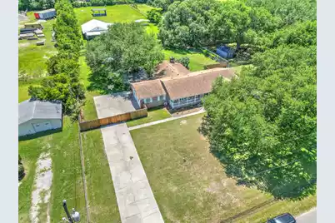
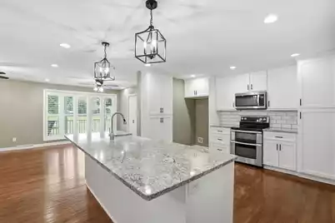
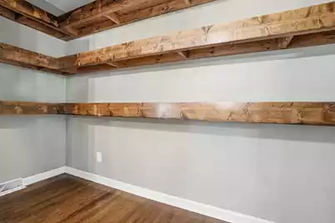
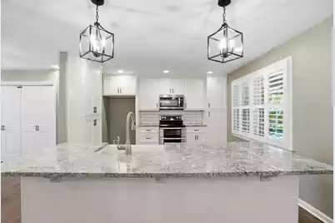
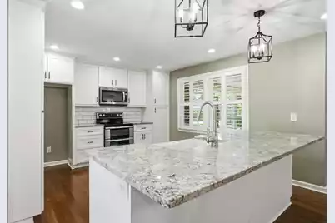
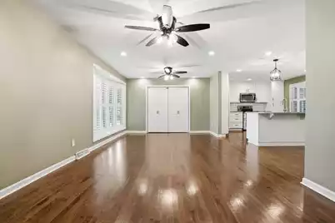
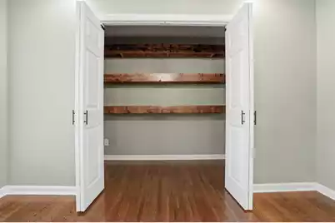
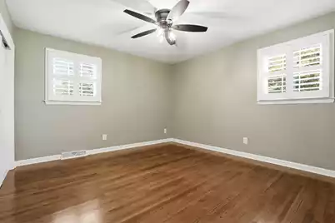
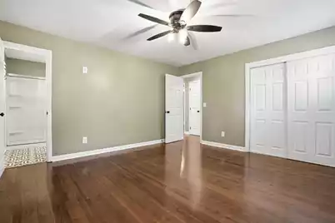
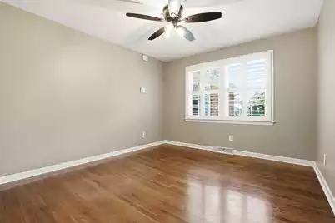
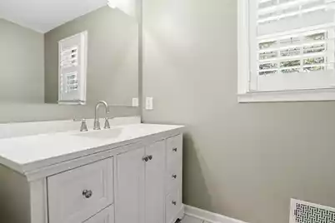
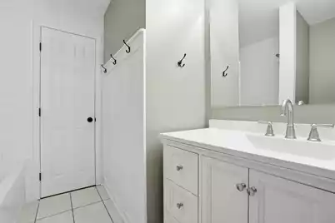
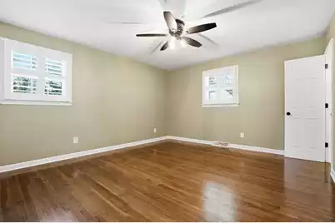
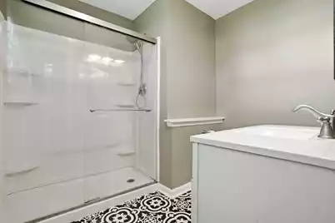
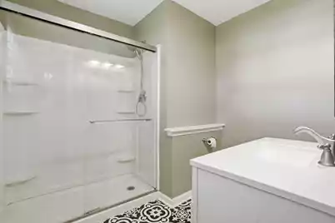
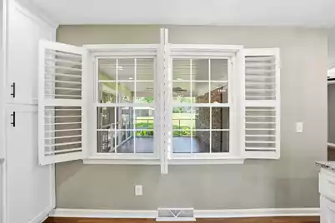
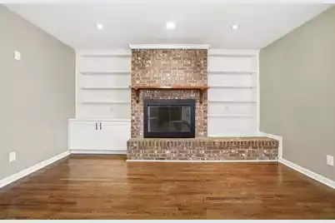
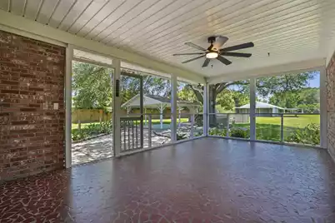
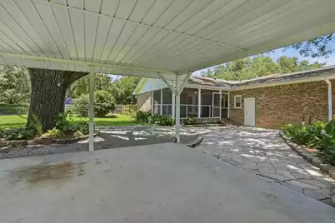
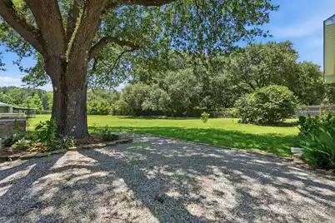
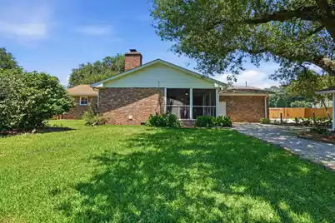
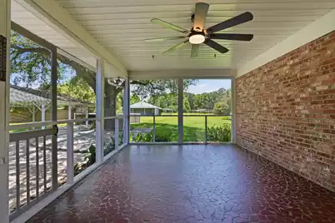
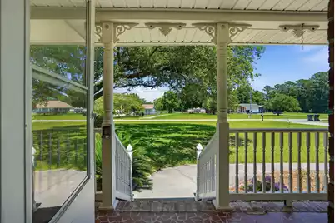
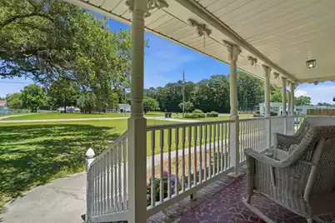
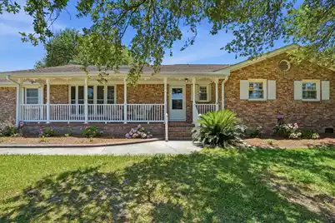
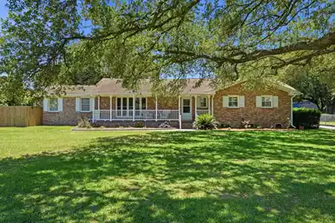
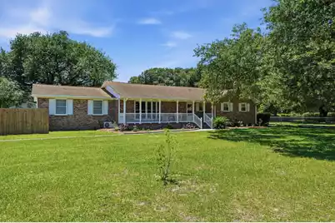
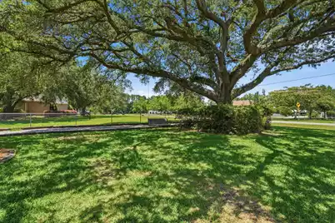
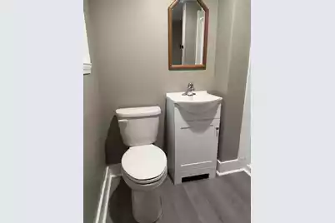
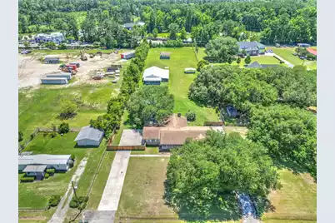
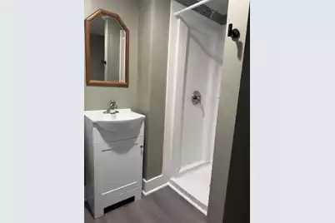
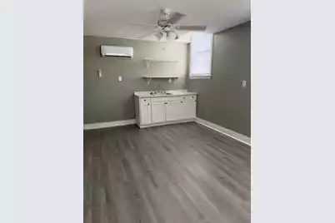
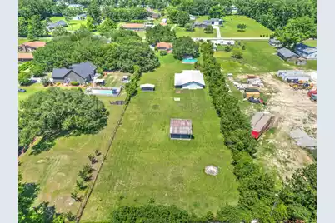
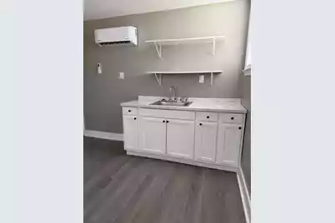
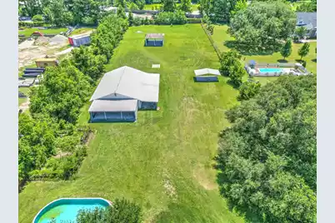
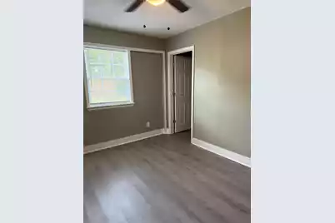
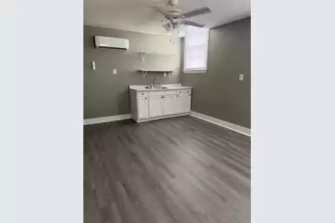
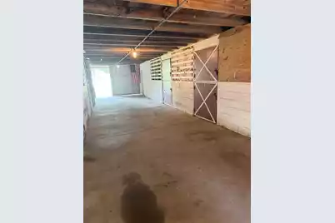
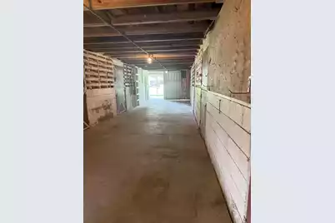
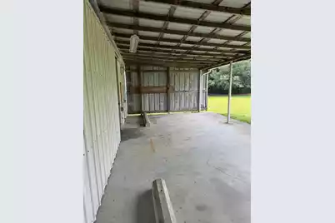
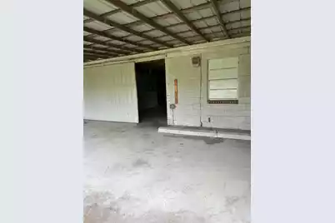
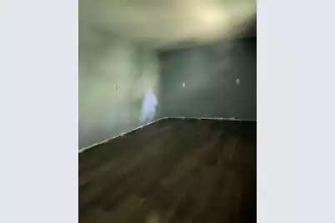
Your wish is granted! Wanting land close to town with a barn and possibly an extra studio apartment that can be used as rental. Welcome to this beautifully designed property the perfect haven for horse enthusiasts who want country living's tranquility without sacrificing proximity to town. Nestled on 1.89 acres, this charming ranch-style home features a welcoming front porch framed by vibrant flower beds and majestic oak trees. Inside, you'll find 3 spacious bedrooms and 2.5 baths, with Gleaming wood flooring, fresh paint, and updated kitchen and baths, Roof 2019, HVAC system 2021, windows installed in 2018. and upgrades galore. Plantation Shutters thru out the home. The home offers a large formal living and dining room, plus a cozy family room off the kitchen with a fireplace that open to a screened-in back porch and pavilion area -- ideal for relaxing or entertaining. The studio apartment is approx. 240 square feet with a 1 bedroom, living area, washer/dryer hookup and 1 bathroom. For equestrian needs, the property boasts a 2,712 sq. ft. barn featuring six horse stables, a tack room, and an extra-large storage area. This property borders a commercial area and could possibly be rezoned for commercial use. This property combines the best of rural charm and modern convenience -- a rare find for those seeking space, serenity, and style sitting in between Nexton and Carnes Crossorads close to Summerville.
Full Property Details
Full Property Details for 1941 Varner St
General
- Price: $800,000
- Status: Active
- Type: Farms/Ranches
- Source: Charleston_Trident_MLS
- MLS ID: 26016562
- Updated: 6/27/2026
- Added to Site: 38 day(s) ago
Interior
- Interior Features: Ceiling - Smooth, Kitchen Island, See Remarks, Ceiling Fan(s), Eat-in Kitchen, Family, Formal Living, Separate Dining
- Fireplace: Yes
- Number of Fireplaces: 1
- Fireplace(s): Family Room, One
- Flooring: Wood
Rooms
Bathrooms
- Total Bathrooms: 3
- Full Bathrooms: 3
Bedrooms
- Total Bedrooms: 4
- Primary Bedroom: Ceiling Fan(s), Lower
Other Rooms
- Laundry: Electric Dryer Hookup, Washer Hookup
Additional Information
- Pool: Yes
- Private Pool: Yes
- Pool Description: Above Ground
Exterior
- Exterior Features: Rain Gutters
- Deck/Patio: Patio, Covered, Porch - Full Front, Screened
Parking
- Parking Features: Off Street
Location
- Area: 74 - Summerville, Ladson, Berkeley Cty
- County: Berkeley
- Driving Directions: Take Hwy 17 To Varner Rd
School Information
- Elementary School: Carolyn Lewis
- Middle School: Carolyn Lewis
- High School: Cane Bay High School
Community
- Community Name: 74 - Summerville, Ladson, Berkeley Cty
Heating & Cooling
- Heating Type: Electric, Heat Pump
Utilities
- Sewer: Septic Tank
- Water: Well
- Utility Description: Berkeley Elect Co-Op
Structural Information
- Architectural Style: Horse Farm, Ranch
- Structure Type: Horse Farm
- Construction: Brick Veneer
- Foundation: Crawl Space
- Roof: Architectural
- Windows: Thermal Windows/Doors
- Doors: Storm Door(s)
- Stories/Levels: 1
- Building Size: 2436
- Square Feet: 2,436
- Year Built: 1989
Additional Structures
- Other Structures: Yes, Shed(s), Other
Lot Features
- Lot Size (Acres): 1.89
- Lot Size (Sq. Ft.): 82,328
- Lot Features: 2 - 5 Acres
- Fencing (Description): Fence - Metal Enclosed, Wood
Horse Property
- Horse Property: Yes
Financial Considerations
- Terms: Any, Cash, Conventional, FHA, VA Loan
Listed by Carolina One Real Estate

Get Pre-Approved Today
Schools
Schools serving 1941 Varner St
School District:Berkeley County School District
| Name | Grades | Distance |
|---|---|---|
Carolyn Lewis School 126 Medford Street, Summerville, SC 29486 | PK-8 | 1.9 mi |
Cane Bay High School 1624 State Road, Summerville, SC 29486 | 9-12 | 4 mi |
Disclaimer:
School attendance boundaries provided by ATTOM Data Solutions and are for reference only. Contact the school directly to verify enrollment eligibility.
Price & Sales History for 1941 Varner St
Date
Details
Price
Change
Source
6/27/2026
Price Reduced
$800,000
-5.88%
MLS
6/06/2026
Listed
$850,000
205.76%
MLS
2/07/2019
Sold
$278,000
—
Public Record
Disclaimer: Historical sales information is derived from public records provided by the county offices. Information is not guaranteed and should be independently verified.
Tax History
Tax History for 1941 Varner St
Year
Property Taxes
Change
Tax Assessment
Change
2025
$1,371
4%
$12,535
—
2024
$1,316
11%
$12,535
—
2023
$1,182
-11%
$12,535
15%
2022
$1,321
-3%
$10,900
—
2021
$1,356
-9%
$10,900
-96%
2019
$1,494
52%
$304,635
15%
2017
$985
—
$264,900
10%
2017
$985
-2%
$240,300
—
2016
$1,008
8%
$240,300
—
2015
$930
2%
$240,300
—
2014
$916
14%
$240,300
2594%
2013
$800
—
$8,920
—
Disclaimer: Historical tax information is derived from public records provided by the county offices. Information is not guaranteed and should be independently verified.
Estimate the Cost
Estimate the Cost for 1941 Varner St
1941 Varner Street, Summerville, SC 29486 (MLS# 26016562) is a Farms/Ranches property with 4 bedrooms and 3 full bathrooms. 1941 Varner Street is currently listed for $800,000 and was received on June 06, 2026. Want to learn more about 1941 Varner Street? Do you have questions about finding other Farms/Ranches real estate for sale in Summerville? You can browse all Summerville real estate or contact a Coldwell Banker agent to request more information.