This is a carousel with tiles that activate property listing cards. Use the previous and next buttons to navigate.
1/1
$465,000
This is a carousel with tiles that activate property listing cards. Use the previous and next buttons to navigate.
1/1
Property Description
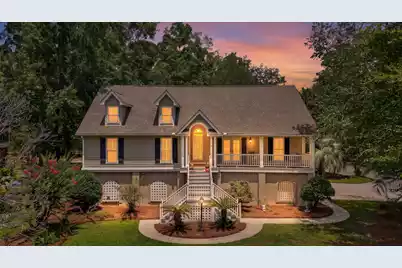
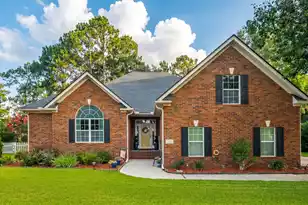
If you've been looking for a home with character, space, and a peaceful setting, this one is worth a look. Tucked away on a quiet cul-de-sac in the highly sought-after Pine Forest Country Club, this custom-built home has been lovingly cared. From the welcoming slate front porch to the mature landscaping and golf course views, you'll immediately feel at home. Inside, you'll find soaring vaulted ceilings, gorgeous maple hardwood floors, fresh paint and a bright, open layout that's perfect for everyday living. The sunroom is easily one of the best spots in the house, with floor-to-ceiling windows and a beautiful cypress ceiling that makes it the perfect place to relax with your morning coffee or unwind at the end of the day.The spacious primary suite offers dual walk-in closets, double vanities, a jetted tub, and a separate shower, while the kitchen features quartz countertops, plenty of cabinet space, and a center island that makes cooking and gathering easy. Downstairs you'll find even more flexible living space with a hobby room, full bathroom, and a cozy cypress-paneled office that's perfect for working from home or creating your own retreat. Step outside and you'll discover a backyard that's made for anyone who enjoys spending time outdoors. Relax on the covered brick patio, tend to your plants in the charming Charleston-inspired garden house, or simply enjoy the privacy of the HOA-maintained green space behind the home with views of the golf course. The oversized tandem garage has room for multiple vehicles, extra storage, and even a golf cart, while the electric dumbwaiter makes bringing groceries upstairs effortless. Pine Forest Country Club offers optional memberships for golf, pickleball, a Jr. Olympic pool, clubhouse, restaurant, and pro shop, all just minutes from the shopping, dining, and entertainment of historic downtown Summerville. This is the kind of home that doesn't come along often--full of warmth, thoughtful features, and ready for its next chapter.
Full Property Details
Full Property Details for 200 Castle Harbor Dr
General
- Sold For: $465,000
- Status: Closed
- Type: Single Family
- Source: Charleston_Trident_MLS
- MLS ID: 26020661
- Added to Site: 39 day(s) ago
Interior
- Interior Features: Ceiling - Cathedral/Vaulted, High Ceilings, Garden Tub/Shower, Kitchen Island, Ceiling Fan(s), Family, Entrance Foyer, Great, Office, Pantry, Separate Dining, Study, Utility
- Fireplace: Yes
- Number of Fireplaces: 1
- Fireplace(s): Family Room, One
- Flooring: Ceramic Tile, Wood
Rooms
Bathrooms
- Total Bathrooms: 3
- Full Bathrooms: 3
Bedrooms
- Total Bedrooms: 4
- Primary Bedroom: Multiple Closets
Other Rooms
- Laundry: Laundry Room
Additional Information
- Pool: Yes
Exterior
- Exterior Features: Balcony, Covered Courtyard, Garden
- Deck/Patio: Deck, Front Porch
Parking
- Garage: Yes
- Garage Spaces: 2
- Covered Spaces: 2
- Total Spaces: 2
- Parking Features: 2 Car Garage, Garage Door Opener
Location
- Area: 62 - Summerville/Ladson/Ravenel to Hwy 165
- County: Dorchester
- Subdivision: Pine Forest Country Club
- Driving Directions: Butternut Rd. To Pine Forest Country Club. Turn Onto Congressional Blvd And Left Onto Castle Harbor Dr. House Is On Your Right.
School Information
- Elementary School: William Reeves Jr
- Middle School: Dubose
- High School: Summerville
Community
- Community Name: 62 - Summerville/Ladson/Ravenel to Hwy 165
Heating & Cooling
- Air Conditioning: Yes
- Cooling Type: Central Air
- Heating Type: Central
Utilities
- Sewer: Public Sewer
- Water: Public
- Utility Description: Dominion Energy
Structural Information
- Architectural Style: Traditional
- Foundation: Crawl Space
- Roof: Architectural
- Stories/Levels: 2
- Building Size: 2576
- Square Feet: 2,576
- Year Built: 1996
Lot Features
- Lot Size (Acres): 0.28
- Lot Size (Sq. Ft.): 12,196
- Lot Features: 0 - .5 Acre
Financial Considerations
- Terms: Any, Cash, Conventional, FHA, VA Loan
Listed by AgentOwned Realty
Sold by Epique Realty

Get Pre-Approved Today
Schools
Schools serving 200 Castle Harbor Dr
School District:Dorchester School District 2
| Name | Grades | Distance |
|---|---|---|
William M. Reeves Elementary School 1003 Dubose School Road, Summerville, SC 29483 | PK-5 | 0.7 mi |
Charles B. Dubose Middle School 1005 Dubose School Road, Summerville, SC 29483 | 6-8 | 0.5 mi |
Summerville High School 1101 Boone Hill Road, Summerville, SC 29483 | 9-12 | 2.9 mi |
Disclaimer:
School attendance boundaries provided by ATTOM Data Solutions and are for reference only. Contact the school directly to verify enrollment eligibility.
Price & Sales History for 200 Castle Harbor Dr
Date
Details
Price
Change
Source
8/26/2026
Sold
$465,000
—
MLS
7/20/2026
Listed
$465,000
—
MLS
Disclaimer: Historical sales information is derived from public records provided by the county offices. Information is not guaranteed and should be independently verified.
200 Castle Harbor Drive, Summerville, SC 29483 (MLS# 26020661) is a Single Family property that was sold at $465,000 on August 26, 2026. Want to learn more about 200 Castle Harbor Drive? Do you have questions about finding other Single Family real estate for sale in Summerville? You can browse all Summerville real estate or contact a Coldwell Banker agent to request more information.