


This is a carousel with tiles that activate property listing cards. Use the previous and next buttons to navigate.
1/74
$659,500
This is a carousel with tiles that activate property listing cards. Use the previous and next buttons to navigate.
1/74
Property Description
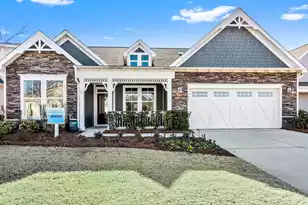
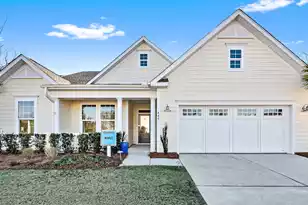
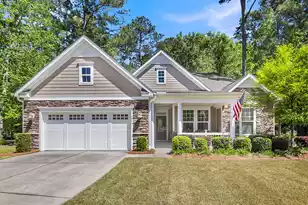
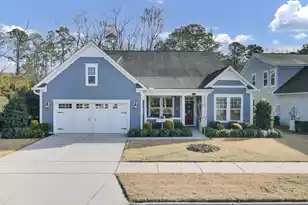
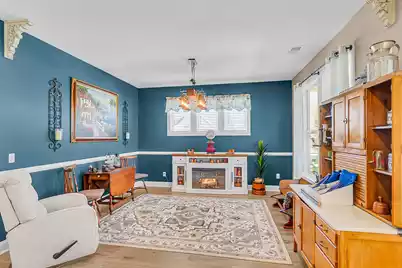
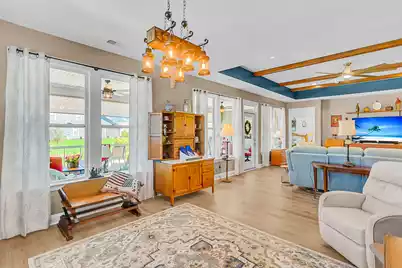
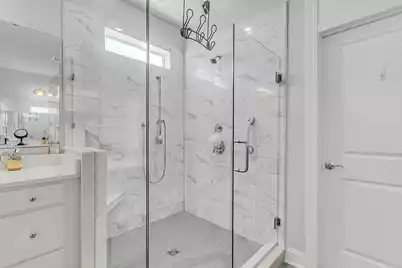
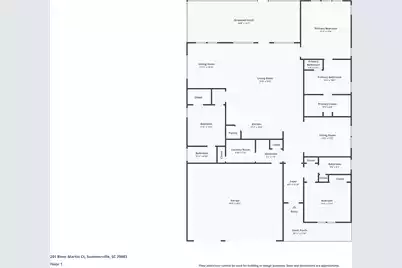
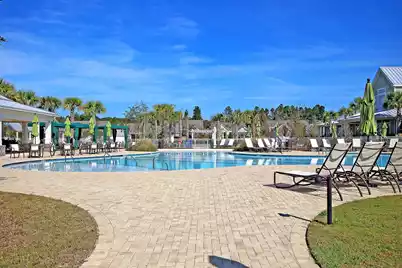
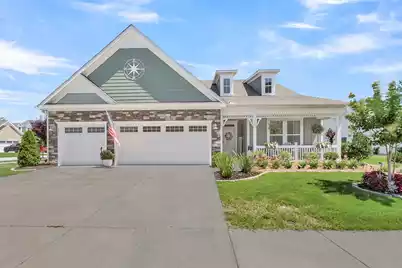
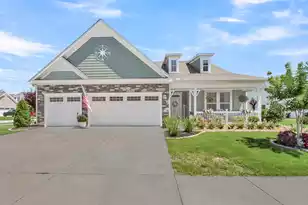
I HAVE AN APPRAISAL IN HAND FOR 680,000. Beautifully maintained and freshly painted, this home offers comfort, efficiency, and an ideal location within walking distance to all community amenities. Luxury vinyl plank flooring flows throughout the main living areas, including the spacious primary suite and extended great room, where the designated dining extension creates an open and inviting living space. The den is currently used as a separate dining room, offering flexible options to fit your lifestyle.The kitchen features quartz countertops, a large center island, tile backsplash, and a ceramic tile accent on the island wall. At the front of the home, a carpeted bedrooms offers ceiling fan and generous closet space, sharing a hall bath with ceramic tile flooring.The third bedroom includes its own private ensuite, perfect for guests. The primary suite is filled with natural light from abundant windows and offers dual vanities and a large corner shower. Enjoy outdoor living from the large screened porch with epoxy flooring, where you can sip your morning coffee while taking in sunrise views. Additional epoxy-painted surfaces include the garage and patio floors. This home sits on one of the largest lots and offers energy efficiency with solar panels averaging approximately $62/month and gas around $35/month. The HOA maintains landscaping and trash pickup, allowing you to enjoy a vibrant, low-maintenance lifestyle. Community amenities include swimming, tennis, pickleball, an outdoor firepit, 21 miles of walking trails, and a beautiful 20-acre lake perfect for kayaking and fishing.
Full Property Details
Full Property Details for 201 River Martin Ct
General
- Price: $659,500
- Status: Active
- Type: Single Family
- Source: Charleston_Trident_MLS
- MLS ID: 26016272
- Updated: 7/6/2026
- Added to Site: 50 day(s) ago
Interior
- Interior Features: Ceiling - Smooth, Tray Ceiling(s), High Ceilings, Kitchen Island, Walk-In Closet(s), Eat-in Kitchen, Family, Great, Living/Dining Combo, Pantry, Separate Dining, Study
- Flooring: Carpet, Ceramic Tile, Luxury Vinyl
Rooms
Bathrooms
- Total Bathrooms: 3
- Full Bathrooms: 3
Bedrooms
- Total Bedrooms: 3
- Primary Bedroom: Walk-In Closet(s), Lower
Other Rooms
- Laundry: Electric Dryer Hookup, Washer Hookup, Laundry Room
Additional Information
- Pool: Yes
- Spa Description: Community
Exterior
- Exterior Features: Lawn Irrigation, Rain Gutters
- Deck/Patio: Patio, Porch - Full Front, Screened
Parking
- Garage: Yes
- Attached garage: Yes
- Garage Spaces: 3
- Covered Spaces: 3
- Total Spaces: 3
- Parking Features: 3 Car Garage, Attached, Garage Door Opener
Location
- Area: 63 - Summerville/Ridgeville
- County: Dorchester
- Subdivision: The Ponds
- Driving Directions: Go Through The Cresswinds Gate And Make The First Left On Collard Dove Court. Continue Until You See River Martin Court And Make A Left. The House Is On The Right Corner
School Information
- Elementary School: Sand Hill
- Middle School: Gregg
- High School: Summerville
Community
- Community Name: 63 - Summerville/Ridgeville
- Gated community: Yes
Heating & Cooling
- Air Conditioning: Yes
- Cooling Type: Central Air
- Heating Type: Forced Air, Natural Gas, Solar
Utilities
- Sewer: Public Sewer
- Water: Public
- Utility Description: Dominion Energy, Dorchester Cnty Water and Sewer Dept
Structural Information
- Architectural Style: Ranch
- Construction: Cement Siding
- Foundation: Slab
- Roof: Architectural
- Entry Location: Ground Level
- Stories/Levels: 1
- Building Size: 2500
- Square Feet: 2,500
- Year Built: 2023
Lot Features
- Lot Size (Acres): 0.28
- Lot Size (Sq. Ft.): 12,196
- Lot Features: 0 - .5 Acre, Corner Lot, Level
Financial Considerations
- Terms: Cash, Conventional, FHA, USDA Loan, VA Loan
Disclosures and Reports
- Special Conditions: 55+ Community
Listed by Carolina One Real Estate
Get Pre-Approved Today
Schools
Schools serving 201 River Martin Ct
School District:Dorchester School District 2
| Name | Grades | Distance |
|---|---|---|
Gregg Middle School 500 Greenwave Boulevard, Summerville, SC 29483 | 6-8 | 3.3 mi |
Summerville High School 1101 Boone Hill Road, Summerville, SC 29483 | 9-12 | 3.3 mi |
Disclaimer:
School attendance boundaries provided by ATTOM Data Solutions and are for reference only. Contact the school directly to verify enrollment eligibility.
Price & Sales History for 201 River Martin Ct
Date
Details
Price
Change
Source
6/20/2026
Price Reduced
$659,500
-3.72%
MLS
6/04/2026
Listed
$685,000
9.6%
MLS
4/20/2023
Sold
$624,990
—
Public Record
Disclaimer: Historical sales information is derived from public records provided by the county offices. Information is not guaranteed and should be independently verified.
Estimate the Cost
Estimate the Cost for 201 River Martin Ct
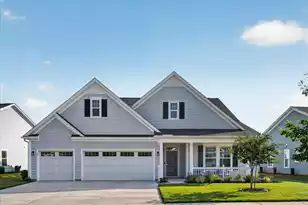
201 River Martin Court, Summerville, SC 29483 (MLS# 26016272) is a Single Family property with 3 bedrooms and 3 full bathrooms. 201 River Martin Court is currently listed for $659,500 and was received on June 04, 2026. Want to learn more about 201 River Martin Court? Do you have questions about finding other Single Family real estate for sale in Summerville? You can browse all Summerville real estate or contact a Coldwell Banker agent to request more information.