This is a carousel with tiles that activate property listing cards. Use the previous and next buttons to navigate.
1/1
$615,000
This is a carousel with tiles that activate property listing cards. Use the previous and next buttons to navigate.
1/1
Property Description
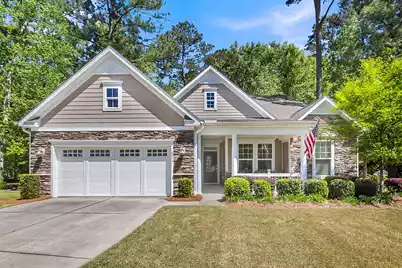
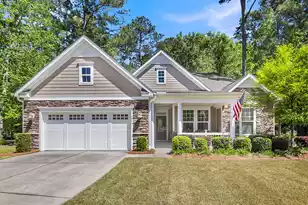
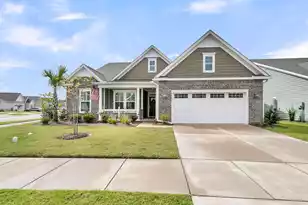
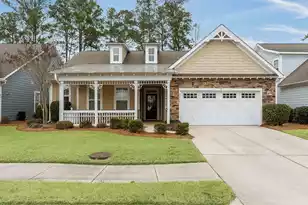
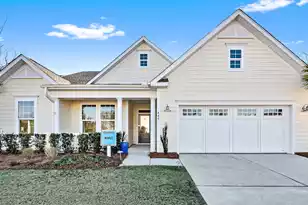
100% USDA Financing available. Welcome to Cresswind a gated 55+ living at its finest! This beautifully designed home showcases exceptional curb appeal with a stone-accented facade and welcoming front porch. Inside, the open-concept layout features tray ceilings, rich wood flooring, and a spacious great room with soaring ceilings, a gas fireplace, custom built-ins, and surround sound--perfect for both relaxing and entertaining. The gourmet kitchen is a standout, offering a large center island, gas range, gas wall oven with microwave, granite countertops, and an expansive custom walk-in pantry. Enjoy casual meals in the sunlit breakfast area or unwind in the bright sunroom overlooking a beautifully landscaped yard and peaceful wooded backdrop. The private owner's suite is a true retreat, complete with a spa-inspired bath featuring dual vanities, a walk-in shower, and a large custom-designed closet. The main level also includes a built-in office nook, Jack-and-Jill guest bedrooms with individual vanities, an oversized laundry room, and an all- season screened porch with tinted panels, ceiling fans and a vaulted ceiling. Upstairs, a spacious bonus room with a full bath and walk-in closet provides flexible living space--ideal for guests, hobbies, or a private getaway. This home is thoughtfully positioned deep on the lot, with an extended driveway that creates a striking and impressive approach. Enjoy low-maintenance, resort-style living in an amenity-rich community--this is one you don't want to miss!
Full Property Details
Full Property Details for 6016 Wild Azalea Rd
General
- Sold For: $615,000
- Status: Closed
- Type: Single Family
- Source: Charleston_Trident_MLS
- MLS ID: 26010549
- Added to Site: 101 day(s) ago
Interior
- Interior Features: Ceiling - Smooth, Tray Ceiling(s), High Ceilings, Kitchen Island, Walk-In Closet(s), Ceiling Fan(s), Bonus, Eat-in Kitchen, Entrance Foyer, Great, Loft, Pantry, Separate Dining, Sun, Utility
- Fireplace: Yes
- Number of Fireplaces: 1
- Fireplace(s): Gas Log, Great Room, One
- Flooring: Carpet, Ceramic Tile, Wood
Rooms
Bathrooms
- Total Bathrooms: 4
- Full Bathrooms: 3
- Half Bathrooms: 1
Bedrooms
- Total Bedrooms: 4
- Primary Bedroom: Ceiling Fan(s), Multiple Closets, Split, Walk-In Closet(s), Lower
Other Rooms
- Laundry: Electric Dryer Hookup, Washer Hookup, Laundry Room
Additional Information
- Pool: Yes
Exterior
- Exterior Features: Lawn Irrigation, Rain Gutters
- Deck/Patio: Patio, Front Porch, Screened
Parking
- Garage: Yes
- Attached garage: Yes
- Garage Spaces: 2
- Covered Spaces: 2
- Total Spaces: 2
- Parking Features: 2 Car Garage, Attached, Garage Door Opener
Location
- Area: 63 - Summerville/Ridgeville
- County: Dorchester
- Subdivision: The Ponds
- Driving Directions: Enter The Ponds And Follow To The Farmhouse. Bear Left Into Cresswind. At The Clubhouse Turn Right Onto Cross Vine. Turn Right Onto Wild Azalea. Home Will Be On The Right
School Information
- Elementary School: Sand Hill
- Middle School: Gregg
- High School: Summerville
Community
- Community Name: 63 - Summerville/Ridgeville
- Gated community: Yes
Heating & Cooling
- Air Conditioning: Yes
- Cooling Type: Central Air
- Heating Type: Central, Heat Pump
Utilities
- Sewer: Public Sewer
- Water: Public
- Utility Description: Dominion Energy, Dorchester Cnty Water and Sewer Dept
Structural Information
- Architectural Style: Ranch
- Construction: Cement Siding, Stone Veneer
- Foundation: Raised Slab
- Roof: Architectural
- Windows: Thermal Windows/Doors, Window Treatments - Some
- Entry Location: Ground Level
- Stories/Levels: 1
- Building Size: 3021
- Square Feet: 3,021
- Year Built: 2016
Lot Features
- Lot Size (Acres): 0.29
- Lot Size (Sq. Ft.): 12,632
- Lot Features: 0 - .5 Acre, Interior Lot, Level, Wooded
- Fencing (Description): Wrought Iron
Financial Considerations
- Terms: Cash, Conventional, FHA, USDA Loan, VA Loan
Disclosures and Reports
- Special Conditions: 55+ Community, Retirement
Listed by Carolina One Real Estate
Sold by Dunes Properties of Chas Inc

Get Pre-Approved Today
Schools
Schools serving 6016 Wild Azalea Rd
School District:Dorchester School District 2
| Name | Grades | Distance |
|---|---|---|
Gregg Middle School 500 Greenwave Boulevard, Summerville, SC 29483 | 6-8 | 3.3 mi |
Summerville High School 1101 Boone Hill Road, Summerville, SC 29483 | 9-12 | 3.2 mi |
Disclaimer:
School attendance boundaries provided by ATTOM Data Solutions and are for reference only. Contact the school directly to verify enrollment eligibility.
Price & Sales History for 6016 Wild Azalea Rd
Date
Details
Price
Change
Source
7/22/2026
Sold
$615,000
—
MLS
6/11/2026
Price Reduced
$615,000
-1.6%
MLS
4/14/2026
Listed
$625,000
—
MLS
Disclaimer: Historical sales information is derived from public records provided by the county offices. Information is not guaranteed and should be independently verified.
6016 Wild Azalea Road, Summerville, SC 29483 (MLS# 26010549) is a Single Family property that was sold at $615,000 on July 22, 2026. Want to learn more about 6016 Wild Azalea Road? Do you have questions about finding other Single Family real estate for sale in Summerville? You can browse all Summerville real estate or contact a Coldwell Banker agent to request more information.