This is a carousel with tiles that activate property listing cards. Use the previous and next buttons to navigate.
1/54
$570,000
This is a carousel with tiles that activate property listing cards. Use the previous and next buttons to navigate.
1/54
Property Description
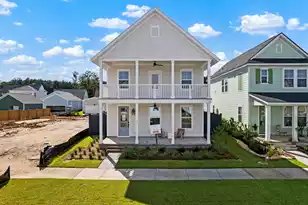
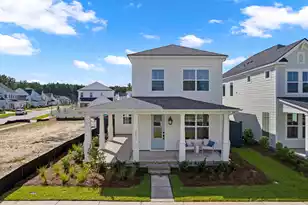
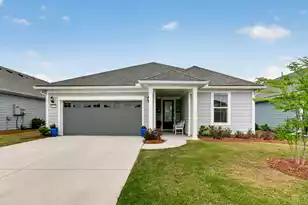
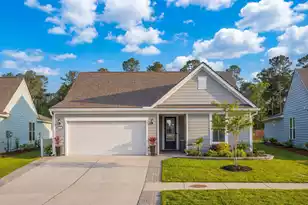
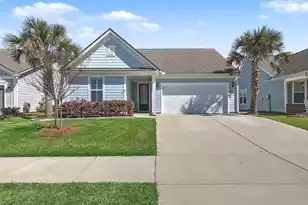
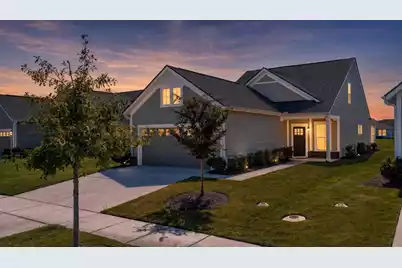
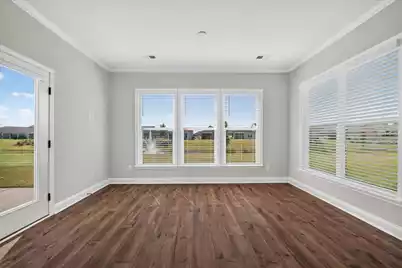
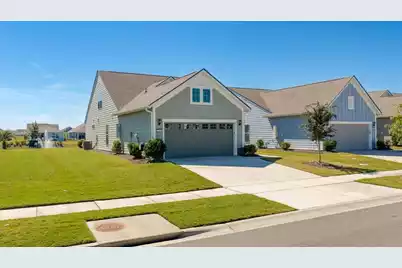
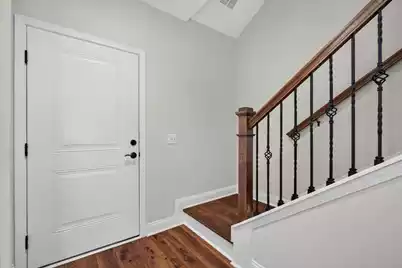
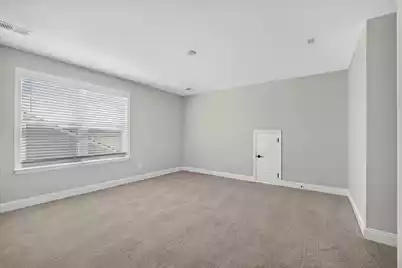
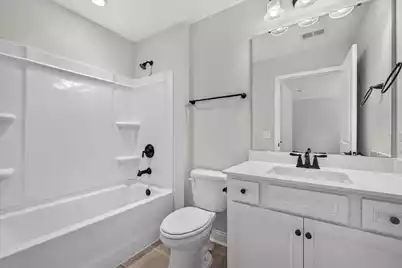
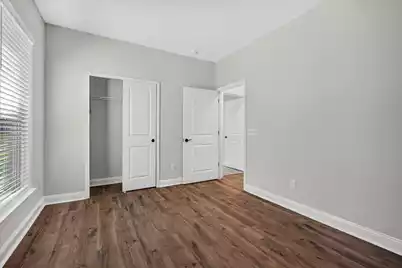
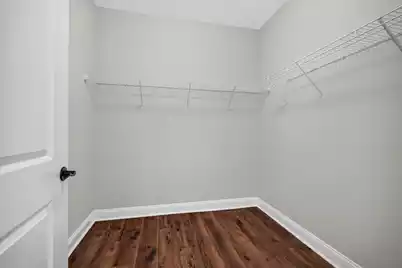
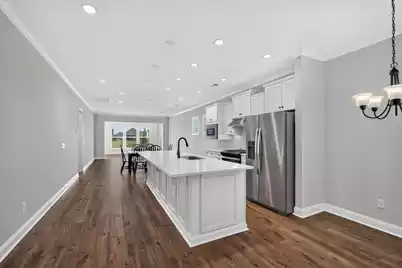
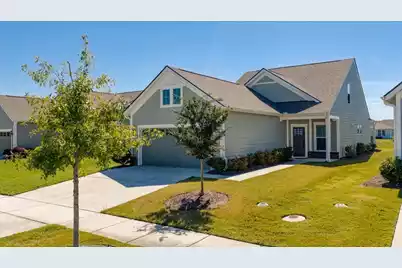
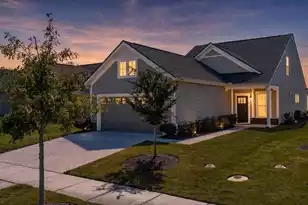
Overlooking a pond and fountain, this 2023 Del Webb Nexton home offers approx. 2,096 sq. ft., 3 bedrooms, 3 baths, plus a sunroom. Engineered hardwoods, 8-ft. doors, and blinds elevate the main level. The upgraded kitchen features soft-close cabinetry, Calacatta Gold quartz, backsplash, under-cabinet lighting, a 36-in. gas cooktop, wood vent hood, and island. The primary suite includes floor-to-ceiling shower tile, frameless glass, upgraded cabinetry, and a bath window. Upstairs loft with conditioned storage, bedroom, and bath offers flexible guest space. Whole-home gutters, irrigation, gas patio line, tankless water heater, upgraded HVAC, and spray-foam attic insulation. Short golf-cart ride to amenities; 55+ community near Nexton trails, shopping, dining, and entertainment.Pond and fountain views set the tone for this well-appointed 2023 Del Webb Nexton home. Offering approximately 2,096 square feet with 3 bedrooms, 3 baths, a sunroom, and a flexible second-floor suite, it is designed for easy everyday living and comfortable hosting. The main level features upgraded engineered hardwood flooring, 8-foot interior doors, upgraded trim, designer lighting, and whole-home blinds. The kitchen is a genuine standout, with soft-close cabinets and drawers, upgraded hardware, a large island, pot-and-pan drawers, a trash pull-out, quartz countertops, tile backsplash, under-cabinet lighting, a 36-inch gas cooktop, and wood vent hood. The spacious primary suite includes a windowed bath with upgraded soft-close cabinetry, undermount sinks, comfort-height toilets, upgraded fixtures, handheld shower head, and a floor-to-ceiling tiled walk-in shower behind frameless glass. Upstairs, the loft, bedroom, full bath, and conditioned storage create a separate, flexible space for guests, hobbies, or a private retreat. Practical upgrades include a 4-foot garage extension, garage utility sink and upgraded lighting, whole-home gutters, full-yard irrigation, gas line to the rear patio, tankless water heater, upgraded HVAC, and spray-foam attic insulation. Enjoy a short golf-cart ride to Del Webb's pools, fitness, pickleball, tennis, and social spaces, plus access to Midtown Nexton and Brighton Park amenities. This 55+ community is close to Nexton trails, shopping, dining, and entertainment.
Full Property Details
Full Property Details for 214 Garden Gate Wy
General
- Price: $570,000
- Status: Active
- Type: Single Family
- Source: Charleston_Trident_MLS
- MLS ID: 26027099
- Updated: 10/6/2026
- Added to Site: 9 day(s) ago
Interior
- Interior Features: High Ceilings, Kitchen Island, Ceiling - Smooth, Walk-In Closet(s), Bonus, Eat-in Kitchen, Family, Entrance Foyer, Frog Attached, Living/Dining Combo, Loft, Office, Separate Dining, Study, Sun
- Flooring: Ceramic Tile, Carpet, Wood
Rooms
Bathrooms
- Total Bathrooms: 3
- Full Bathrooms: 3
Bedrooms
- Total Bedrooms: 3
- Primary Bedroom: Walk-In Closet(s), Lower
Other Rooms
- Laundry: Washer Hookup, Electric Dryer Hookup, Laundry Room
Additional Information
- Pool: Yes
- Spa Description: Community
Exterior
- Exterior Features: Lawn Irrigation
- Deck/Patio: Patio, Front Porch
Parking
- Garage: Yes
- Garage Spaces: 2
- Covered Spaces: 2
- Total Spaces: 2
- Parking Features: 2 Car Garage, Garage Door Opener
Location
- Area: 74 - Summerville, Ladson, Berkeley Cty
- County: Berkeley
- Subdivision: Nexton
- Driving Directions: Take I-26 Exit 197b For Nexton Pkwy N. Merge Onto Nexton Pkwy. (l) Onto Del Webb Dr. (l) Onto Garden Gate Way. House Is On (r).
School Information
- Elementary School: Nexton Elementary
- Middle School: Midtown Middle
- High School: Cane Bay High School
Community
- Community Name: 74 - Summerville, Ladson, Berkeley Cty
- Gated community: Yes
Heating & Cooling
- Air Conditioning: Yes
- Cooling Type: Central Air
- Heating Type: Heat Pump, Central
Utilities
- Sewer: Public Sewer
- Water: Public
- Utility Description: BCW & SA, Berkeley Elect Co-Op, Carolina Water Service, Dominion Energy
Structural Information
- Architectural Style: Traditional
- Construction: Cement Siding
- Foundation: Slab
- Roof: Architectural
- Stories/Levels: 2
- Building Size: 2096
- Square Feet: 2,096
- Year Built: 2023
Lot Features
- Lot Size (Acres): 0.16
- Lot Size (Sq. Ft.): 6,969
- Lot Features: 0 - .5 Acre
Water Features
- Water Front Desc.: Pond, Pond Site
Financial Considerations
- Terms: Cash, Conventional, 1031 Exchange, FHA, VA Loan
Disclosures and Reports
- Special Conditions: 55+ Community
Listed by Realty ONE Group Coastal
Get Pre-Approved Today
Schools
Schools serving 214 Garden Gate Wy
School District:Berkeley County School District
| Name | Grades | Distance |
|---|---|---|
Nexton Elementary 200 Scholar Way, Summerville, SC 29483 | PK-5 | 1.2 mi |
Cane Bay High School 1624 State Road, Summerville, SC 29486 | 9-12 | 2.3 mi |
Disclaimer:
School attendance boundaries provided by ATTOM Data Solutions and are for reference only. Contact the school directly to verify enrollment eligibility.
Price & Sales History for 214 Garden Gate Wy
Date
Details
Price
Change
Source
9/30/2026
Listed
$570,000
8.57%
MLS
6/30/2026
Sold
$525,000
—
Public Record
Disclaimer: Historical sales information is derived from public records provided by the county offices. Information is not guaranteed and should be independently verified.
Tax History
Tax History for 214 Garden Gate Wy
Year
Property Taxes
Change
Tax Assessment
Change
2025
$8,243
—
$531,000
1567%
2025
$8,243
239%
$31,860
—
2024
$2,432
40%
$31,860
50%
2023
$1,735
—
$21,240
312%
2023
$1,735
—
$5,160
—
Disclaimer: Historical tax information is derived from public records provided by the county offices. Information is not guaranteed and should be independently verified.
Estimate the Cost
Estimate the Cost for 214 Garden Gate Wy
214 Garden Gate Way, Summerville, SC 29486 (MLS# 26027099) is a Single Family property with 3 bedrooms and 3 full bathrooms. 214 Garden Gate Way is currently listed for $570,000 and was received on September 30, 2026. Want to learn more about 214 Garden Gate Way? Do you have questions about finding other Single Family real estate for sale in Summerville? You can browse all Summerville real estate or contact a Coldwell Banker agent to request more information.