This is a carousel with tiles that activate property listing cards. Use the previous and next buttons to navigate.
1/1
$370,000
This is a carousel with tiles that activate property listing cards. Use the previous and next buttons to navigate.
1/1
Property Description
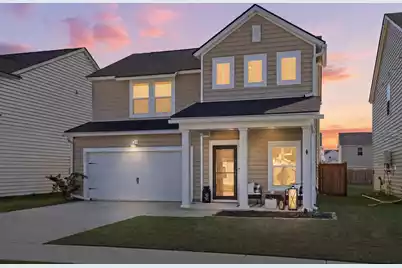
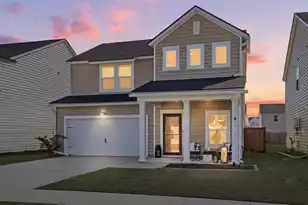
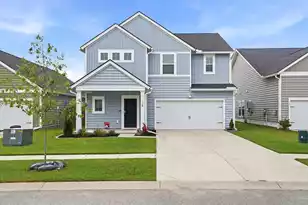
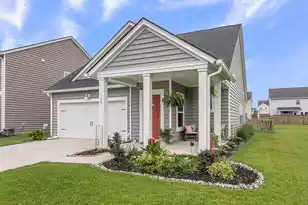
Beautiful 3 bed, 2.5 bath home in Summers Corner featuring an open floor plan and versatile loft with custom built-ins. Enjoy a backyard retreat with a custom patio, perfect for relaxing or entertaining. Generator-ready electrical panel is hardwired for easy generator hookup, offering added peace of mind during storms.This thoughtfully designed 3 bedroom, 2.5 bathroom home offers a functional and inviting layout that blends comfort, flexibility, and practical upgrades. The main living area features an open floor plan that creates an easy flow between the kitchen, dining, and living spaces, making the home ideal for both everyday living and entertaining. Natural light fills the space and enhances the welcoming atmosphere throughout the main level. Upstairs you will find a versatile loft area featuring custom built-ins. This space can easily serve as a home office, media room, play area, or second living room depending on your needs. The additional living space provides flexibility that many buyers are looking for today. The backyard has been transformed into a private outdoor retreat with a custom patio designed for relaxing evenings, weekend gatherings, or outdoor dining. It offers the perfect extension of the living space for enjoying the Lowcountry lifestyle. For added functionality and peace of mind, the home includes a generator-ready electrical panel that has been hardwired for easy generator connection during power outages or severe weather. Living in Summers Corner means enjoying a thoughtfully designed master-planned community built around nature and outdoor living. The community was designed as a 60/40 community, where 40% of the land is permanently preserved as wetlands, lakes, and natural green space, helping maintain the area's natural beauty and Lowcountry landscape. Residents enjoy access to Buffalo Lake, a 100-acre lake perfect for kayaking and fishing, along with over 10 miles of scenic walking and running nature trails, parks, playgrounds, and beautiful green spaces throughout the neighborhood. The Club at Summers Corner features a resort-style pool and gathering spaces, while The Corner House café offers a charming place to grab coffee or meet neighbors. The community frequently hosts events, seasonal celebrations, and movies on the green, creating a vibrant and connected neighborhood atmosphere. Summers Corner continues to grow with exciting future amenities and infrastructure, including the Summers Corner Performing Arts Center, a state-of-the-art medical facility, and a Publix shopping center currently under construction, bringing even more convenience and entertainment to the community. Located in the highly desirable Dorchester District 2 school district, Summers Corner also offers convenient access to shopping, dining, and major roadways connecting to Summerville and Charleston. All offers to Include: Proof of Funds or Pre-Approval and any pertinent information. The information herein is furnished to the best of the Listing Agent's knowledge but is subject to verification by the purchaser and their agent. Listing Agent assumes no responsibility for correctness thereof, nor warrants the accuracy of the information or the condition of the property. If square footage is important please measure.
Full Property Details
Full Property Details for 221 Wood Sage Run
General
- Sold For: $370,000
- Status: Closed
- Type: Single Family
- Source: Charleston_Trident_MLS
- MLS ID: 26008399
- Added to Site: 154 day(s) ago
Interior
- Interior Features: Ceiling - Smooth, Kitchen Island, Walk-In Closet(s), Ceiling Fan(s), Living/Dining Combo, Loft, Pantry, Utility
- Flooring: Carpet, Luxury Vinyl
Rooms
Bathrooms
- Total Bathrooms: 3
- Full Bathrooms: 2
- Half Bathrooms: 1
Bedrooms
- Total Bedrooms: 3
- Primary Bedroom: Ceiling Fan(s), Walk-In Closet(s), Upper
Other Rooms
- Laundry: Electric Dryer Hookup, Washer Hookup, Laundry Room
Additional Information
- Pool: Yes
Exterior
- Exterior Features: Rain Gutters
- Deck/Patio: Patio, Front Porch
Parking
- Garage: Yes
- Garage Spaces: 2
- Covered Spaces: 2
- Total Spaces: 2
- Parking Features: 2 Car Garage
Location
- Area: 63 - Summerville/Ridgeville
- County: Dorchester
- Subdivision: Summers Corner
- Driving Directions: From Hwy 17a:take Hwy 17a Toward Summers Corner. Turn Onto Clay Field Trail At The Summers Corner Entrance. Continue Straight, Then Turn Right Onto Wood Sage Run. Home Will Be On The Right At 221 Wood Sage Run.from Bacons Bridge Rd:take Bacons Bridge Rd Toward Summers Corner. Turn Right Onto Clay Field Trail Into The Summers Corner Community. Continue Straight And Turn Right Onto Wood Sage Run
School Information
- Elementary School: Sand Hill
- Middle School: Rollings
- High School: Ashley Ridge
Community
- Community Name: 63 - Summerville/Ridgeville
Heating & Cooling
- Air Conditioning: Yes
- Cooling Type: Central Air
- Heating Type: Central
Utilities
- Sewer: Public Sewer
- Water: Public
- Utility Description: Dominion Energy, Dorchester Cnty Water and Sewer Dept
Structural Information
- Architectural Style: Traditional
- Construction: Vinyl Siding
- Foundation: Slab
- Roof: Architectural, Asphalt
- Windows: Aluminum Frames, Window Treatments, ENERGY STAR Qualified Windows
- Doors: Storm Door(s)
- Entry Location: Ground Level
- Stories/Levels: 2
- Building Size: 1955
- Square Feet: 1,955
- Year Built: 2022
Lot Features
- Lot Size (Acres): 0.12
- Lot Size (Sq. Ft.): 5,227
- Lot Features: .5 - 1 Acre, Graded
- Fencing (Description): Privacy, Fence - Wooden Enclosed
Green Features
- Energy Efficient: HVAC
Financial Considerations
- Terms: Cash, Conventional, FHA, VA Loan
Listed by Realty ONE Group Coastal
Sold by Carolina One Real Estate

Get Pre-Approved Today
Schools
Schools serving 221 Wood Sage Run
School District:Dorchester School District 2
| Name | Grades | Distance |
|---|---|---|
Ashley Ridge High School 9800 Delemar Highway, Summerville, SC 29485 | 9-12 | 1.7 mi |
Disclaimer:
School attendance boundaries provided by ATTOM Data Solutions and are for reference only. Contact the school directly to verify enrollment eligibility.
Price & Sales History for 221 Wood Sage Run
Date
Details
Price
Change
Source
7/31/2026
Sold
$370,000
-1.33%
MLS
4/23/2026
Price Reduced
$375,000
-1.32%
MLS
3/25/2026
Listed
$380,000
—
MLS
Disclaimer: Historical sales information is derived from public records provided by the county offices. Information is not guaranteed and should be independently verified.
221 Wood Sage Run, Summerville, SC 29485 (MLS# 26008399) is a Single Family property that was sold at $370,000 on July 31, 2026. Want to learn more about 221 Wood Sage Run? Do you have questions about finding other Single Family real estate for sale in Summerville? You can browse all Summerville real estate or contact a Coldwell Banker agent to request more information.