This is a carousel with tiles that activate property listing cards. Use the previous and next buttons to navigate.
1/1
$397,500
This is a carousel with tiles that activate property listing cards. Use the previous and next buttons to navigate.
1/1
Property Description
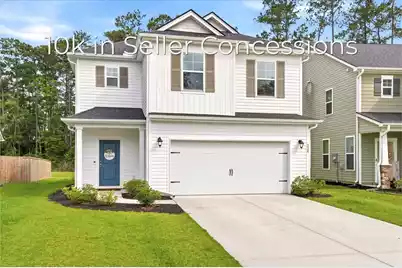
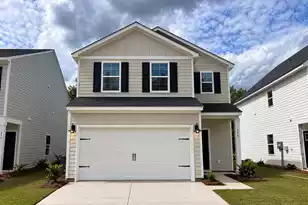
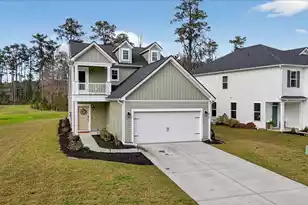
BEAT NEW CONSTRUCTION FINANCING: $10K SELLER CONCESSIONS + UP TO 1% LENDER BONUS! Don't fall for temporary 2:1 builder interest rate teaser programs that causemonthly payments to skyrocket after 24 months. Combine our massive $10,000 seller concession with an additional 1% lender credit (with use of preferred lender) to secure a PERMANENT interest rate buydown or completely cover your closing costs. This delivers long-term financial predictability and thousands in lifetime savings that restrictive new construction packages cannotmatch." BETTER THAN NEW & 100% TURNKEY " $44K+ IN DESIGN OPTIONS " WOODED PRIVACY " Why endure the stress of endless builder delays, unexpected post-closing fees, and living in an active construction zone when you can step into an established, fully customized masterpiece today? Welcome to 228 Wappoo Trace Lane, an immaculate, move-in-ready sanctuary in the highly coveted Jasmine Point section of the Lakes of Cane Bay. This masterfully designed 3-bedroom, 2.5-bathroom residence stands alone as the absolute best value on the market, boasting $44,464 in premium builder design selections plus thousands of dollars in high-end, custom owner upgrades completed after moving in. The open-concept main level radiates a polished, upscale comfort, anchored by durable Cheyenne Rock Oak flooring, 9-foot ceilings, and warm LED lighting. The great room centers around a breathtaking custom-built shiplap gas fireplace equipped with a built-in pull-up bench and a premium drop-down TV mount designed for flawless viewing height. Nearby, a built-out drop zone entry bench adds effortless daily organization. The space transitions into a true chef's kitchen featuring an oversized Niagara quartz island, top-of-the-line KitchenAid true convection gas appliances, a custom deluxe oven/microwave combo, upgraded 36" Korbett soft-close cabinetry with matte black knurled hardware, and a striking Mythology picket tile backsplash. When it's time to unwind, glass doors lead to a fully screened-in porch that expands your living space outdoors. Here, you can look out over a spacious, beautifully maintained yard that backs directly to a quiet, natural tree line. Unlike standard new construction lots where you stare directly into your neighbor's windows, this property offers established, mature privacy. Upstairs, a generous central loft offers a highly versatile secondary living area, media room, or work-from-home office space. The expansive primary suite is a true sanctuary, boasting a dual walk-in closet and a spa-inspired bath complete with Morning Frost quartz countertops, dual vanities, a deep soaking tub, a large custom shower lined with premium tile to the ceiling, and Carrara glazed porcelain tile flooring. High-end craftsman board-and-batten accent walls have been added to the bathrooms, and the dedicated second-floor laundry room features a custom Evergreen Fog accent wall and built-in cabinets, with the high-efficiency LG washer and dryer conveying. The owners have completely saved you the post-closing headache and expense of outfitting a house, as premium window treatments, custom designer lighting, and high-quality ceiling fans are already installed and stay with the home. Absolute peace of mind is guaranteed with major systems being just two years old, backed by a 10-year transferable structural warranty initiated in 2024. Mechanical upgrades include a high-efficiency Goodman HVAC system with Rheia ducting, a whole-house fresh air ventilation system, an energy-saving tankless water heater, and a comprehensive whole-home gutter system. THE UNMATCHED LIFESTYLE: Living here means embracing the ultimate lowcountry neighborhood experience. Located in a premier, golf-cart-friendly community, you are steps away from a resort-style swimming pool, a playground, miles of scenic walking trails, and a spectacular 300-acre lake system perfect for weekend kayaking, canoeing, and paddleboarding. Enjoy effortless daily access via a quick
Full Property Details
Full Property Details for 228 Wappoo Trce Ln
General
- Sold For: $397,500
- Status: Closed
- Type: Single Family
- Source: Charleston_Trident_MLS
- MLS ID: 26016162
- Added to Site: 35 day(s) ago
Interior
- Interior Features: High Ceilings, Garden Tub/Shower, Kitchen Island, Walk-In Closet(s), Ceiling Fan(s), Eat-in Kitchen, Family, Entrance Foyer, Game, Living/Dining Combo, Pantry
- Fireplace: Yes
- Number of Fireplaces: 1
- Fireplace(s): Living Room, One
- Flooring: Carpet, Ceramic Tile
Rooms
Bathrooms
- Total Bathrooms: 3
- Full Bathrooms: 2
- Half Bathrooms: 1
Bedrooms
- Total Bedrooms: 3
- Primary Bedroom: Ceiling Fan(s), Garden Tub/Shower, Walk-In Closet(s), Upper
Other Rooms
- Laundry: Laundry Room
Additional Information
- Pool: Yes
Exterior
- Exterior Features: Rain Gutters
- Deck/Patio: Screened
Parking
- Garage: Yes
- Garage Spaces: 2
- Covered Spaces: 2
- Total Spaces: 2
- Parking Features: 2 Car Garage, Garage Door Opener
Location
- Area: 74 - Summerville, Ladson, Berkeley Cty
- County: Berkeley
- Subdivision: Cane Bay Plantation
- Driving Directions: Hwy 176 Or Nexton Parkway To Cane Bay Plantation. On Cane Bay Boulevard Follow To 2nd Roundabout, Turn Right And At Next Roundabout Take Your 3rd Exit Into Jasmine Point On Bering Lane. Take Second Right Onto Wappoo Trace Lane. Home Will Be On The Left!
School Information
- Elementary School: Cane Bay
- Middle School: Cane Bay
- High School: Cane Bay High School
Community
- Community Name: 74 - Summerville, Ladson, Berkeley Cty
Heating & Cooling
- Air Conditioning: Yes
- Cooling Type: Central Air
- Heating Type: Central
Utilities
- Sewer: Public Sewer
- Water: Public
- Utility Description: BCW & SA, Berkeley Elect Co-Op, Dominion Energy
Structural Information
- Architectural Style: Traditional
- Construction: Vinyl Siding
- Foundation: Slab
- Roof: Architectural
- Windows: Thermal Windows/Doors, Window Treatments
- Stories/Levels: 2
- Building Size: 2307
- Square Feet: 2,307
- Year Built: 2024
Lot Features
- Lot Size (Acres): 0.13
- Lot Size (Sq. Ft.): 5,662
- Lot Features: 0 - .5 Acre, Wooded
Green Features
- Indoor Air Quality: Ventilation
Financial Considerations
- Terms: Any
Disclosures and Reports
- Special Conditions: 10 Yr Warranty
Listed by The Husted Team powered by Keller Williams
Sold by The Husted Team powered by Keller Williams

Get Pre-Approved Today
Schools
Schools serving 228 Wappoo Trce Ln
School District:Berkeley County School District
| Name | Grades | Distance |
|---|---|---|
Cane Bay Elementary School 1247 Cane Bay Boulevard, Summerville, SC 29486 | PK-4 | 3.9 mi |
Cane Bay Middle 1175 Cane Bay Boulevard, Summerville, SC 29486 | 5-8 | 3.9 mi |
Cane Bay High School 1624 State Road, Summerville, SC 29486 | 9-12 | 4.2 mi |
Disclaimer:
School attendance boundaries provided by ATTOM Data Solutions and are for reference only. Contact the school directly to verify enrollment eligibility.
Price & Sales History for 228 Wappoo Trce Ln
Date
Details
Price
Change
Source
7/08/2026
Sold
$397,500
—
MLS
6/04/2026
Listed
$397,500
—
MLS
Disclaimer: Historical sales information is derived from public records provided by the county offices. Information is not guaranteed and should be independently verified.
Home Warranty : Included
228 Wappoo Trace Lane, Summerville, SC 29486 (MLS# 26016162) is a Single Family property that was sold at $397,500 on July 08, 2026. Want to learn more about 228 Wappoo Trace Lane? Do you have questions about finding other Single Family real estate for sale in Summerville? You can browse all Summerville real estate or contact a Coldwell Banker agent to request more information.