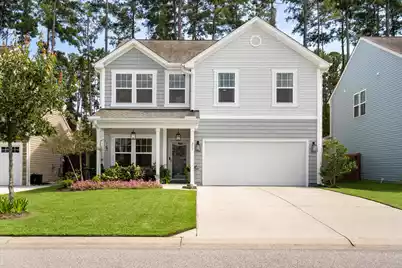
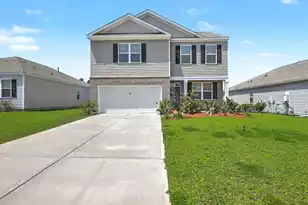
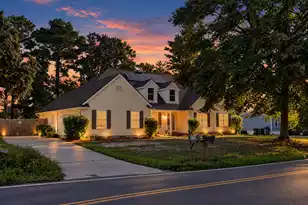
This is a carousel with tiles that activate property listing cards. Use the previous and next buttons to navigate.
1/1
$440,000
This is a carousel with tiles that activate property listing cards. Use the previous and next buttons to navigate.
1/1
Property Description
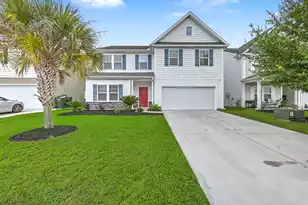
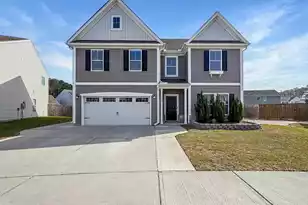
**MOVE-IN READY & FULL OF STYLE!** Welcome to 273 Dunlin Drive, a beautifully updated 3 bedroom, 2.5 bathroom home with over 2,500 sq. ft. of modern living space. From the moment you step inside, you'll love the soaring 9-foot ceilings, luxury plank flooring, and fresh paint that make this home feel bright and new. Upgraded light fixtures and LED recessed lighting add the perfect finishing touch.The main-floor office makes a bold statement with dramatic paint--ideal for working from home or relaxing with a good book. Just beyond, the open dining space flows into a chef's dream kitchen featuring granite countertops, stainless steel appliances, a Butler's Pantry, tile backsplash, and more cabinets than you could ever need. With direct sight lines into the oversized living room,it's the perfect setup for entertaining or everyday living. Upstairs, an oversized loft with built-in surround sound sets the stage for movie nights and game days. The Primary Suite spans the back of the home, with a huge bedroom, extra-large closet, and a spa-like bathroom complete with dual vanities and a luxury tile shower with rain head and bench. Two spacious secondary bedrooms, a full hall bath, and a laundry room with built-in cabinets round out the second floor. Step outside to your private oasis: an oversized rear screened porch, separate patio, a fully fenced yard on a rare lot with no front or rear neighbors, and spacious front porch. Lush landscaping and exterior upgraded lighting make the outdoor spaces just as inviting as the inside. North Creek Village is a lively community with holiday golf cart parades, food trucks, and a junior Olympic pool right across the street. Plus, you're minutes from Nexton Square and Downtown Nexton, with shops, restaurants, parks, and future MUSC hospital. This home is better than new, completely turn-key, and ready for you - don't miss it!
Full Property Details
Full Property Details for 273 Dunlin Dr
General
- Sold For: $440,000
- Status: Closed
- Type: Single Family
- Source: Charleston_Trident_MLS
- MLS ID: 26004515
- Added to Site: 97 day(s) ago
Interior
- Interior Features: Ceiling - Smooth, High Ceilings, Kitchen Island, Walk-In Closet(s), Ceiling Fan(s), Eat-in Kitchen, Family, Entrance Foyer, Loft, Media, Office, Pantry, Separate Dining
- Flooring: Carpet, Ceramic Tile, Luxury Vinyl
Rooms
Bathrooms
- Total Bathrooms: 3
- Full Bathrooms: 2
- Half Bathrooms: 1
Bedrooms
- Total Bedrooms: 3
- Primary Bedroom: Ceiling Fan(s), Walk-In Closet(s), Upper
Other Rooms
- Laundry: Electric Dryer Hookup, Washer Hookup, Laundry Room
Additional Information
- Pool: Yes
Exterior
- Exterior Features: Rain Gutters
- Deck/Patio: Patio, Front Porch, Screened
Parking
- Garage: Yes
- Attached garage: Yes
- Garage Spaces: 2
- Covered Spaces: 2
- Total Spaces: 2
- Parking Features: 2 Car Garage, Attached, Garage Door Opener
Location
- Area: 74 - Summerville, Ladson, Berkeley Cty
- County: Berkeley
- Subdivision: Nexton
- Driving Directions: From I-26: Take Exit 197b Onto Nexton Parkway - North. Turn Right Onto North Creek Dr And Use The Second Entrance Into North Creek Village, On Snowy Plover Ln. Take A Left Onto Dunlin Drive And 273 Is The 5th Home On Left, Across From The Pool And Clubhouse.
School Information
- Elementary School: Cane Bay
- Middle School: Cane Bay
- High School: Cane Bay High School
Community
- Community Name: 74 - Summerville, Ladson, Berkeley Cty
Heating & Cooling
- Air Conditioning: Yes
- Cooling Type: Central Air
- Heating Type: Natural Gas
Utilities
- Sewer: Public Sewer
- Water: Public
- Utility Description: BCW & SA, Berkeley Elect Co-Op, Dominion Energy
Structural Information
- Architectural Style: Traditional
- Construction: Stone Veneer, Vinyl Siding
- Foundation: Slab
- Roof: Architectural
- Windows: Window Treatments
- Doors: Storm Door(s)
- Stories/Levels: 2
- Building Size: 2521
- Square Feet: 2,521
- Year Built: 2019
Lot Features
- Lot Size (Acres): 0.13
- Lot Size (Sq. Ft.): 5,662
- Lot Features: 0 - .5 Acre
- Fencing (Description): Privacy, Fence - Wooden Enclosed
Financial Considerations
- Terms: Cash, Conventional, FHA, VA Loan
Disclosures and Reports
- Special Conditions: 10 Yr Warranty
Listed by Brand Name Real Estate
Sold by Brand Name Real Estate

Get Pre-Approved Today
Schools
Schools serving 273 Dunlin Dr
School District:Berkeley County School District
| Name | Grades | Distance |
|---|---|---|
Cane Bay Elementary School 1247 Cane Bay Boulevard, Summerville, SC 29486 | PK-4 | 0.9 mi |
Cane Bay Middle 1175 Cane Bay Boulevard, Summerville, SC 29486 | 5-8 | 1 mi |
Cane Bay High School 1624 State Road, Summerville, SC 29486 | 9-12 | 0.8 mi |
Disclaimer:
School attendance boundaries provided by ATTOM Data Solutions and are for reference only. Contact the school directly to verify enrollment eligibility.
Price & Sales History for 273 Dunlin Dr
Date
Details
Price
Change
Source
5/21/2026
Sold
$440,000
—
MLS
4/08/2026
Price Reduced
$440,000
-1.01%
MLS
3/20/2026
Price Reduced
$444,500
-0.11%
MLS
2/17/2026
Listed
$445,000
—
MLS
Disclaimer: Historical sales information is derived from public records provided by the county offices. Information is not guaranteed and should be independently verified.
Home Warranty : Included
273 Dunlin Drive, Summerville, SC 29486 (MLS# 26004515) is a Single Family property that was sold at $440,000 on May 21, 2026. Want to learn more about 273 Dunlin Drive? Do you have questions about finding other Single Family real estate for sale in Summerville? You can browse all Summerville real estate or contact a Coldwell Banker agent to request more information.