This is a carousel with tiles that activate property listing cards. Use the previous and next buttons to navigate.
1/1
$436,000
This is a carousel with tiles that activate property listing cards. Use the previous and next buttons to navigate.
1/1
Property Description
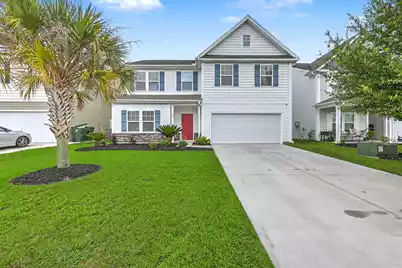
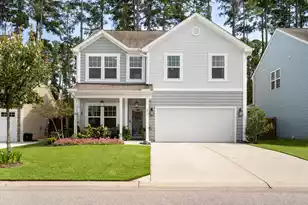
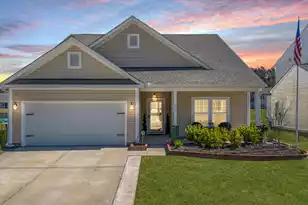
Welcome to 353 Dunlin Drive, a beautifully updated 4-bedroom, 2.5-bath home offering 2,764 square feet of thoughtfully designed living space. Freshly painted throughout and featuring brand-new flooring, this move-in-ready home combines modern style, functional design, and an impressive list of upgrades.At the heart of the home is a stunning chef's kitchen complete with painted maple cabinetry, granite countertops, stainless steel appliances, and an oversized island that seamlessly connects to the spacious great room and sunny breakfast area. A butler's pantry provides additional storage and prep space while creating an elegant transition to the formal dining room, currently serving as a home office, offering flexibility to fit your lifestyle. Upstairs, the spacious owner's suite serves as a private retreat with a custom walk-in closet, dual vanities, and a beautifully tiled walk-in shower. Three additional bedrooms provide ample space for family, guests, hobbies, or work-from-home needs. Throughout the home, thoughtful upgrades and custom details elevate every space, including shiplap accents in the living room and staircase, wainscoting, crown molding, wood stairs, and abundant storage solutions. The secondary bathroom features a double vanity, while the garage offers built-in storage, epoxy floors, new MyQ garage door opener, and a 220V outlet ready for electric vehicle charging. The seller has also added a UVC Germicidal Light to the HVAC system to prevent microbial growth in our high-humidity climate. Step outside to enjoy one of the home's standout features: an oversized custom pergola and built-in fire pit, creating the perfect setting for entertaining, relaxing, or gathering with friends and family year-round. Combining stylish updates, high-end finishes, and exceptional functionality, 353 Dunlin Drive offers a rare opportunity to own a truly turnkey home in one of the area's most desirable communities.
Full Property Details
Full Property Details for 353 Dunlin Dr
General
- Sold For: $436,000
- Status: Closed
- Type: Single Family
- Source: Charleston_Trident_MLS
- MLS ID: 26019506
- Added to Site: 53 day(s) ago
Interior
- Interior Features: Ceiling - Smooth, High Ceilings, Kitchen Island, Walk-In Closet(s), Bonus, Eat-in Kitchen, Entrance Foyer, Great, Office, Pantry, Separate Dining, Utility
- Flooring: Carpet, Ceramic Tile, Laminate, Vinyl
Rooms
Bathrooms
- Total Bathrooms: 3
- Full Bathrooms: 2
- Half Bathrooms: 1
Bedrooms
- Total Bedrooms: 4
- Primary Bedroom: Walk-In Closet(s), Upper
Other Rooms
- Laundry: Washer Hookup, Laundry Room
Additional Information
- Pool: Yes
Exterior
- Deck/Patio: Patio
Parking
- Garage: Yes
- Attached garage: Yes
- Garage Spaces: 2
- Covered Spaces: 2
- Total Spaces: 2
- Parking Features: 2 Car Garage, Attached
Location
- Area: 74 - Summerville, Ladson, Berkeley Cty
- County: Berkeley
- Subdivision: Nexton
- Driving Directions: From 176: Continue On Us-176 W / State Rd. Turn Left Onto North Creek Drive (opposite Of Cane Bay High School). Turn Right Onto Snowy Plover Lane. Right On Dunlin Drive.
School Information
- Elementary School: Cane Bay
- Middle School: Midtown Middle
- High School: Cane Bay High School
Community
- Community Name: 74 - Summerville, Ladson, Berkeley Cty
Heating & Cooling
- Air Conditioning: Yes
- Cooling Type: Central Air
- Heating Type: Natural Gas, Wall Furnace
Utilities
- Sewer: Public Sewer
- Water: Public
- Utility Description: BCW & SA, Berkeley Elect Co-Op, Dominion Energy
Structural Information
- Architectural Style: Traditional
- Construction: Stone Veneer, Vinyl Siding
- Foundation: Slab
- Roof: Architectural
- Stories/Levels: 2
- Building Size: 2764
- Square Feet: 2,764
- Year Built: 2018
Lot Features
- Lot Features: 0 - .5 Acre
Green Features
- Green Certified: Yes
- Building Certification: HERS Index Score
Financial Considerations
- Terms: Any
Listed by Real Broker, LLC
Sold by The Boulevard Company

Get Pre-Approved Today
Schools
Schools serving 353 Dunlin Dr
School District:Berkeley County School District
| Name | Grades | Distance |
|---|---|---|
Cane Bay Elementary School 1247 Cane Bay Boulevard, Summerville, SC 29486 | PK-4 | 0.8 mi |
Cane Bay Middle 1175 Cane Bay Boulevard, Summerville, SC 29486 | 5-8 | 0.9 mi |
Cane Bay High School 1624 State Road, Summerville, SC 29486 | 9-12 | 0.8 mi |
Disclaimer:
School attendance boundaries provided by ATTOM Data Solutions and are for reference only. Contact the school directly to verify enrollment eligibility.
Price & Sales History for 353 Dunlin Dr
Date
Details
Price
Change
Source
8/10/2026
Sold
$436,000
2.59%
MLS
7/08/2026
Price Reduced
$425,000
-2.3%
MLS
7/02/2026
Listed
$435,000
—
MLS
Disclaimer: Historical sales information is derived from public records provided by the county offices. Information is not guaranteed and should be independently verified.
353 Dunlin Drive, Summerville, SC 29486 (MLS# 26019506) is a Single Family property that was sold at $436,000 on August 10, 2026. Want to learn more about 353 Dunlin Drive? Do you have questions about finding other Single Family real estate for sale in Summerville? You can browse all Summerville real estate or contact a Coldwell Banker agent to request more information.