

This is a carousel with tiles that activate property listing cards. Use the previous and next buttons to navigate.
1/59
$578,900
This is a carousel with tiles that activate property listing cards. Use the previous and next buttons to navigate.
1/59
Property Description
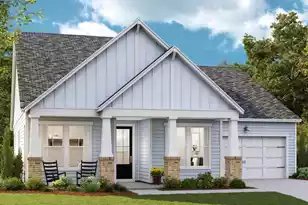
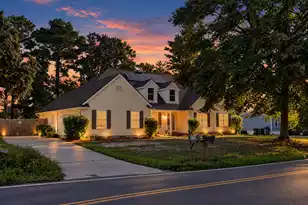
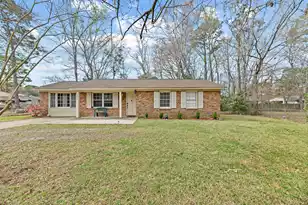
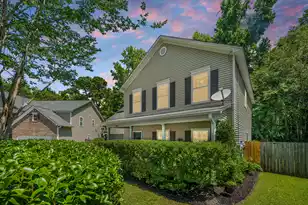
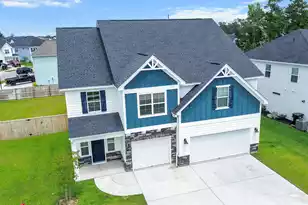
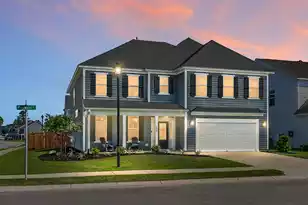
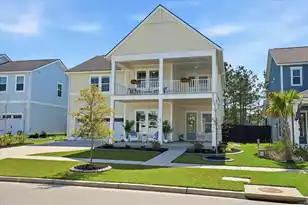
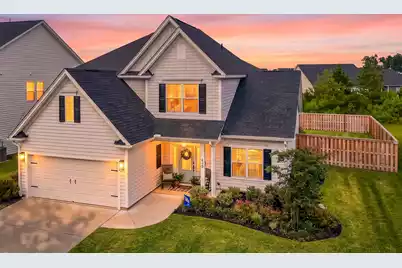
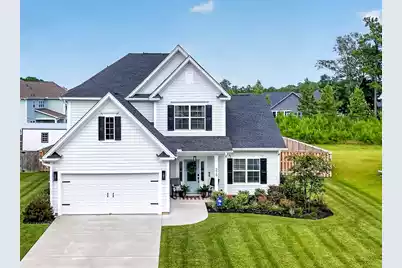
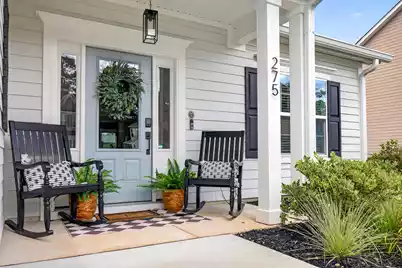
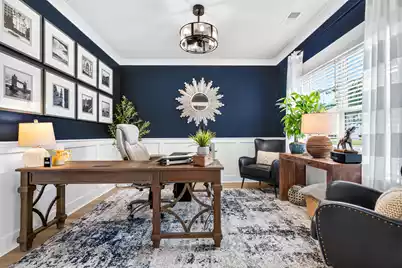
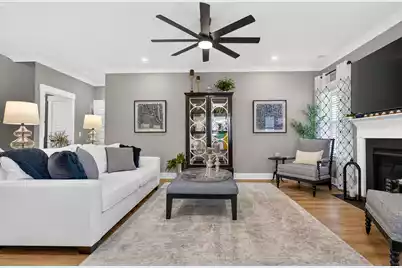
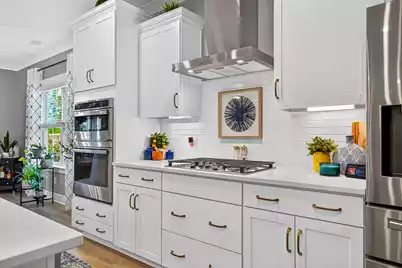
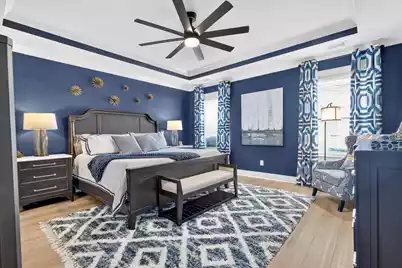
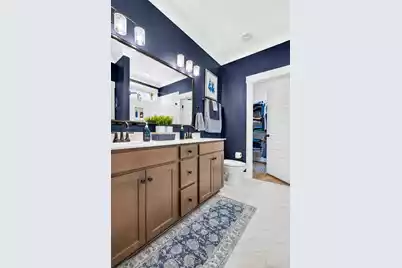
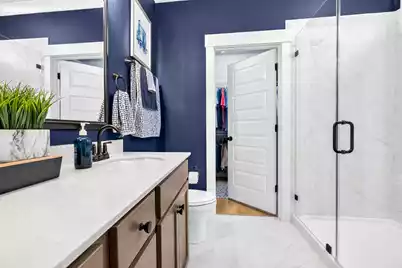
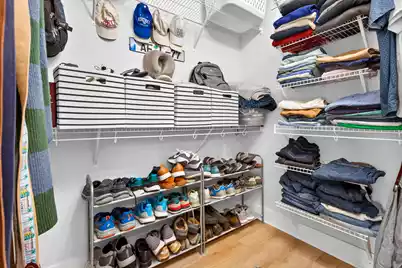
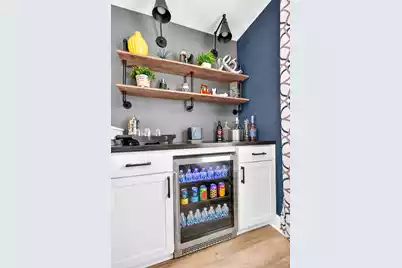
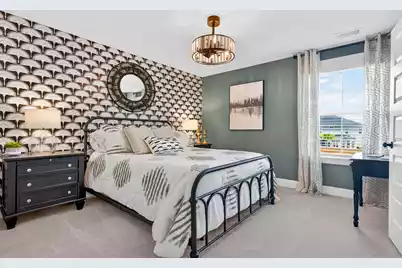
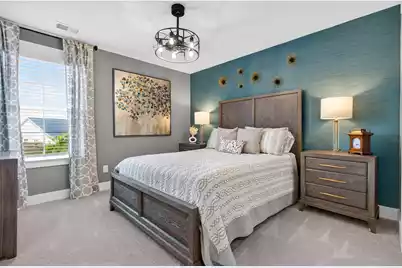
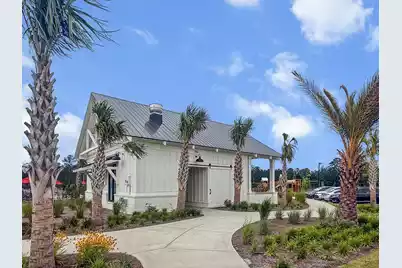
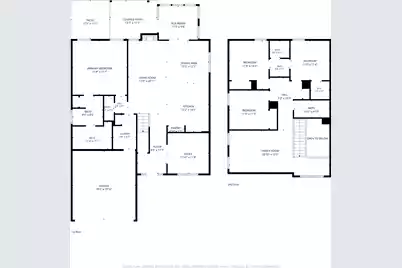
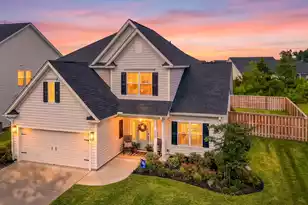
Back on market after buyer's sale fell through. Better Than New and Truly One of a Kind! The popular Nantahala floor plan offers a sought-after layout with the PRIMARY SUITE DOWNSTAIRS, living spaces both upstairs and downstairs, a sunroom, and a covered porch. Plenty of space for everyone! Built just two years ago, its current owner has thoughtfully enhanced this home to create the perfect abode. Inside, you'll find thoughtful upgrades throughout. Nearly every room features added custom design choices. The already upgraded chef's kitchen with a large island, gas stove and wall oven has been further enhanced with a high-end smart dishwasher that operates via an app and automatically opens when the cycle is complete. The laundry room is equallyimpressive featuring a Wi-Fi-enabled washer and dryer with self-venting technology to help prevent mildew when the doors remain closed, plus smart detergent dispensing for added convenience. The additional 3 bedrooms and 2 bathrooms are thoughtfully spaced out on the second story, along with the loft area. Outdoor living is exceptional: a 12x14 covered porch was added off the sunroom, along with a new 12x10 patio extension, creating a comfortable and inviting space for entertaining, relaxing, and enjoying the beautifully landscaped yard. The mature landscaping is gorgeous yet easy to maintain thanks to an upgraded six-zone irrigation system, which includes the beds and new popup heads for improved efficiency and coverage. Strategic uplighting highlights the landscaping beautifully after dark. A shadowbox privacy fence, installed last year, provides an added sense of seclusion when desired. Additional exterior upgrades include Trimlight permanent holiday and accent lighting on the front of the home, complete with Wi-Fi capability for convenient control and customization. With all of these improvements already completed, there is nothing left to do but move in and make it your own. Hewing Farms offers a beautiful amenity center overlooking a large pond, featuring a spacious pool, playground, putting green, large lake and gazebo--the perfect setting for relaxing afternoons and enjoying time with family and friends. Even better, the community is just a golf cart ride away from restaurants, shopping, fitness facilities, and medical complexes. This is more than a beautiful home--it's a thoughtfully upgraded, move-in-ready, designer lifestyle. Schedule your showing today and prepare to fall in love.
Full Property Details
Full Property Details for 275 Fiddleback Dr
General
- Price: $578,900
- Status: Under Contract
- Type: Single Family
- Source: Charleston_Trident_MLS
- MLS ID: 26022609
- Updated: 9/25/2026
- Added to Site: 66 day(s) ago
Interior
- Interior Features: High Ceilings, Kitchen Island, Ceiling - Smooth, Tray Ceiling(s), Walk-In Closet(s), Ceiling Fan(s), Eat-in Kitchen, Entrance Foyer, Great, Loft, Office, Pantry
- Flooring: Ceramic Tile, Carpet, Luxury Vinyl
Rooms
Bathrooms
- Total Bathrooms: 4
- Full Bathrooms: 3
- Half Bathrooms: 1
Bedrooms
- Total Bedrooms: 4
- Primary Bedroom: Ceiling Fan(s), Walk-In Closet(s), Lower
Other Rooms
- Laundry: Washer Hookup, Electric Dryer Hookup, Laundry Room
Additional Information
- Pool: Yes
Exterior
- Exterior Features: Rain Gutters, Lawn Irrigation, Lighting
- Deck/Patio: Covered, Patio
Parking
- Garage: Yes
- Attached garage: Yes
- Garage Spaces: 2
- Covered Spaces: 2
- Total Spaces: 2
- Parking Features: Attached, 2 Car Garage, Garage Door Opener
Location
- Area: 74 - Summerville, Ladson, Berkeley Cty
- County: Berkeley
- Subdivision: Hewing Farms
- Driving Directions: Turn From N Main Street To 1st Ave. Take 3rd Exit Of Traffic Circle Onto Parish Farms Dr. Take Left Onto Headwater Dr. Into Hewing Farms. Left Onto Fiddleback. Circle Around And Home Is On The Right.
School Information
- Elementary School: Carolyn Lewis
- Middle School: Carolyn Lewis
- High School: Cane Bay High School
Community
- Community Name: 74 - Summerville, Ladson, Berkeley Cty
Heating & Cooling
- Air Conditioning: Yes
- Cooling Type: Central Air
- Heating Type: Central
Utilities
- Sewer: Public Sewer
- Water: Public
- Utility Description: BCW & SA, Berkeley Elect Co-Op, City of Goose Creek
Structural Information
- Architectural Style: Traditional
- Construction: Cement Siding
- Foundation: Slab
- Windows: Window Treatments - Some
- Entry Location: Ground Level
- Stories/Levels: 2
- Building Size: 2693
- Square Feet: 2,693
- Year Built: 2023
Lot Features
- Lot Size (Acres): 0.16
- Lot Size (Sq. Ft.): 6,969
- Lot Features: Level
- Fencing (Description): Fence - Wooden Enclosed, Privacy
Financial Considerations
- Terms: Any
Listed by Adler Realty
Get Pre-Approved Today
Schools
Schools serving 275 Fiddleback Dr
School District:Berkeley County School District
| Name | Grades | Distance |
|---|---|---|
Carolyn Lewis School 126 Medford Street, Summerville, SC 29486 | PK-8 | 1.3 mi |
Cane Bay High School 1624 State Road, Summerville, SC 29486 | 9-12 | 3.6 mi |
Disclaimer:
School attendance boundaries provided by ATTOM Data Solutions and are for reference only. Contact the school directly to verify enrollment eligibility.
Price & Sales History for 275 Fiddleback Dr
Date
Details
Price
Change
Source
9/20/2026
Price Reduced
$578,900
-1.03%
MLS
8/24/2026
Price Reduced
$584,900
-2.5%
MLS
8/08/2026
Listed
$599,900
17.86%
MLS
2/23/2024
Sold
$509,000
—
Public Record
Disclaimer: Historical sales information is derived from public records provided by the county offices. Information is not guaranteed and should be independently verified.
Tax History
Tax History for 275 Fiddleback Dr
Year
Property Taxes
Change
Tax Assessment
Change
2025
$2,503
—
$557,200
2548%
2025
$2,503
—
$21,044
—
2024
$2,491
71%
$21,044
—
2023
$1,458
748%
$21,044
313%
2022
$172
—
$5,100
—
Disclaimer: Historical tax information is derived from public records provided by the county offices. Information is not guaranteed and should be independently verified.
Estimate the Cost
Estimate the Cost for 275 Fiddleback Dr
275 Fiddleback Drive, Summerville, SC 29486 (MLS# 26022609) is a Single Family property with 4 bedrooms, 3 full bathrooms and 1 partial bathroom. 275 Fiddleback Drive is currently listed for $578,900 and was received on August 08, 2026. Want to learn more about 275 Fiddleback Drive? Do you have questions about finding other Single Family real estate for sale in Summerville? You can browse all Summerville real estate or contact a Coldwell Banker agent to request more information.