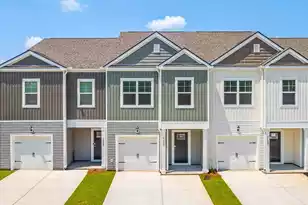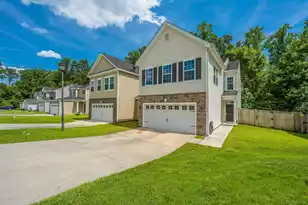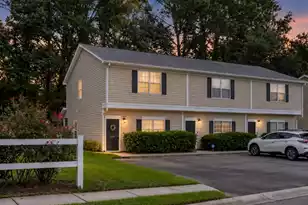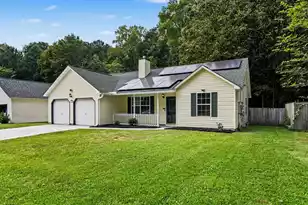


This is a carousel with tiles that activate property listing cards. Use the previous and next buttons to navigate.
1/58
$329,900
This is a carousel with tiles that activate property listing cards. Use the previous and next buttons to navigate.
1/58
Property Description & Video
283 Ivory Shadow Road, Summerville, SCVideo Tour of 283 Ivory Shadow Road, Summerville, SC.
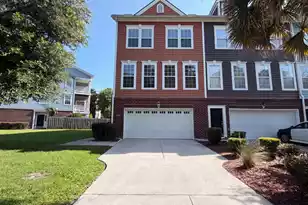
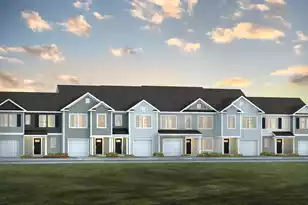
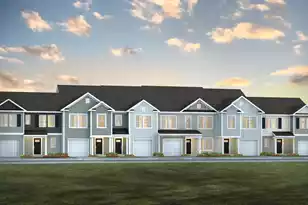
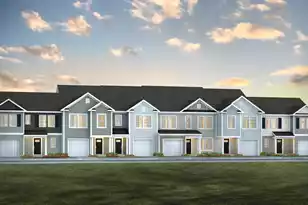
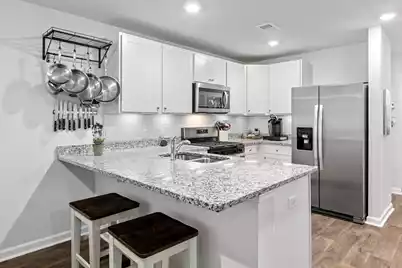
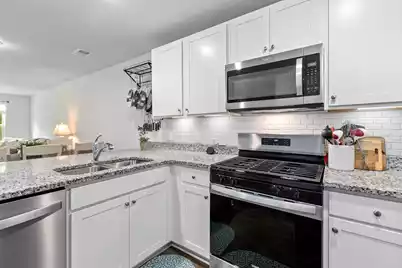
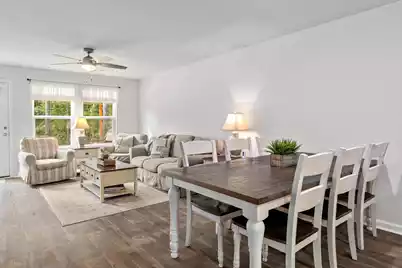
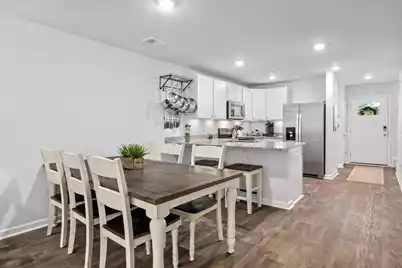
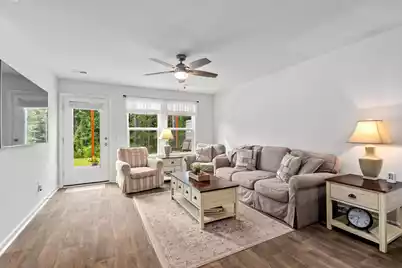
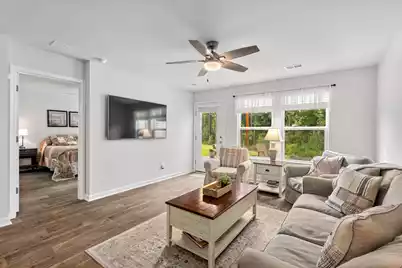
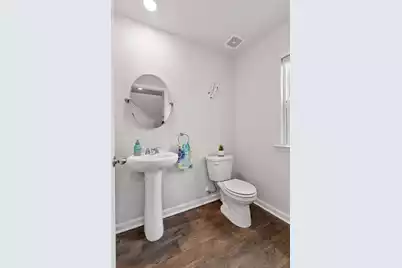
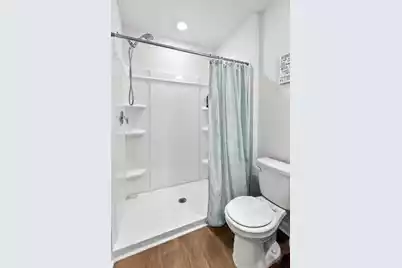
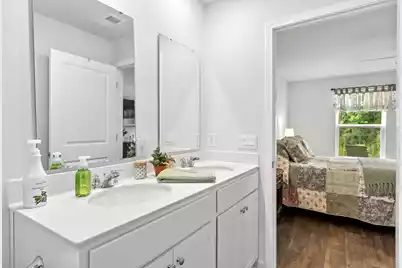
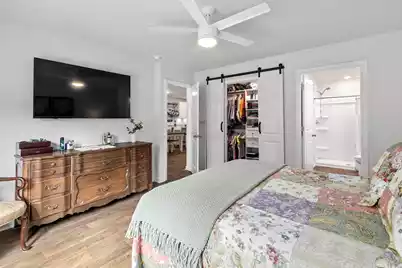
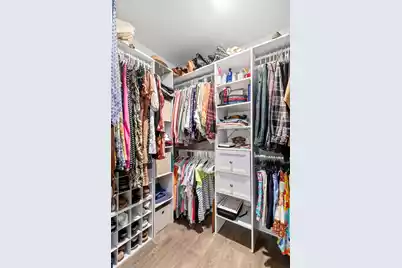
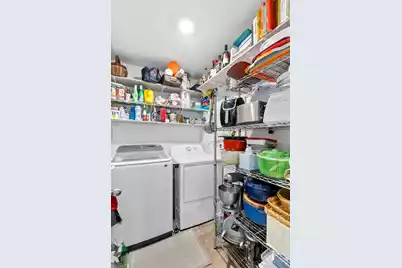
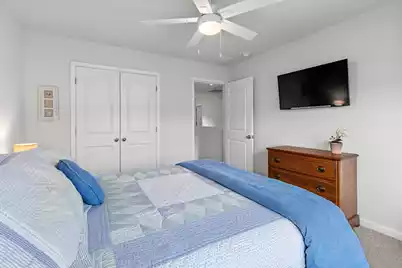
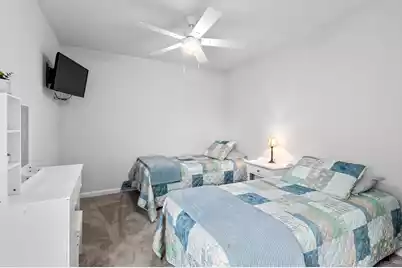
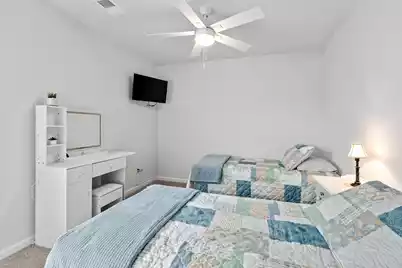
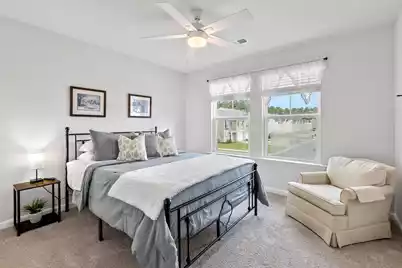
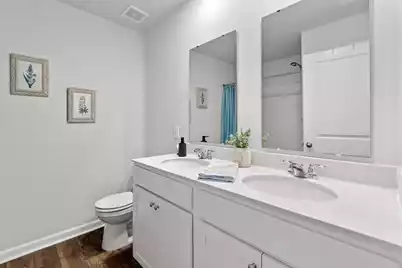
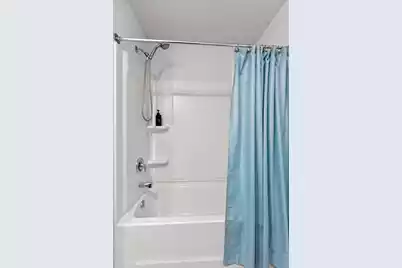
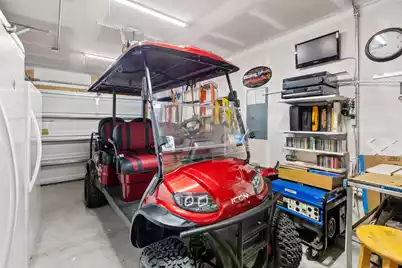
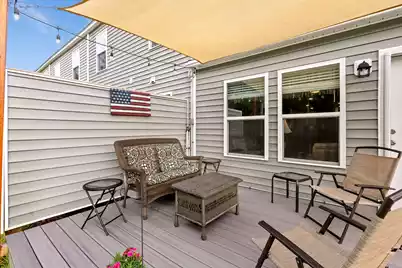
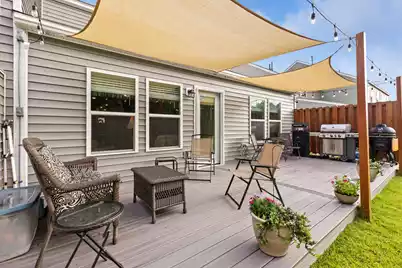
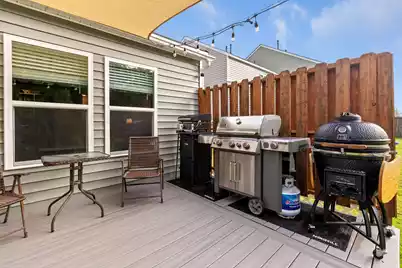
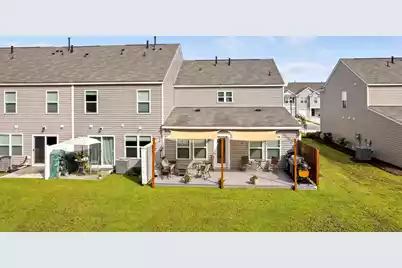
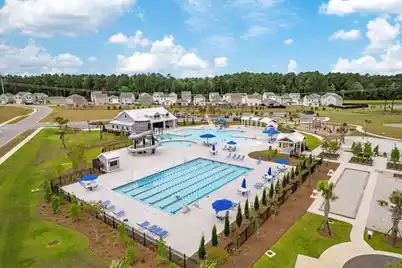
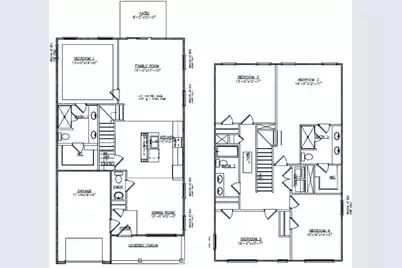
Built in 2024 and upgraded well beyond the standard new construction offering, 283 Ivory Shadow Road delivers the kind of move-in-ready experience that most buyers only achieve months after settling in. This 4-bedroom, 2.5-bathroom townhouse in Summerville's Pine Hills community has been thoughtfully enhanced with carefully selected features that elevate everyday comfort and functionality at every turn. Retractable screen doors at both the front and rear entrances invite fresh Lowcountry breezes without the bugs, while ceiling fans with integrated light kits in every bedroom, the great room, and the loft keep the home comfortable year-round.The kitchen stands apart with a designer backsplash extending from the countertops to the upper cabinets, under-cabinet lighting for both ambiance and task clarity, and pull-out shelving in all lower cabinets for exceptional organization. Custom barn doors mark the entrance to the spacious primary walk-in closet, adding a distinctive architectural touch, and updated designer lighting in the foyer sets an elegant tone from the moment you walk in. Outside, a 10' x 24' maintenance-free composite deck with custom shade sails, rear exterior lighting, and added privacy fencing creates a genuinely enjoyable outdoor retreat. The garage offers keypad entry, additional electrical outlets, upgraded lighting, and extra shelving -- a workspace that actually works. Additional storage solutions extend into the laundry room and pantry as well. With a 1-car garage, 0.11-acre lot, and a location close to community pools, recreation, and I-26, this home offers exceptional value and is ready to impress from day one. Unlike a standard builder home, this residence has been thoughtfully upgraded with carefully selected features that enhance everyday living, comfort, and functionality. Elevated Interior Features - Retractable screen doors at both the front and rear entrances, allowing fresh Lowcountry breezes while keeping insects out Ceiling fans with integrated light kits in every bedroom, the great room, and loft for year-round comfort Designer kitchen backsplash extending from the countertops to create a polished, custom look Under-cabinet lighting providing both ambiance and enhanced task lighting Pull-out shelving in all lower kitchen cabinets for exceptional organization and easy accessibility Custom barn doors at the entrance to the spacious primary walk-in closet, creating a distinctive architectural feature Updated designer lighting in the foyer for an elegant first impression Smart Storage & Everyday Convenience - Additional shelving in the laundry room, pantry, and garage to maximize organization and storage Additional electrical outlets and upgraded lighting in the garage, creating a more functional workspace Garage door keypad entry for convenient, keyless access Outdoor Living Designed for Enjoyment - Expansive 10' x 24' maintenance-free composite deck designed for entertaining and relaxing Custom shade sails providing comfort and sun protection during warmer months Rear exterior lighting to enhance evening gatherings and outdoor ambiance Added privacy fencing adjacent to the deck, creating a more secluded outdoor retreat Rain gutters installed to improve drainage and help protect the home's exterior and landscaping The Difference Is in the Details. While many new construction homes offer an excellent foundation, this home has already been elevated with the custom finishes, thoughtful conveniences, and lifestyle enhancements that buyers often add only after moving in. These carefully selected improvements save both time and expense while delivering a home that feels more refined, more functional, and truly move-in ready from day one. The community of Pine Hills at Cane Bay Plantation, offers thoughtfully designed community amenities, natural beauty, and everyday convenience come together to create an exceptional Lowcountry lifestyle. As one of the newest neighborhoods within Cane Bay
Full Property Details
Full Property Details for 283 Ivory Shadow Rd
General
- Price: $329,900
- Status: Active
- Type: Townhouse
- Source: Charleston_Trident_MLS
- MLS ID: 26022328
- Updated: 9/20/2026
- Added to Site: 54 day(s) ago
Interior
- Interior Features: Ceiling - Smooth, Walk-In Closet(s), Ceiling Fan(s), Living/Dining Combo, Loft, Pantry
- Flooring: Carpet, Luxury Vinyl
Rooms
Bathrooms
- Total Bathrooms: 3
- Full Bathrooms: 2
- Half Bathrooms: 1
Bedrooms
- Total Bedrooms: 4
- Primary Bedroom: Ceiling Fan(s), Walk-In Closet(s), Lower
Other Rooms
- Laundry: Laundry Room
Additional Information
- Pool: Yes
Exterior
- Exterior Features: Rain Gutters
- Deck/Patio: Deck
Parking
- Garage: Yes
- Garage Spaces: 1
- Covered Spaces: 1
- Total Spaces: 1
- Parking Features: 1 Car Garage, Garage Door Opener
Location
- Area: 74 - Summerville, Ladson, Berkeley Cty
- County: Berkeley
- Subdivision: Cane Bay Plantation
- Driving Directions: Take I 26 West To Exit 197b Nexton Parkway. Continue 6.5 Miles To Nexton Parkway. At The Traffic Circle, Take The 2nd Exit Onto Cane Bay Blvd. Continue 3 Miles Onto Fair Winds Blvd. Turn Right On Grand View Crossing, Then Left Onto Ivory Shadow Road. The Home Will Be On The Left.
School Information
- Elementary School: Whitesville
- Middle School: Berkeley
- High School: Berkeley
Community
- Community Name: 74 - Summerville, Ladson, Berkeley Cty
Heating & Cooling
- Air Conditioning: Yes
- Cooling Type: Central Air
- Heating Type: Natural Gas, Heat Pump
Utilities
- Sewer: Public Sewer
- Water: Public
- Utility Description: Berkeley Elect Co-Op
Structural Information
- Structure Type: Townhouse
- Construction: Vinyl Siding
- Foundation: Slab
- Roof: Asphalt
- Windows: Window Treatments
- Stories/Levels: 2
- Building Size: 1763
- Square Feet: 1,763
- Year Built: 2024
Lot Features
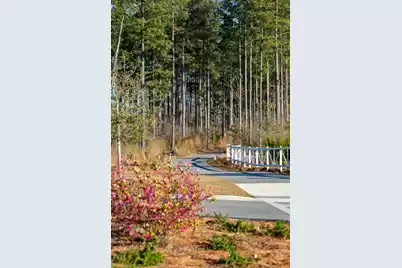
- Lot Features: Wooded
- Fencing (Description): Partial
Financial Considerations
- Terms: Cash, Conventional, State Housing Authority, USDA Loan, VA Loan
Listed by Serhant
Get Pre-Approved Today
Schools
Schools serving 283 Ivory Shadow Rd
School District:Berkeley County School District
| Name | Grades | Distance |
|---|---|---|
Whitesville Elementary School 324 Gaillard Road, Moncks Corner, SC 29461 | PK-5 | 5.5 mi |
Berkeley Middle School 320 North Live Oak Drive, Moncks Corner, SC 29461 | 6-8 | 9.7 mi |
Berkeley High School 406 West Main Street, Moncks Corner, SC 29461 | 9-12 | 8.3 mi |
Disclaimer:
School attendance boundaries provided by ATTOM Data Solutions and are for reference only. Contact the school directly to verify enrollment eligibility.
Price & Sales History for 283 Ivory Shadow Rd
Date
Details
Price
Change
Source
8/05/2026
Listed
$329,900
0.1%
MLS
9/30/2024
Sold
$329,565
—
Public Record
Disclaimer: Historical sales information is derived from public records provided by the county offices. Information is not guaranteed and should be independently verified.
Tax History
Tax History for 283 Ivory Shadow Rd
Year
Property Taxes
Change
Tax Assessment
Change
2025
$4,737
—
$316,300
1567%
2025
$4,737
237%
$18,978
—
2024
$1,406
—
$18,978
216%
2024
$1,406
—
$6,000
—
Disclaimer: Historical tax information is derived from public records provided by the county offices. Information is not guaranteed and should be independently verified.
Estimate the Cost
Estimate the Cost for 283 Ivory Shadow Rd
283 Ivory Shadow Road, Summerville, SC 29486 (MLS# 26022328) is a Townhouse property with 4 bedrooms, 2 full bathrooms and 1 partial bathroom. 283 Ivory Shadow Road is currently listed for $329,900 and was received on August 05, 2026. Want to learn more about 283 Ivory Shadow Road? Do you have questions about finding other Townhouse real estate for sale in Summerville? You can browse all Summerville real estate or contact a Coldwell Banker agent to request more information.