This is a carousel with tiles that activate property listing cards. Use the previous and next buttons to navigate.
1/58
$389,000
This is a carousel with tiles that activate property listing cards. Use the previous and next buttons to navigate.
1/58
Property Description
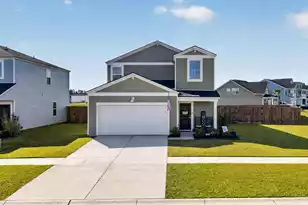
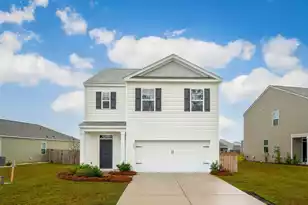
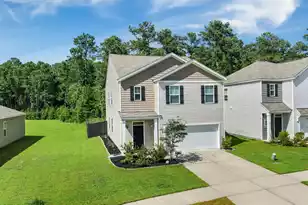
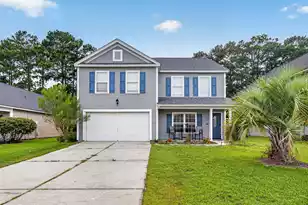
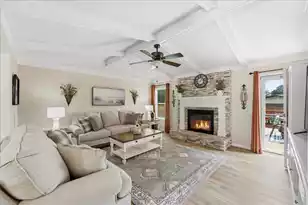
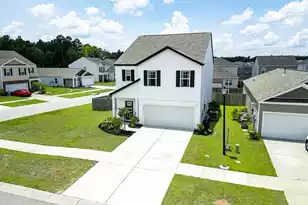
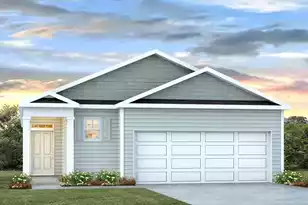
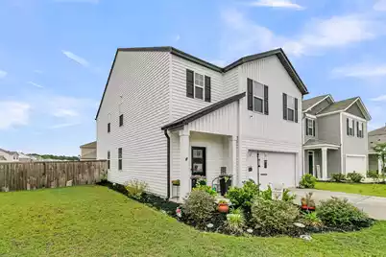
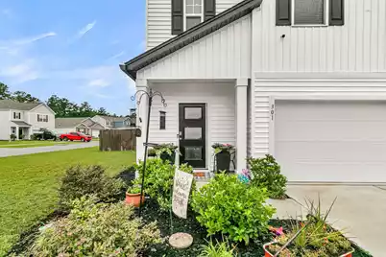
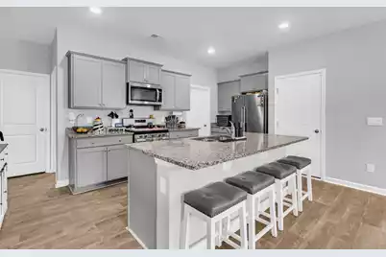
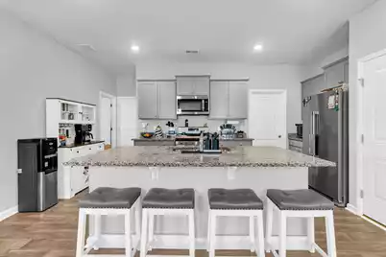
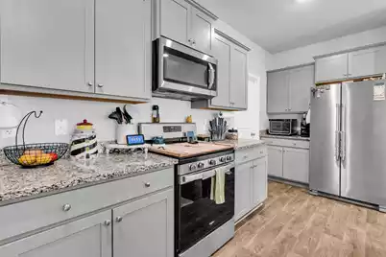
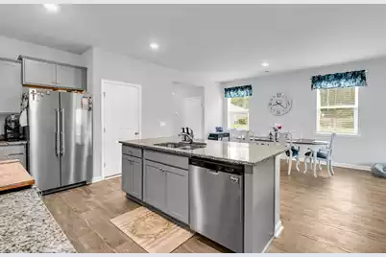
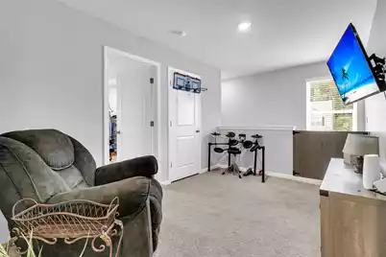
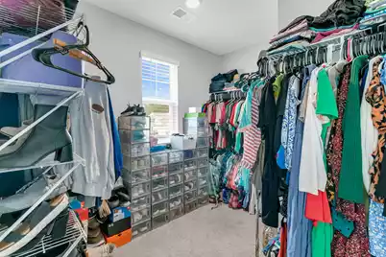
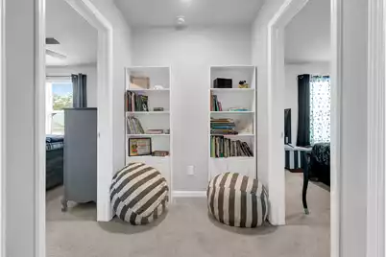
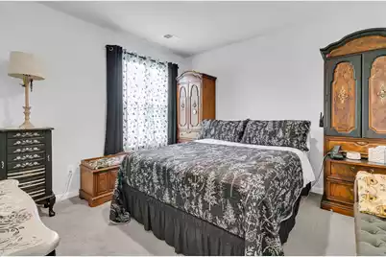
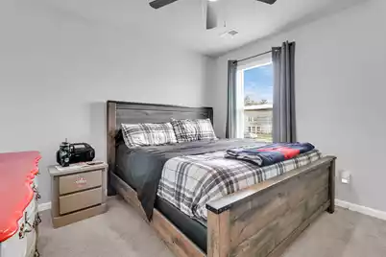
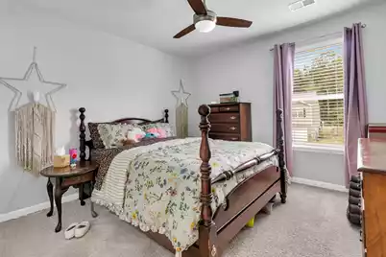
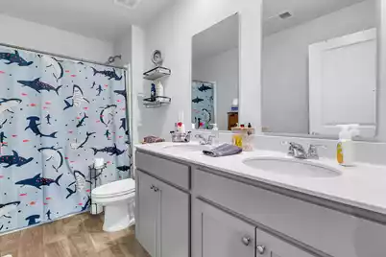
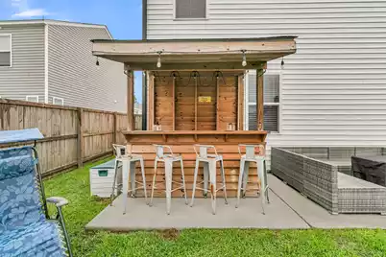
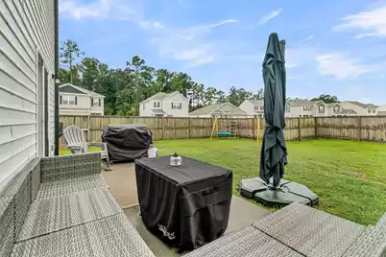
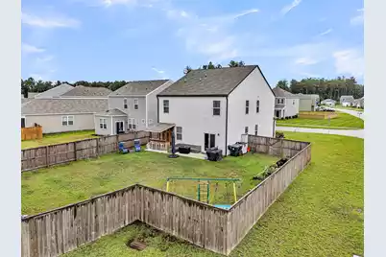
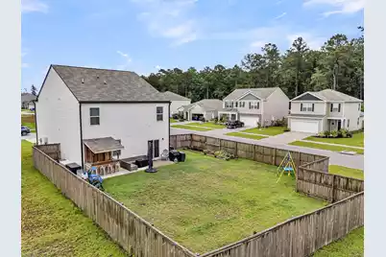
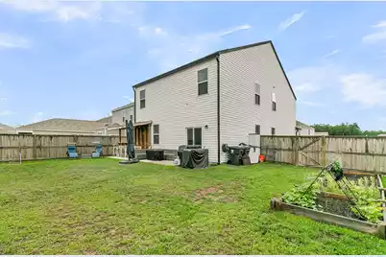
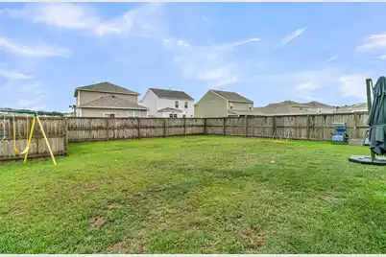
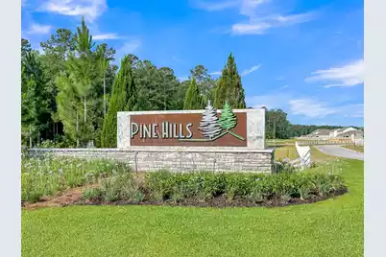
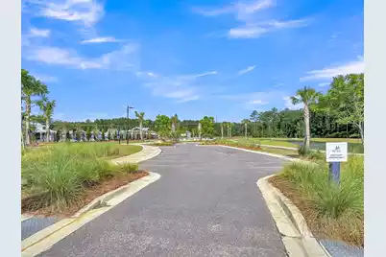
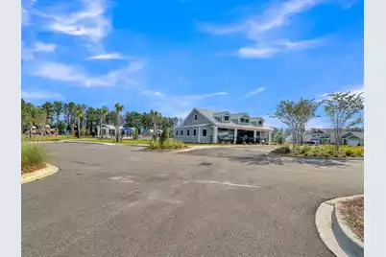
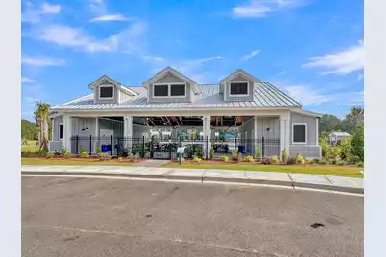
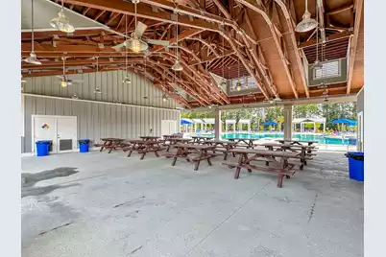
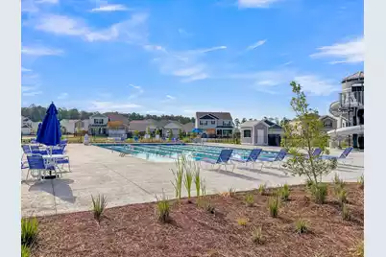
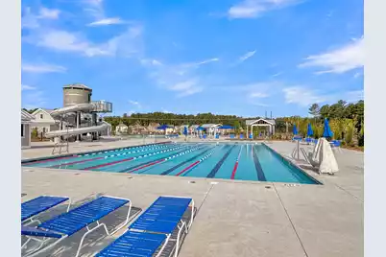
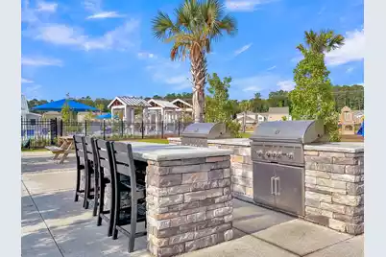
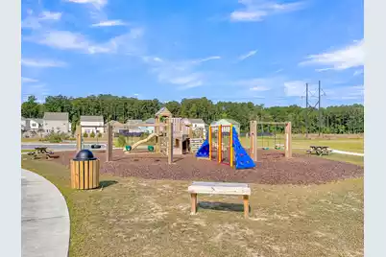
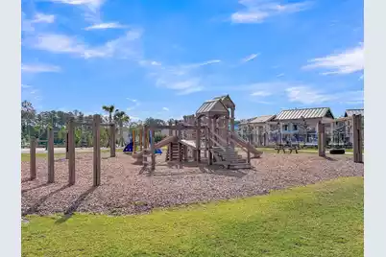
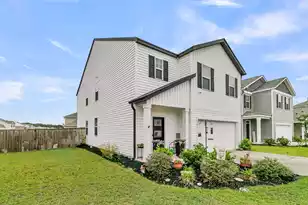
Move-in ready Robie model built in 2022 in the Pine Hills community of Cane Bay Plantation. Situated on an oversized corner homesite with privacy fence! This well designed home features 5 bedrooms and 3 baths. You are welcomed by a defined foyer that leads up back to the kitchen, great room, and dining area. The kitchen features gray cabinets with center island, granite countertops, stainless steel appliances including gas range and refrigerator. Just beyond the kitchen an open concept with spacious dining area and great room. A guest bedroom (currently used as an office) is located downstairs with full bathroom nearby.The sliding glass doors takes you outside to the patio and expansive backyard with lots of possibilities. Upstairs, a large primary suite with extra large walk-in........closet. A loft is centrally located on the way to two additional bedrooms, bathroom, and laundry room. Pine Hills at Cane Bay includes exceptional community amenities, including three resort-style pools, a two-story waterslide, and walking and biking paths. A perfect opportunity for someone looking for a larger yard with plenty of room for Lowcountry living, please book your showing today!
Full Property Details
Full Property Details for 301 Black Birch Dr
General
- Price: $389,000
- Status: Active
- Type: Single Family
- Source: Charleston_Trident_MLS
- MLS ID: 26016676
- Updated: 9/23/2026
- Added to Site: 112 day(s) ago
Interior
- Interior Features: Kitchen Island, Ceiling - Smooth, Walk-In Closet(s), Ceiling Fan(s), Eat-in Kitchen, Family, Entrance Foyer, Great, Living/Dining Combo, Loft, Pantry
- Flooring: Vinyl, Carpet
Rooms
Bathrooms
- Total Bathrooms: 3
- Full Bathrooms: 3
Bedrooms
- Total Bedrooms: 5
- Primary Bedroom: Ceiling Fan(s), Walk-In Closet(s), Upper
Other Rooms
- Laundry: Washer Hookup, Electric Dryer Hookup, Laundry Room
Additional Information
- Pool: Yes
Exterior
- Deck/Patio: Patio
Parking
- Garage: Yes
- Attached garage: Yes
- Garage Spaces: 2
- Covered Spaces: 2
- Total Spaces: 2
- Parking Features: Attached, 2 Car Garage
Location
- Area: 74 - Summerville, Ladson, Berkeley Cty
- County: Berkeley
- Subdivision: Cane Bay Plantation
- Driving Directions: From Summerville, Head North On Nexton Parkway Towards Moncks Corner. Turn Left Onto Hwy 176, Turn Right Onto Fair Winds Blvd, Turn Left Onto Horizon Ridge Drive, Turn Left Onto Lake Ridge Blvd, Turn Right Onto Black Birch Lane, The Home Will Be On Your Left.
School Information
- Elementary School: Whitesville
- Middle School: Berkeley
- High School: Berkeley
Community
- Community Name: 74 - Summerville, Ladson, Berkeley Cty
Heating & Cooling
- Air Conditioning: Yes
- Cooling Type: Central Air
- Heating Type: Natural Gas
Utilities
- Sewer: Public Sewer
- Water: Public
- Utility Description: BCW & SA, Berkeley Elect Co-Op, Dominion Energy
Structural Information
- Architectural Style: Traditional
- Construction: Vinyl Siding
- Foundation: Slab
- Windows: Window Treatments - Some
- Stories/Levels: 2
- Building Size: 2384
- Square Feet: 2,384
- Year Built: 2022
Lot Features
- Lot Size (Acres): 0.18
- Lot Size (Sq. Ft.): 7,840
- Lot Features: Corner Lot, Level
- Fencing (Description): Privacy, Wood
Financial Considerations
- Terms: Cash, Conventional, FHA, USDA Loan, VA Loan
Listed by Carolina Elite Real Estate
Get Pre-Approved Today
Schools
Schools serving 301 Black Birch Dr
School District:Berkeley County School District
| Name | Grades | Distance |
|---|---|---|
Whitesville Elementary School 324 Gaillard Road, Moncks Corner, SC 29461 | PK-5 | 4.7 mi |
Berkeley Middle School 320 North Live Oak Drive, Moncks Corner, SC 29461 | 6-8 | 9 mi |
Berkeley High School 406 West Main Street, Moncks Corner, SC 29461 | 9-12 | 7.7 mi |
Disclaimer:
School attendance boundaries provided by ATTOM Data Solutions and are for reference only. Contact the school directly to verify enrollment eligibility.
Price & Sales History for 301 Black Birch Dr
Date
Details
Price
Change
Source
9/05/2026
Price Reduced
$389,000
-1.52%
MLS
7/24/2026
Price Reduced
$395,000
-5.73%
MLS
6/08/2026
Listed
$419,000
4.51%
MLS
9/29/2022
Sold
$400,900
—
Public Record
Disclaimer: Historical sales information is derived from public records provided by the county offices. Information is not guaranteed and should be independently verified.
Tax History
Tax History for 301 Black Birch Dr
Year
Property Taxes
Change
Tax Assessment
Change
2025
$6,014
—
$403,400
1567%
2025
$6,014
260%
$24,204
—
2024
$1,672
1%
$24,204
50%
2023
$1,663
1096%
$16,136
1%
2022
$139
—
$15,984
—
Disclaimer: Historical tax information is derived from public records provided by the county offices. Information is not guaranteed and should be independently verified.
Estimate the Cost
Estimate the Cost for 301 Black Birch Dr
301 Black Birch Drive, Summerville, SC 29486 (MLS# 26016676) is a Single Family property with 5 bedrooms and 3 full bathrooms. 301 Black Birch Drive is currently listed for $389,000 and was received on June 08, 2026. Want to learn more about 301 Black Birch Drive? Do you have questions about finding other Single Family real estate for sale in Summerville? You can browse all Summerville real estate or contact a Coldwell Banker agent to request more information.